
 New Listing
906 June Berry Place #112,Hubert, NC 28539
Hubert, NC 28539





Description
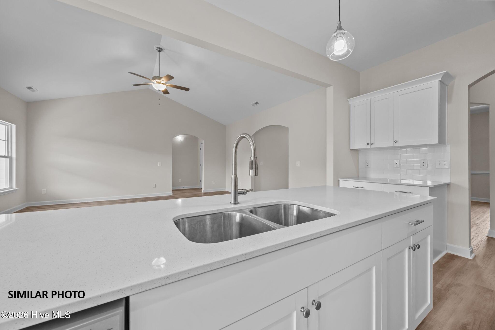
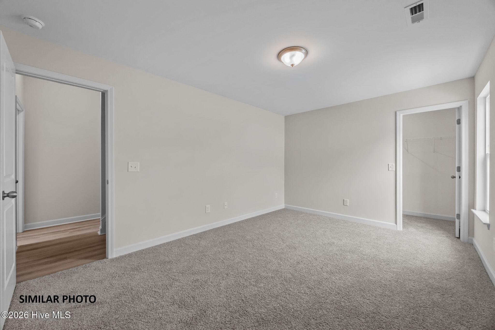
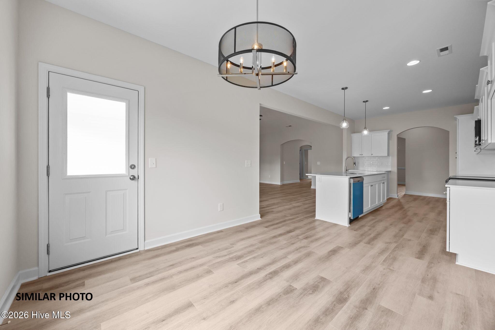
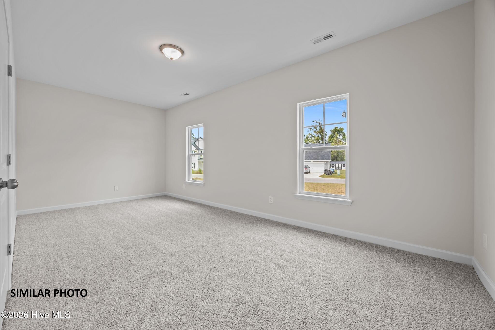
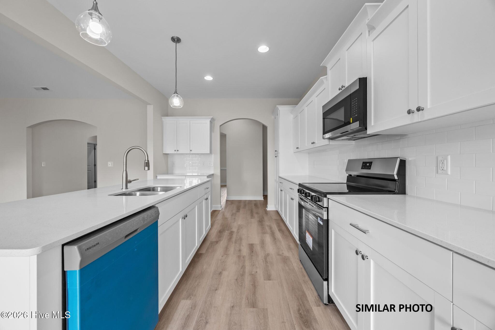
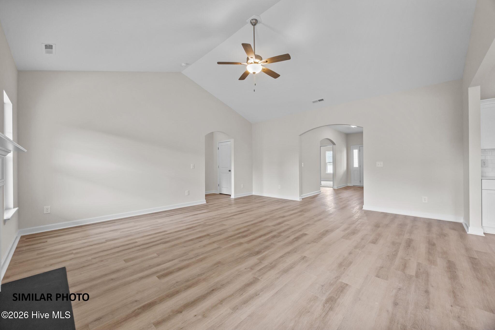
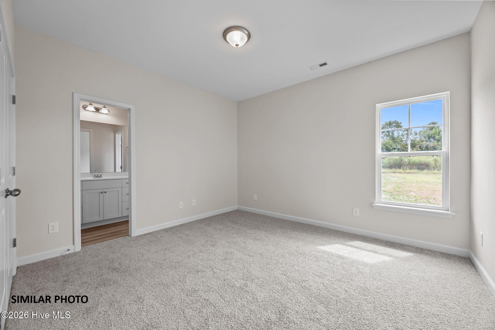
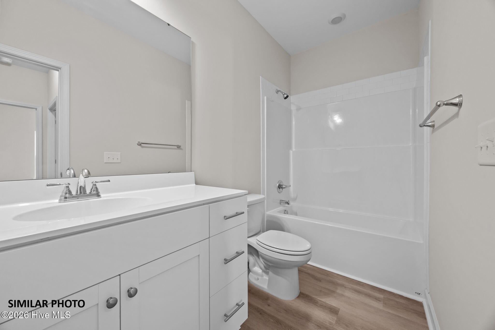
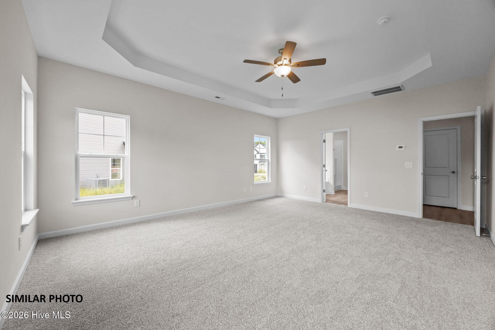
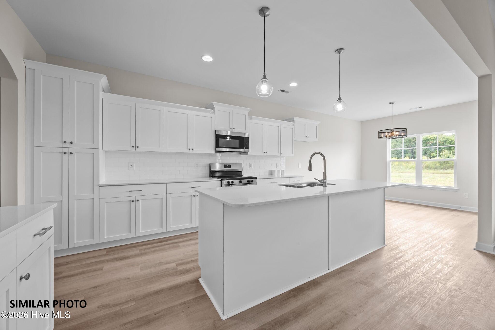
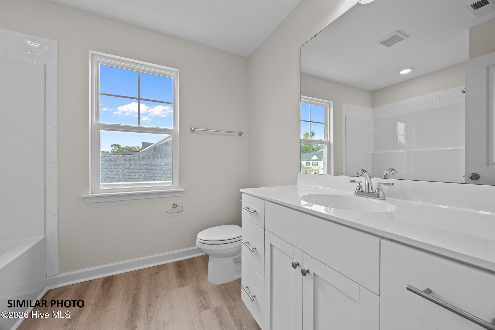
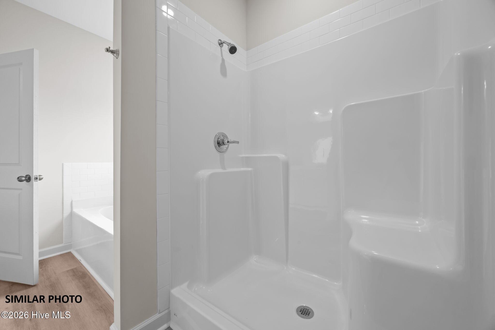
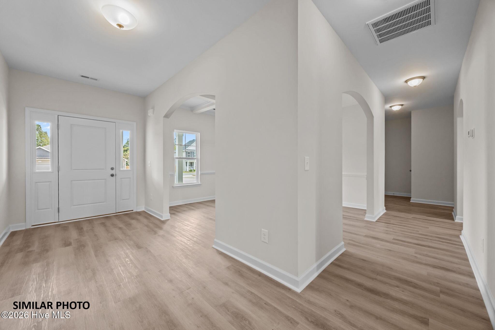
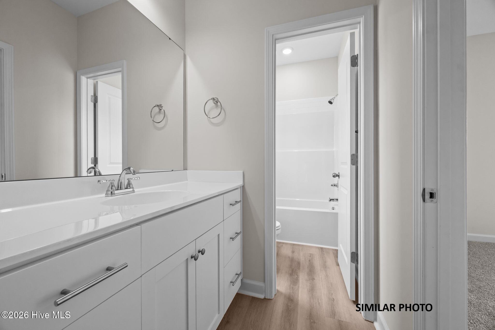
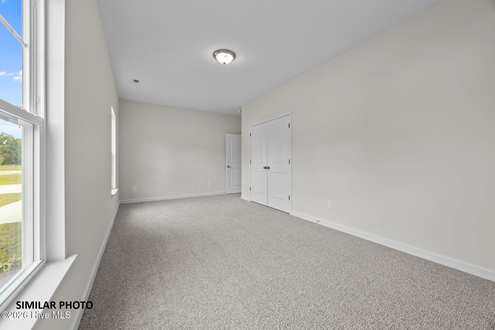
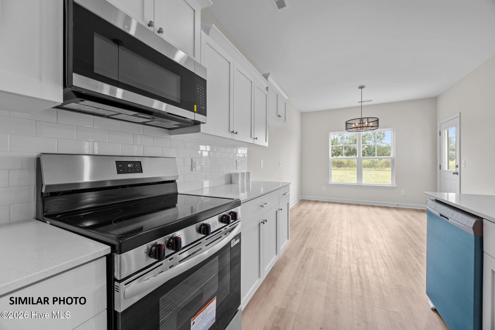
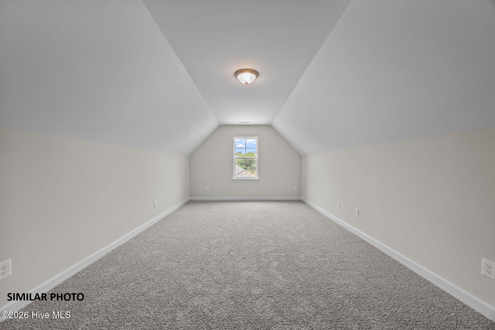
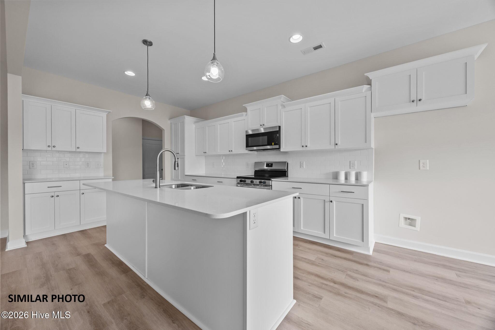
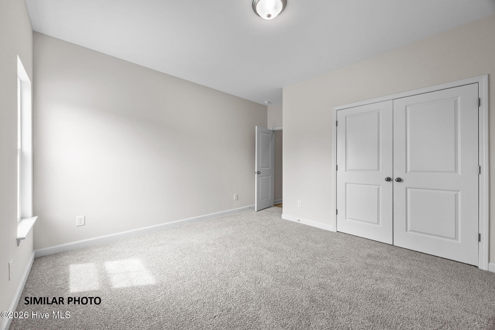
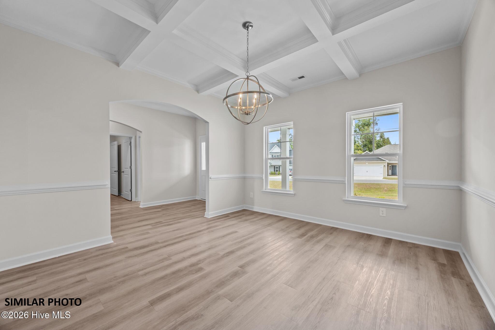
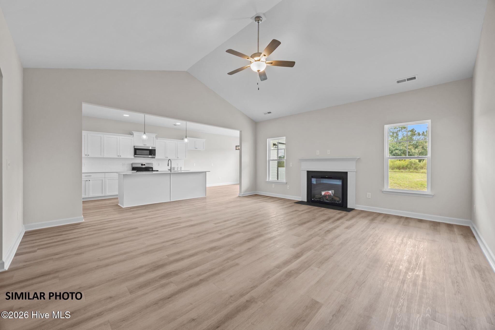
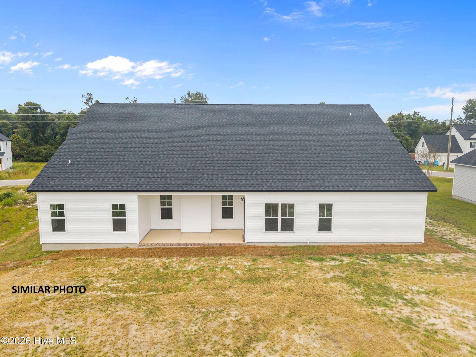
Builder is offering $10,000.00 use as you choose. Such as rate buy down, closing cost or vendor credit at closing etc....And if using the preferred lender buyer will receive an additional one percent of the loan amount. Ask Listing Agent for details. Welcome to The Avery floor plan in Vista Cay Village !As you step inside, feel the open flow of space accentuated by vaulted ceilings and sunlight pouring through tall windows. The formal dining room invites gatherings and memorable meals, while the massive kitchen, with its abundant cabinetry and expansive island, promises to be the heart of your home. Imagine enjoying coffee every morning on your covered back patio, surrounded by the tranquility of a private lot. The master suite is a retreat of its own, featuring a huge bedroom and a luxurious bath that beckons relaxation. All bedrooms boast generous sizes, ensuring comfort for family and guests alike. The quiet street hums with peaceful evenings, enhancing the serene setting of this residence. A large laundry room adds convenience, while the massive bonus room, complete with a full bath, offers endless possibilities--be it a guest suite, home office, or entertainment haven.For those who value both style and substance, this home delivers with its impeccable design and thoughtful layout. Analytical minds will appreciate the new construction and quality finishes; drivers will love the confidence of a well-planned home; supporters will feel the warmth of a family-friendly environment; and influencers will be inspired by the potential for hosting and creating unforgettable memories. NOTE: No warranties are made or implied by these drawings, as floor plans/Square footage and actual room sizes may vary in final construction.
Details
| MLS # | 100598554 |
|---|---|
| Listing Type | For Sale |
| Style | House |
| HOA Dues | $400 |
| Sub-Type | New Construction |
| Status | Active |
| Year | 2026 |
| Days On Site | 4 |
| Listing Provided By | eXp Realty | Scott J Morrison |
Features
| Bed(s) | 4 |
|---|---|
| Bath(s) | 4 Total |
| SQ Feet | 3,261 |
| Garage | 2 |
| Story(s) | 1 |
| Zoning | R |
| Acreage | 0.86 |
| Property View | See Remarks |
Interior
| Interior Features | Master Downstairs, Walk-in Closet(s), Tray Ceiling(s), Kitchen Island, Ceiling Fan(s), Walk-in Shower, Walk-In Closet(s) |
|---|---|
| Heating Yes / No | Yes |
| Cooling Yes / No | Yes |
| Cooling | Central Air |
| Fireplace Yes / No | Yes |
| Rooms Total | 9 |
Exterior
| Roof | Architectural Shingle |
|---|---|
| Foundation Details | Slab |
| View | See Remarks |
| Construction Materials | Vinyl Siding, Wood Frame |
| Security Features | Smoke Detector(s) |
Parking
| Attached Garage Yes / No | Yes |
|---|---|
| Garage Yes / No | Yes |
| Parking Features | Paved |
Utilities
| Utilities | Sewer Available, Water Available |
|---|
Taxes
| Tax Book Number | 91 |
|---|---|
| Tax Legal Description | L112 S7C VISTA CAY VILLAGE REVISED |
Area Information
| State | NC |
|---|---|
| County | Onslow |
| City | Hubert |
| Zip Code | 28539 |
| Community Name | Vista Cay Village |
| School District | Onslow |
| Elementary School | Sand Ridge |
| High School | Swansboro |
| Listing VS Median (in Vista Cay Village) | |
Price: $468,900 low | high Med: $422,400 sqft: 3,261 low | high Med: 2,726 $ / sqft: $144 low | high Med: $158 On site: 4 low | high Med: 24.5 | |
Market Activity 28539
Request a showing
Request a showing
Contact
Learn More About This Property

| State | NC |
|---|---|
| County | Onslow |
| City | Hubert |
| Zip Code | 28539 |
| Community Name | Vista Cay Village |
| School District | Onslow |
| Elementary School | Sand Ridge |
| High School | Swansboro |
| Listing VS Median (in Vista Cay Village) | |
Price: $468,900 low | high Med: $422,400 sqft: 3,261 low | high Med: 2,726 $ / sqft: $144 low | high Med: $158 On site: 4 low | high Med: 24.5 | |
