

Description
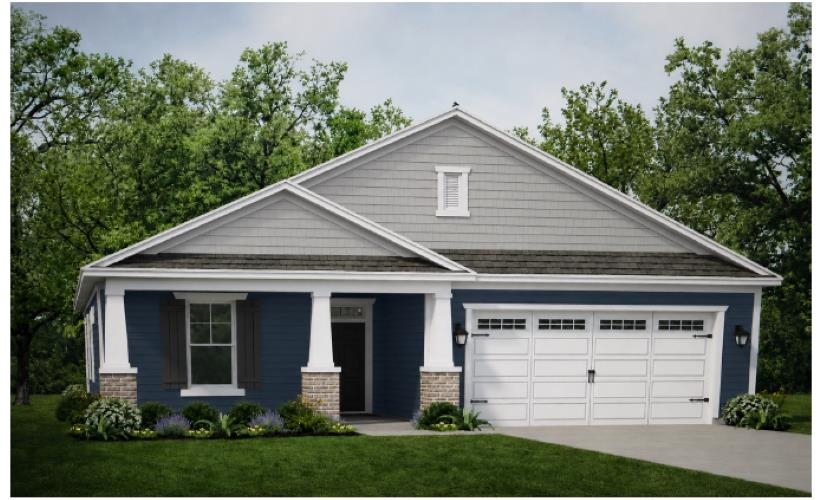
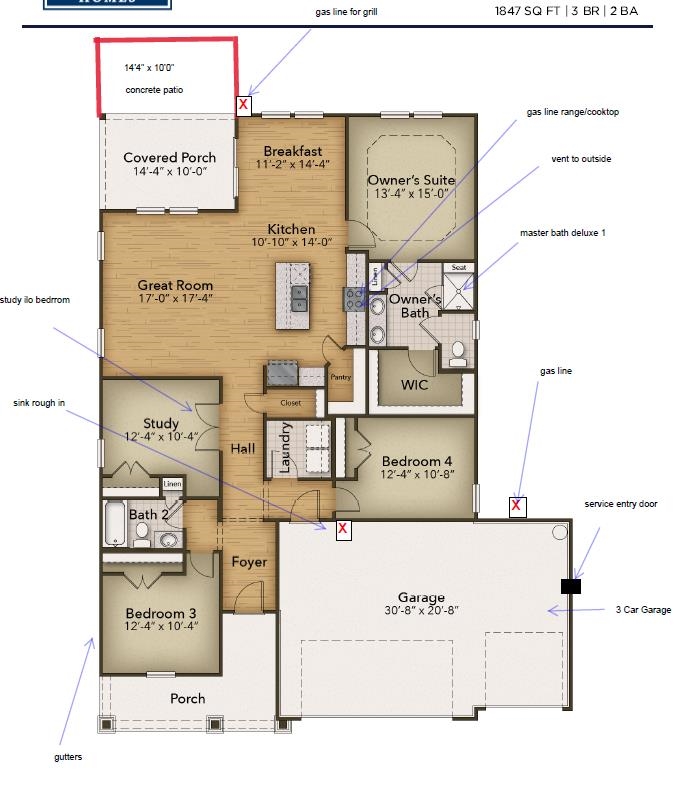
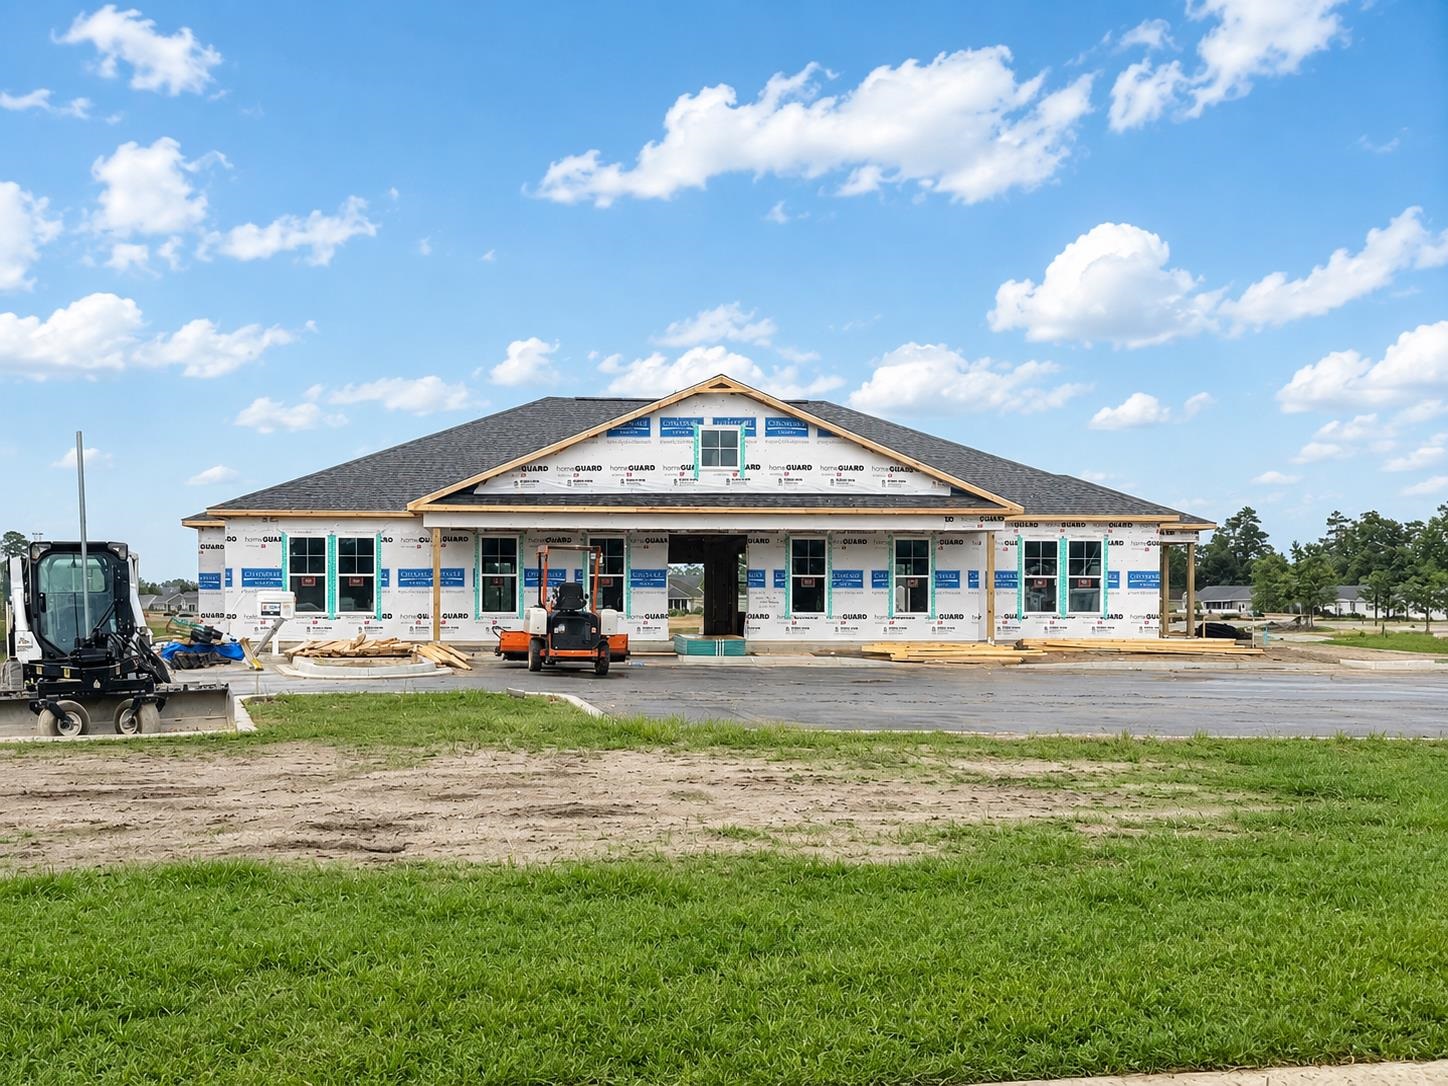
At just over 1,800 square feet, the Redbud offers a welcoming blend of comfort and functionality, perfect for entertaining or relaxing at home. The open-concept layout highlights a spacious kitchen with a walk-in pantry and center islandideal for preparing meals, hosting guests, or enjoying takeout around the island. You can step directly onto the rear porch through the sliding glass door, seamlessly connecting indoor and outdoor living while taking full advantage of South Carolina’s mild climate. The Owner’s Suite creates a private retreat with a tray ceiling, generous walk-in closet, and a spa-inspired bathroom featuring double sinks and a walk-in shower. Three additional bedrooms and a full bath provide versatile space for family, guests, or a home office. The Redbud also offers options for expanded outdoor living or upgraded bath layouts, giving you the ability to personalize the home to fit your lifestyle. With thoughtful design and flexible features, the Redbud is the perfect balance of everyday convenience and peaceful retreat.
Details
| MLS # | 2618542 |
|---|---|
| Listing Type | For Sale |
| Style | House |
| HOA Dues | $205 |
| Sub-Type | Resale |
| Status | Pending |
| Year | 2026 |
| Days On Site | 33 |
| Listing Provided By | Today Homes Realty SC, LLC | Emily Cooley |
Features
| Bed(s) | 4 |
|---|---|
| Bath(s) | 2 Total |
| SQ Feet | 1,847 |
| Garage | 3 |
| Story(s) | 1 |
| Zoning | Res |
| Acreage | 0.23 |
Interior
| Cooling Yes / No | Yes |
|---|---|
| Cooling | Central Air |
| Heating Yes / No | Yes |
| Heating | Central, Gas |
| Interior Features | Attic, Tray Ceilings, Dual Sinks, Linen Closet, Main Level Primary, Pull Down Attic Stairs, Permanent Attic Stairs, Split Bedrooms, Separate Shower, Vanity, Walk In Closets, Bedroom On Main Level, Entrance Foyer, Kitchen Island, Stainless Steel Appliances, Solid Surface Counters |
| Window Features | Storm Windows |
| Furnished | Unfurnished |
| Appliances | Dishwasher, Disposal, Microwave, Range |
Exterior
| Exterior Features | Porch, Patio |
|---|---|
| Security Features | Smoke Detectors |
| Construction Materials | Masonry, Vinyl Siding |
| Foundation Details | Slab |
| Lot Features | Corner Lot, Rectangular, Rectangular Lot |
Parking
| Garage Yes / No | Yes |
|---|---|
| Attached Garage Yes / No | Yes |
| Parking Features | Attached, Garage, Three Car Garage |
Utilities
| Utilities | Cable Available, Electricity Available, Natural Gas Available, Sewer Available, Underground Utilities, Water Available |
|---|
Location
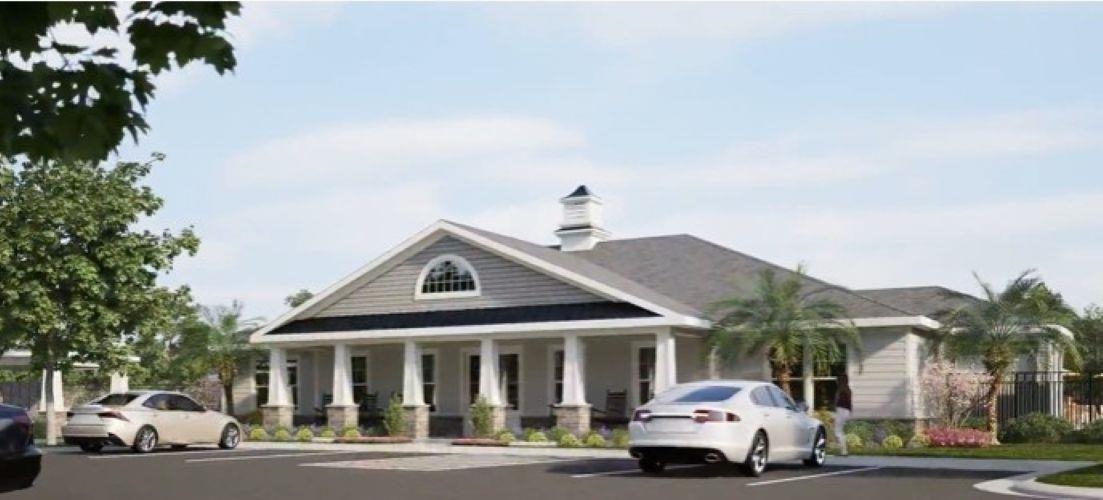
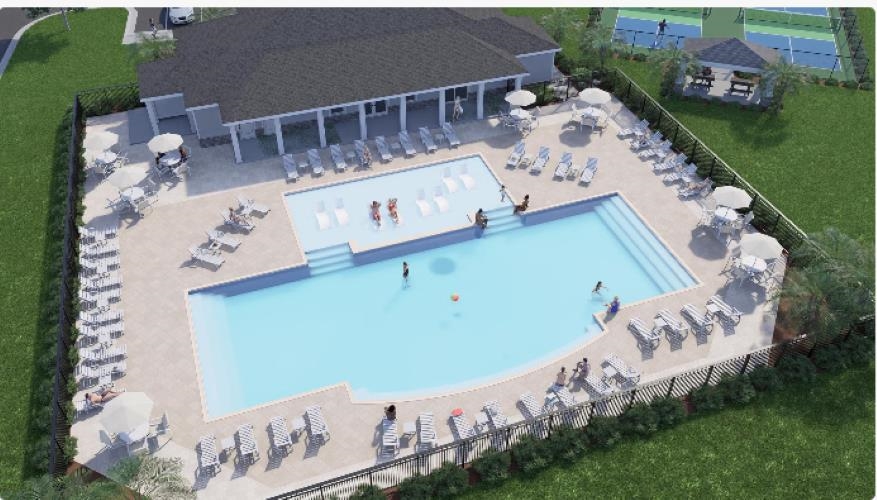
| Community Features | Clubhouse, Golf Carts Ok, Recreation Area, Long Term Rental Allowed, Pool |
|---|
Area Information
| State | SC |
|---|---|
| County | Horry |
| City | Loris |
| Zip Code | 29569 |
| Area | 07A Loris to Longs Area South of 9 between Loris & Longs |
| Community Name | The Willows |
| Listing VS Median (in The Willows) | |
Price: $446,817 low | high Med: $438,015 sqft: 1,847 low | high Med: 2,046 $ / sqft: $242 low | high Med: $214 On site: 33 low | high Med: 144 | |
Market Activity 29569
Request a showing
Request a showing
Contact
Learn More About This Property

| State | SC |
|---|---|
| County | Horry |
| City | Loris |
| Zip Code | 29569 |
| Area | 07A Loris to Longs Area South of 9 between Loris & Longs |
| Community Name | The Willows |
| Listing VS Median (in The Willows) | |
Price: $446,817 low | high Med: $438,015 sqft: 1,847 low | high Med: 2,046 $ / sqft: $242 low | high Med: $214 On site: 33 low | high Med: 144 | |