

768 Bethesda Church Road,Fairmont, NC 28340
Fairmont, NC 28340


Description
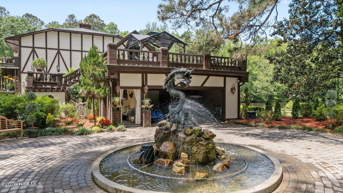
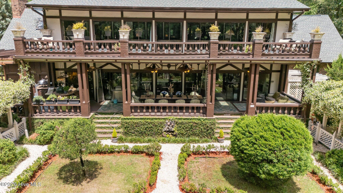
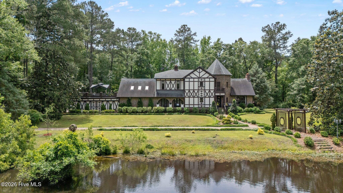
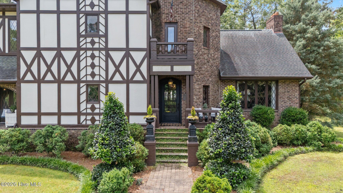
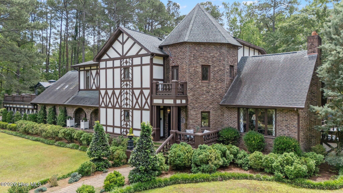
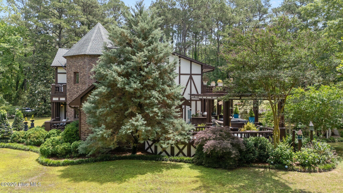
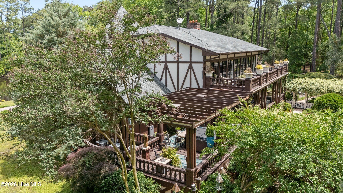
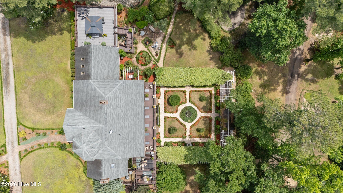
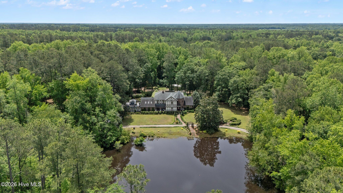
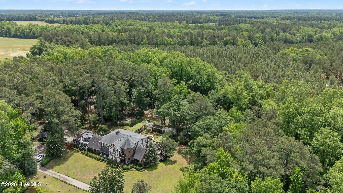
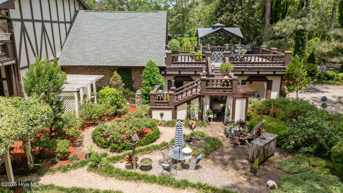
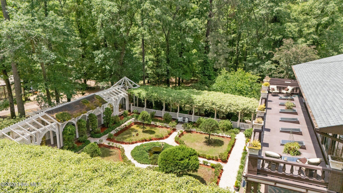
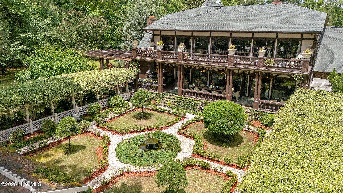
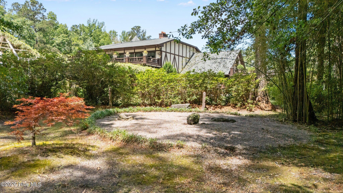
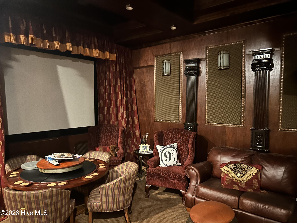
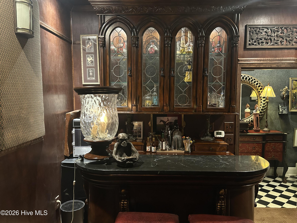
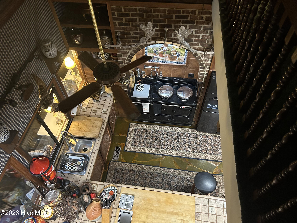
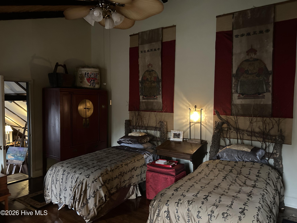
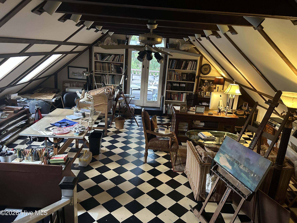
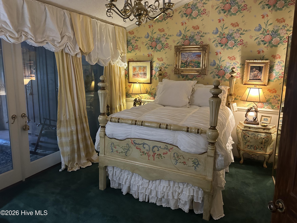
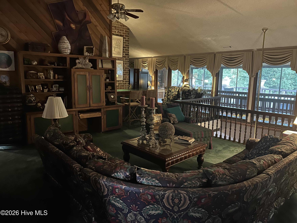
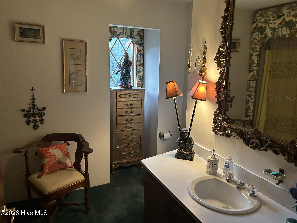
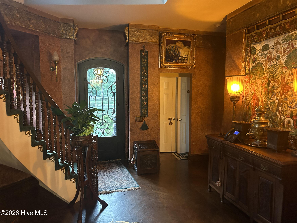
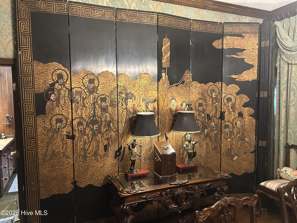
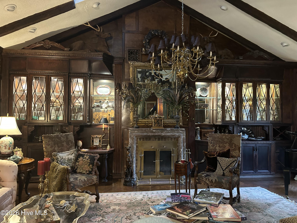
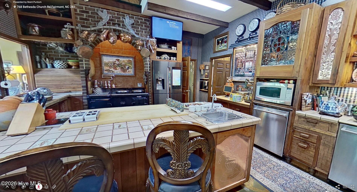
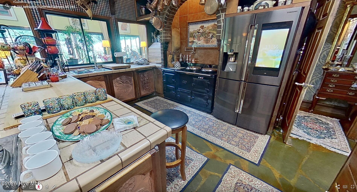
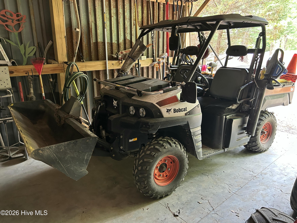
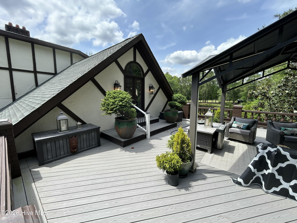
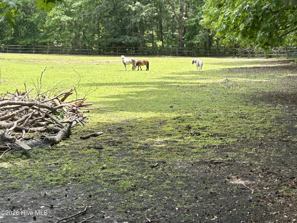
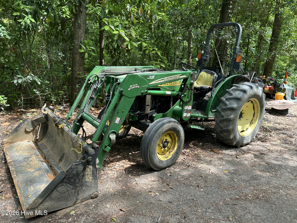
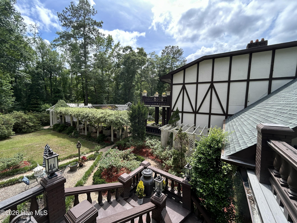
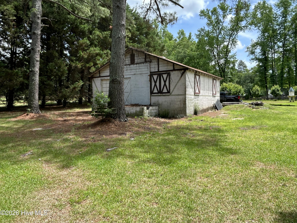
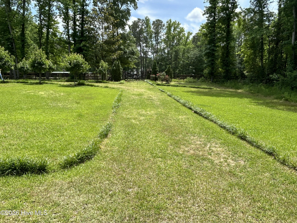
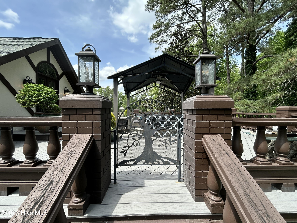
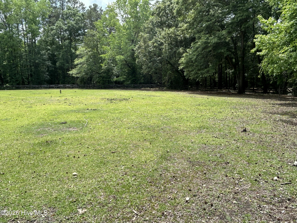
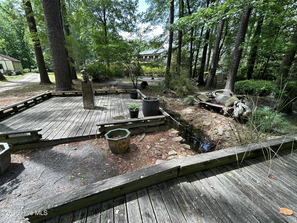
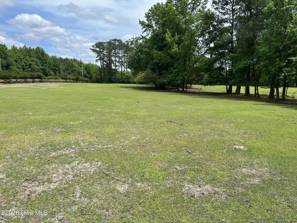
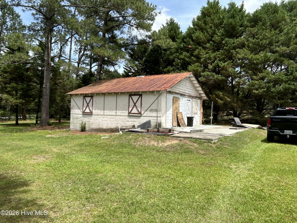
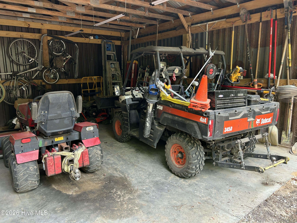
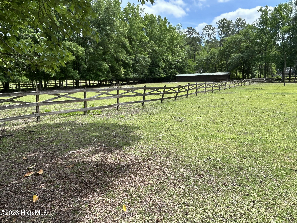
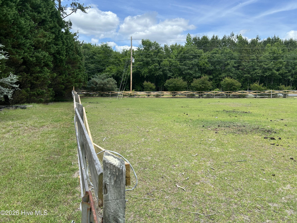
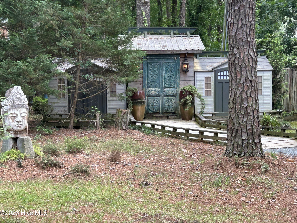
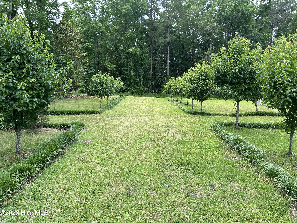
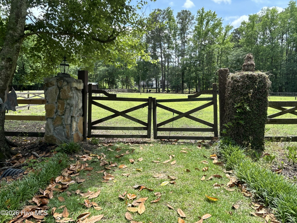
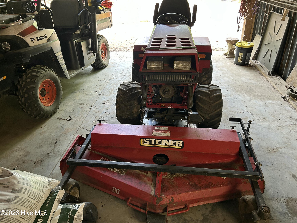
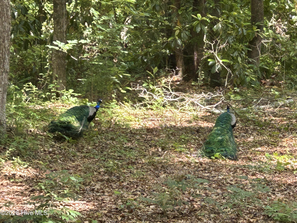
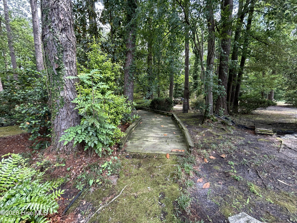
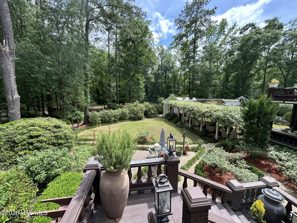
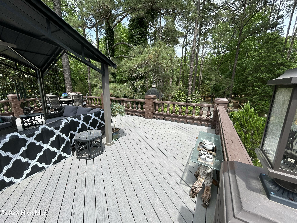
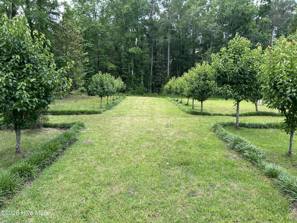
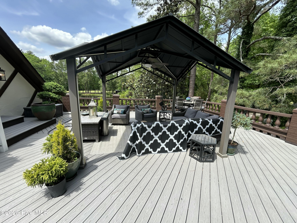
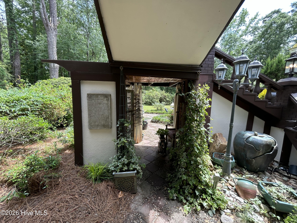
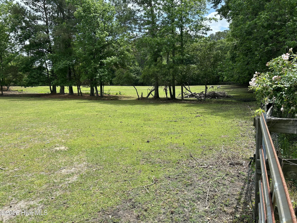
HOME, EVENT, AND LUXURY WEDDING VENUE WITH HORSE FARM PROPERTY! Tucked estate features a custom-built main residence in Tudor-style surrounded by incredible landscaping, open pasture, and serene natural views, providing quiet country living just minutes from Fairmont (less than 90 minutes from Myrtle Beach). Property has been used as a wedding and event venue with scenic open areas and natural backdrops ideal for ceremonies, receptions, and private gatherings. Farm amenities include large pastures, horse stables, a greenhouse, and multiple storage buildings. Resident peacocks add charm and character, while a peaceful pond enhances the landscape. Abundant wildlife is found throughout the property, including deer, wild turkeys, and more, creating a true nature-rich setting. The thoughtful balance of open land and wooded acreage supports agricultural use, recreation, and future expansion. This versatile estate is well suited for a private retreat, working farm, income-producing venue, or a combination of all three. Properties of this scale and diversity are rarely available--offering seclusion, functionality, and proven income opportunities in one exceptional offering. Most of the home furnishings, decorative/antique items, and select fine artwork to be included with the sale of the property along with the property maintenance equipment. Current pricing reflects division of original listing into two properties comprising of 130 +/- acres total: (1) front farm with primary home, stable, outbuildings, fields (MLS #100590293), and (2) back farm with fields and second home/rental property (available separately, MLS #100590290). Combined offers for both properties are welcome.
Details
| MLS # | 100590293 |
|---|---|
| Listing Type | For Sale |
| Style | House |
| Sub-Type | Resale |
| Status | Active |
| Year | 1980 |
| Days On Site | 86 |
| Listing Provided By | eXp Realty | Brent Purdum |
Features
| Bed(s) | 3 |
|---|---|
| Bath(s) | 4 Total |
| SQ Feet | 6,228 |
| Garage | 2 |
| Story(s) | 2 |
| Zoning | Residential/Ag |
| Acreage | 23.00 |
| Property View | None |
Interior
| Interior Features | Master Downstairs, Walk-in Closet(s), Vaulted Ceiling(s), Furnished, Eat-in Kitchen, Tile Counters, Walk-In Closet(s) |
|---|---|
| Heating Yes / No | Yes |
| Cooling Yes / No | Yes |
| Cooling | Central Air |
| Fireplaces Total | 2 |
| Fireplace Yes / No | Yes |
| Rooms Total | 10 |
Exterior
| Roof | Shingle |
|---|---|
| Foundation Details | Block, Crawl Space |
| View | None |
| Construction Materials | Block, Wood Siding, Fiber Cement, Wood Frame |
Parking
| Attached Garage Yes / No | Yes |
|---|---|
| Garage Yes / No | Yes |
| Parking Features | Garage Faces Side, Additional Parking, Gravel, Garage Door Opener, Garage |
Utilities
| Utilities | Water Available, Water Connected, Water Tap Available, High Speed Internet |
|---|
Taxes
| Tax Book Number | 0 |
|---|---|
| Tax Legal Description | A HOG SWP S/S SR2262 |
Area Information
| State | NC |
|---|---|
| County | Robeson |
| City | Fairmont |
| Zip Code | 28340 |
| Elementary School | Robeson County |
| High School | Robeson County |
| Listing VS Median (in 28340) | |
Price: $1,190,000 low | high Med: $219,950 sqft: 6,228 low | high Med: 2,116 $ / sqft: $191 low | high Med: $114 On site: 86 low | high Med: 43 | |
Market Activity 28340
Request a showing
Request a showing
Contact
Learn More About This Property

| State | NC |
|---|---|
| County | Robeson |
| City | Fairmont |
| Zip Code | 28340 |
| Elementary School | Robeson County |
| High School | Robeson County |
| Listing VS Median (in 28340) | |
Price: $1,190,000 low | high Med: $219,950 sqft: 6,228 low | high Med: 2,116 $ / sqft: $191 low | high Med: $114 On site: 86 low | high Med: 43 | |