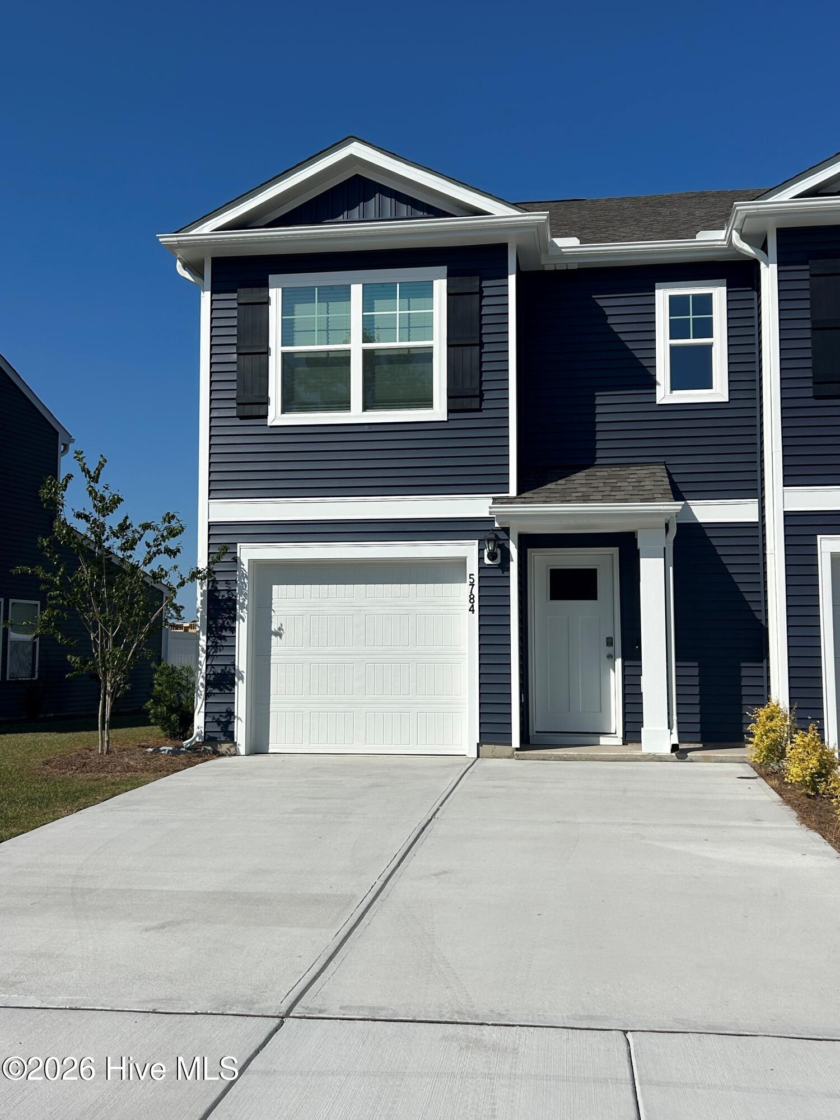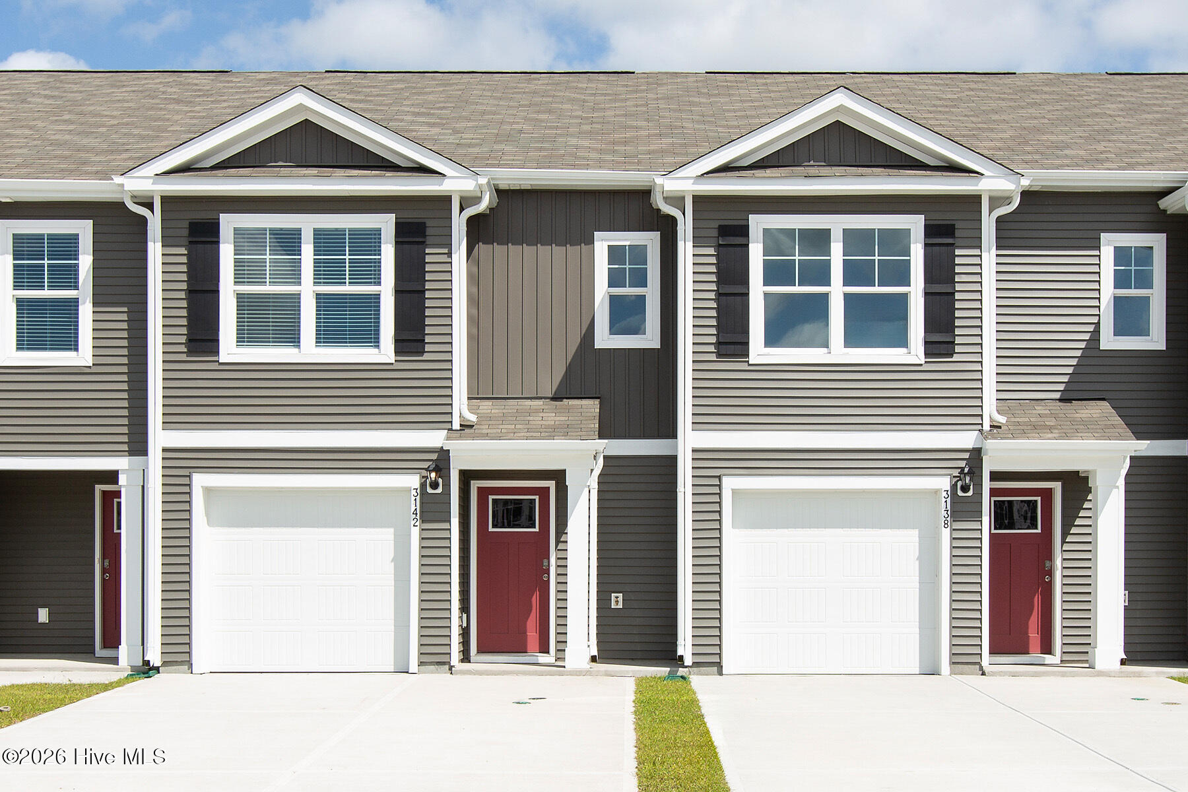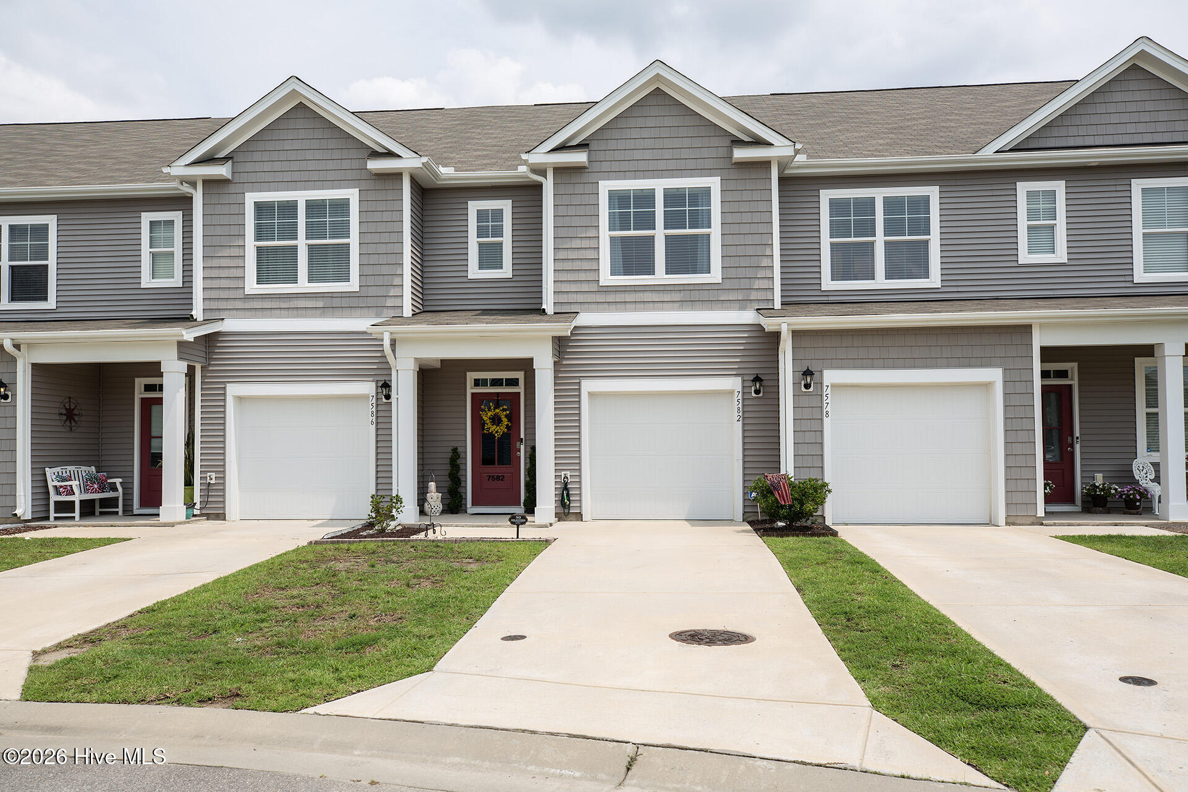
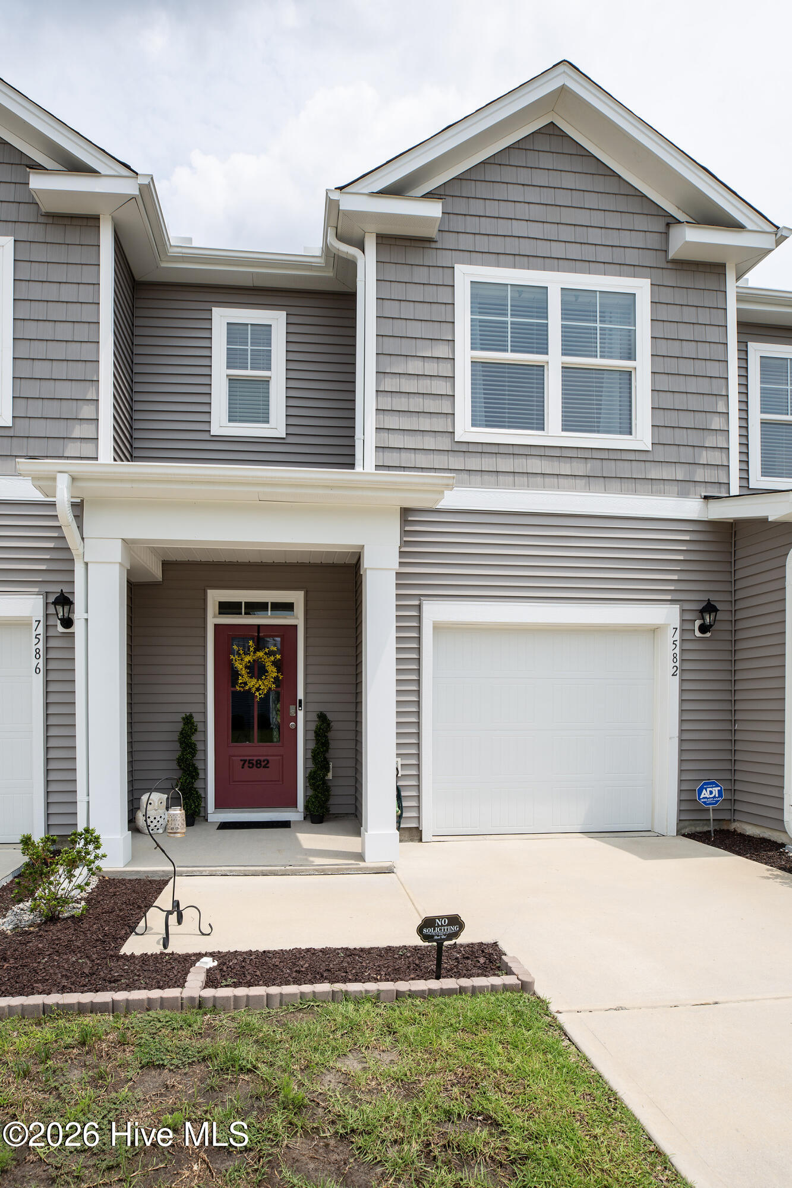
7582 Knightbell Circle 53,Leland, NC 28451
Leland, NC 28451
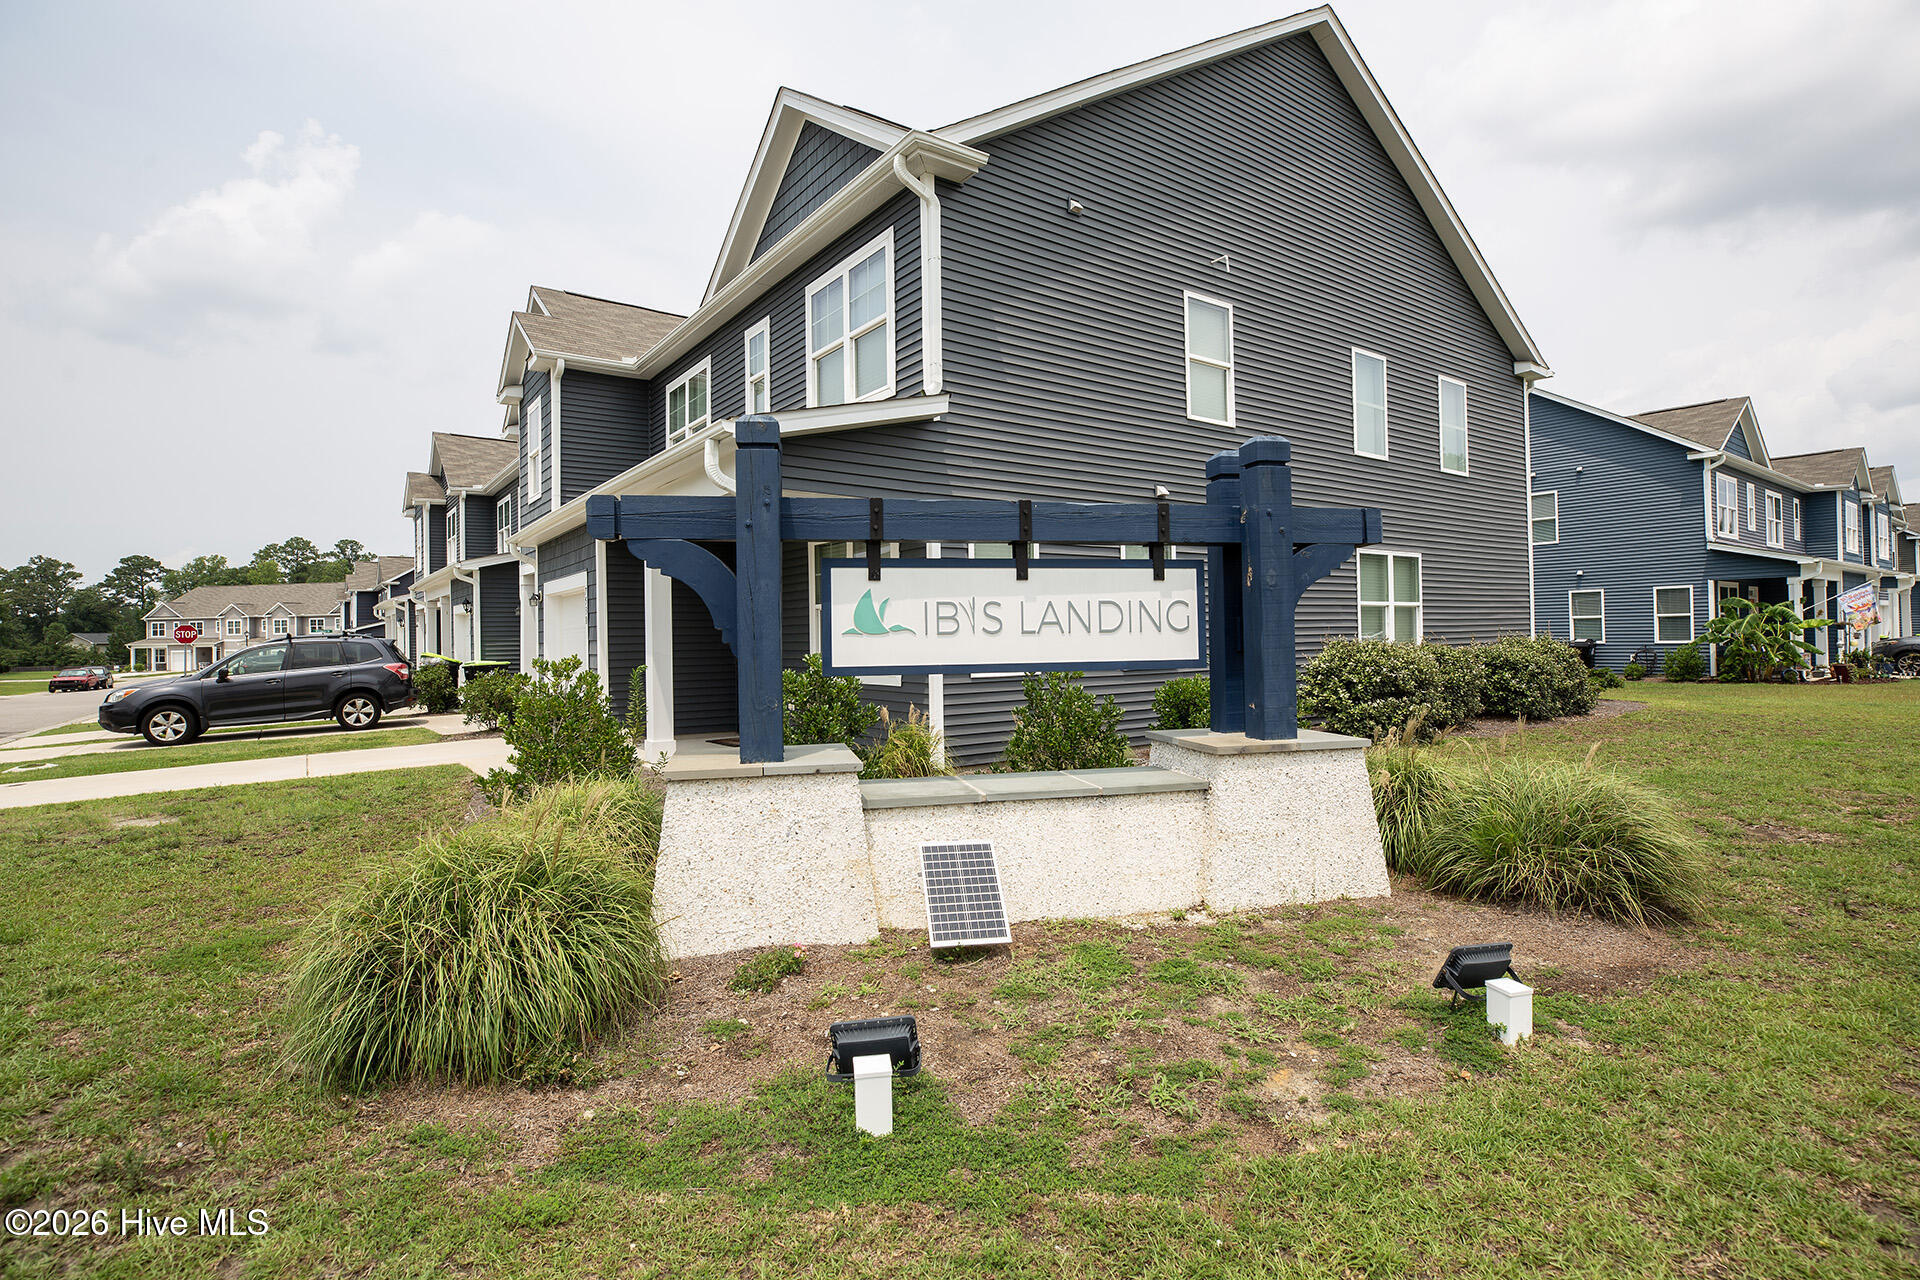
Description
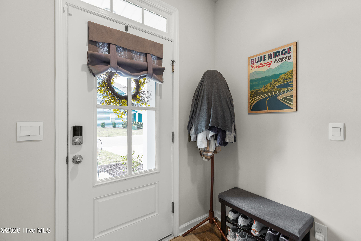
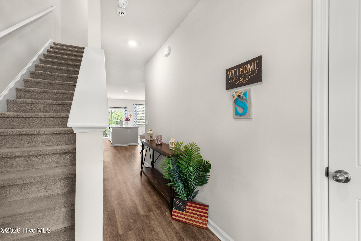
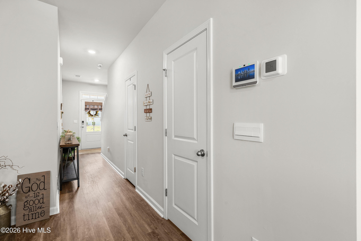
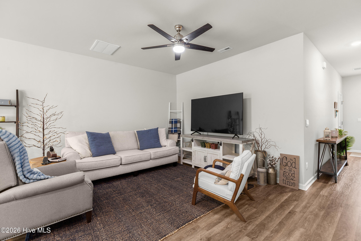
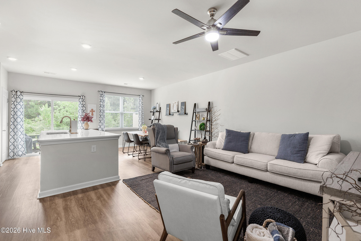
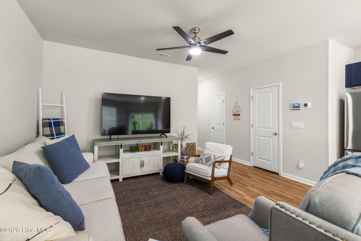
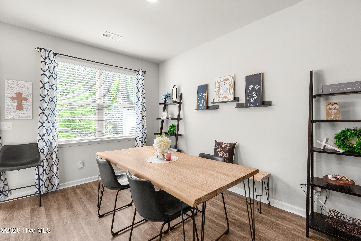
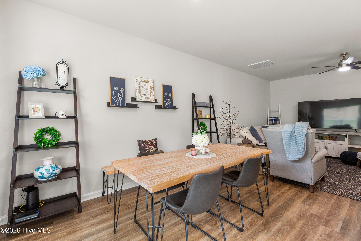
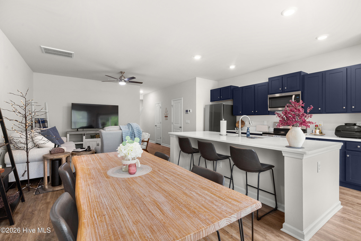
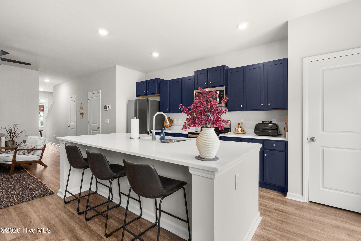
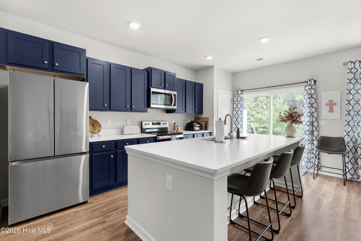
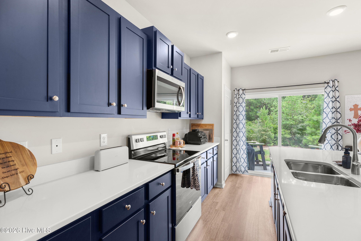
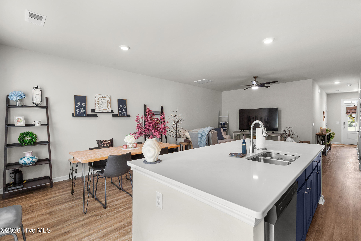
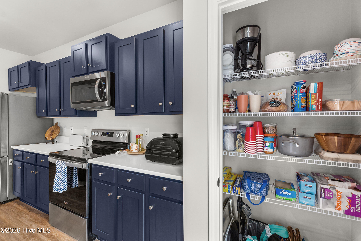
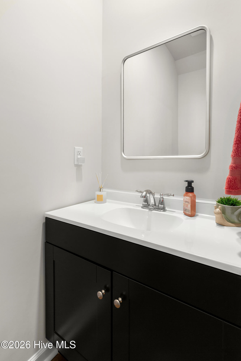
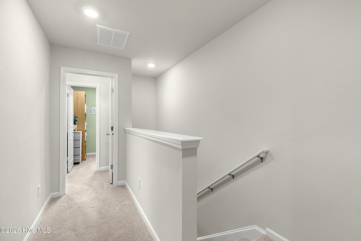
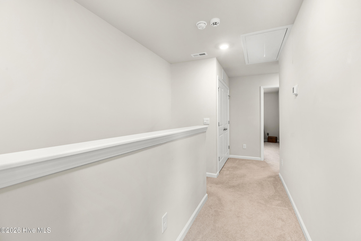
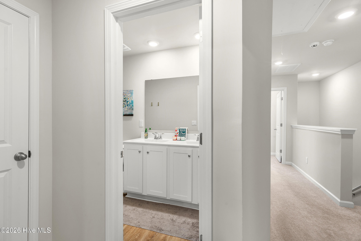
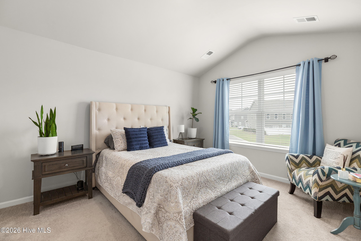
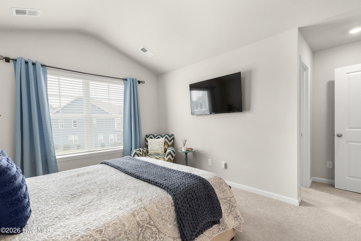
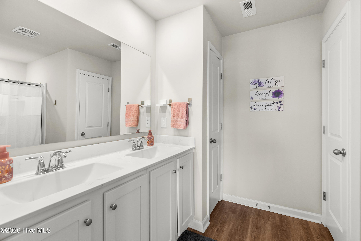
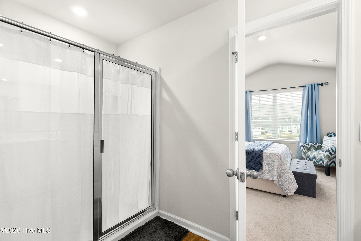
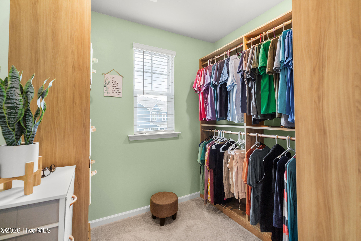
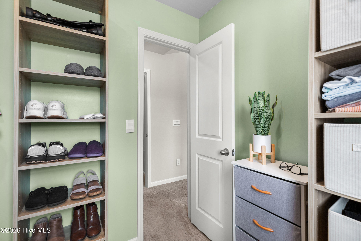
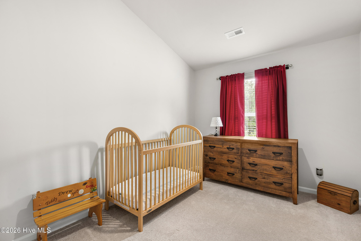
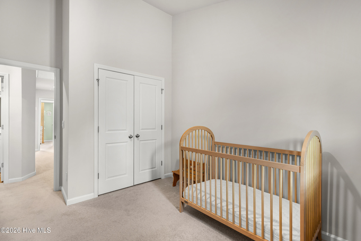
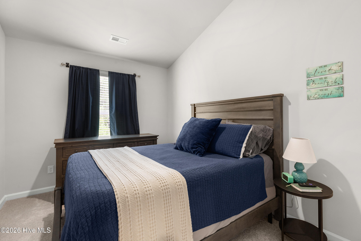
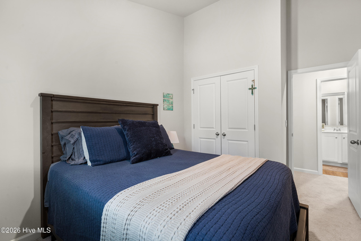
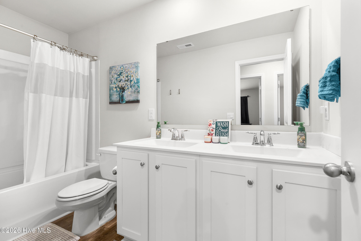
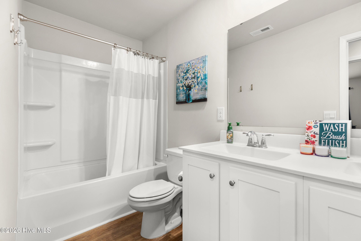
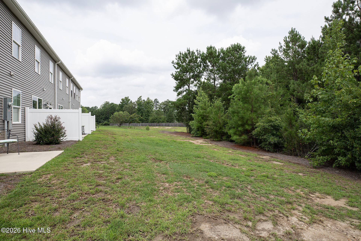
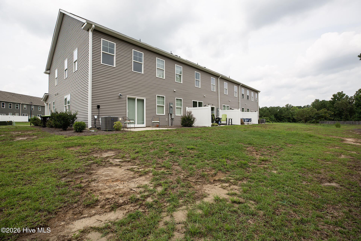
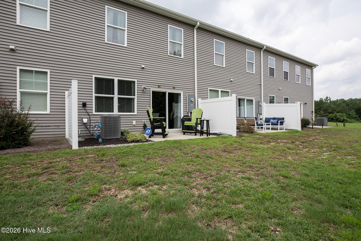
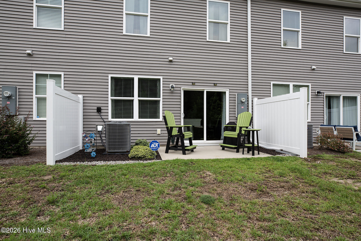
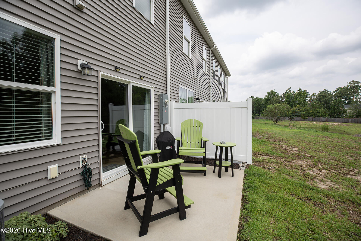
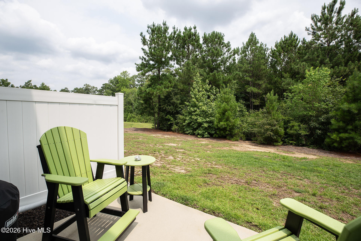
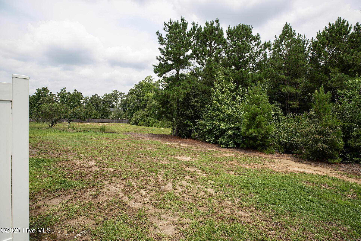
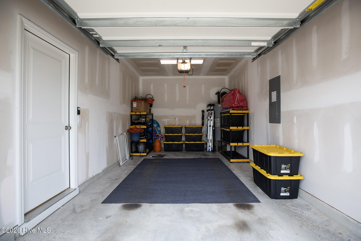
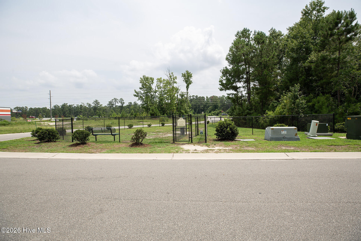
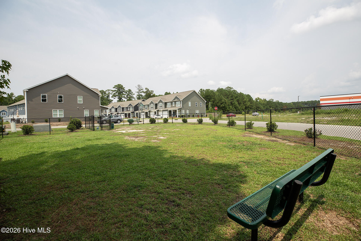
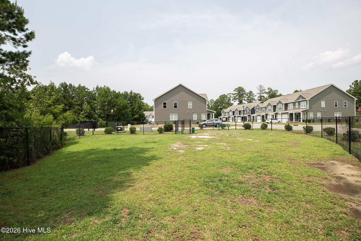
Welcome home to this beautifully upgraded townhome where modern elegance meets everyday functionality. Thoughtfully designed with an open-concept floor plan, this home offers seamless living and entertaining spaces filled with natural light. The stylish kitchen is the heart of the home, featuring gorgeous blue cabinetry, sleek quartz countertops, stainless steel appliances, and designer finishes that create both beauty and practicality. Upstairs, the spacious primary suite serves as a private retreat with a custom closet build-out and a luxurious en-suite bath complete with a double vanity. Two additional generously sized bedrooms provide flexibility for guests, a home office, or growing needs. Step outside through the sliding glass doors to your own peaceful outdoor sanctuary. Enjoy your morning coffee or unwind in the evening while overlooking a tranquil wooded canopy that provides exceptional privacy and a beautiful natural backdrop. A partial vinyl privacy fence enhances the patio, creating the perfect blend of openness and seclusion. Additional features include a one-car garage, a home security system, and numerous thoughtful upgrades throughout. Conveniently located just 10 minutes from historic Downtown Wilmington, you'll enjoy quick access to shopping, dining, entertainment, Wrightsville Beach, and all the conveniences of daily life. The low-maintenance lifestyle is made even easier with an HOA that covers master insurance, landscaping, beautifully maintained common areas, and a community dog park. Offering the perfect combination of style, comfort, convenience, and carefree living, this exceptional townhome is ready to welcome you home.
Details
| MLS # | 100593579 |
|---|---|
| Listing Type | For Sale |
| Style | Town House |
| HOA Dues | $3,252 |
| Sub-Type | Resale |
| Status | Active |
| Year | 2021 |
| Days On Site | 25 |
| Listing Provided By | Coldwell Banker Sea Coast Advantage-Midtown | Shane Register Team |
Features
| Bed(s) | 3 |
|---|---|
| Bath(s) | 3 Total |
| SQ Feet | 1,573 |
| Garage | 1 |
| Story(s) | 2 |
| Zoning | Le-R-6 |
| Acreage | 0.02 |
| Property View | None |
Interior
| Interior Features | Walk-in Closet(s), High Ceilings, Ceiling Fan(s), Pantry, Blinds/Shades, Walk-In Closet(s) |
|---|---|
| Heating Yes / No | Yes |
| Cooling Yes / No | Yes |
| Cooling | Central Air, Ceiling Fan(s) |
| Fireplace Yes / No | No |
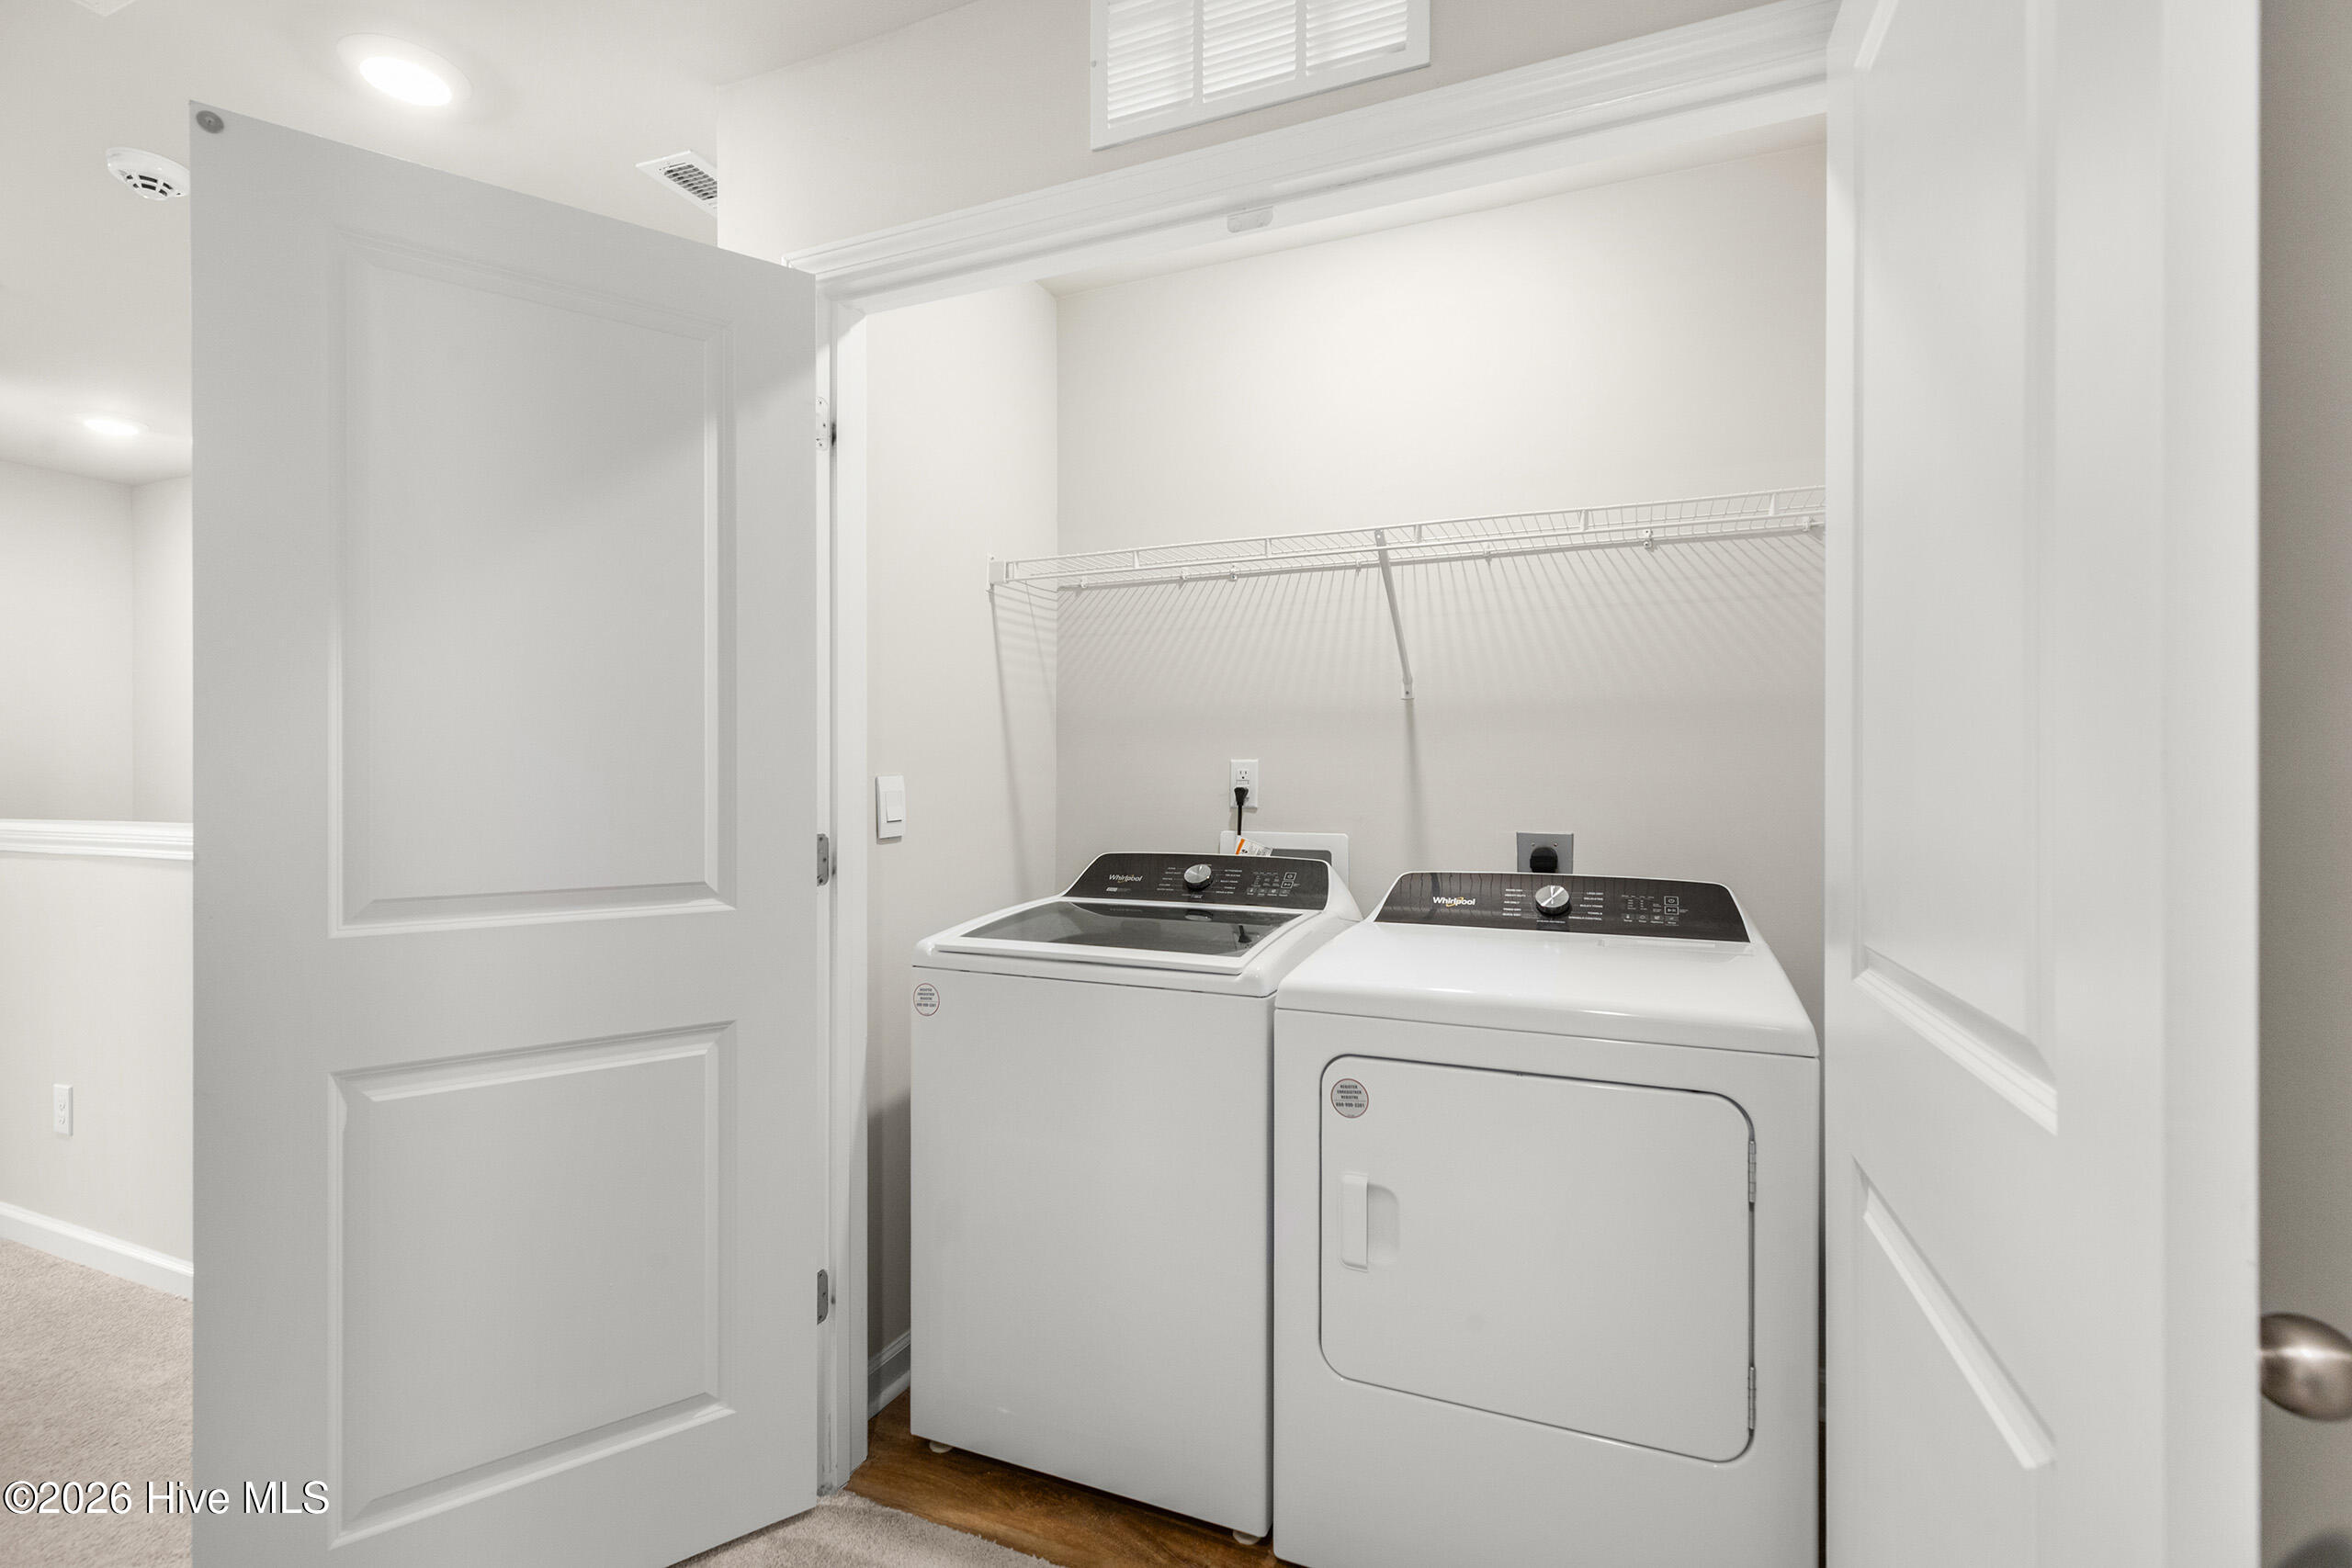
| Laundry Features | In Hall, Laundry Closet |
| Rooms Total | 6 |
Exterior
| Roof | Shingle |
|---|---|
| Foundation Details | Slab |
| Lot Features | Wooded |
| View | None |
| Construction Materials | Vinyl Siding, Wood Frame |
Parking
| Attached Garage Yes / No | Yes |
|---|---|
| Garage Yes / No | Yes |
| Parking Features | On Site, Garage |
Utilities
| Utilities | Sewer Connected, Water Connected |
|---|
Taxes
| Tax Assessed Value | 0 |
|---|---|
| Tax Book Number | 0 |
| Tax Legal Description | L-14-53 Ph-1 Ibis Landing Pl 123/81-84 |
| Tax Year | 2025 |
Area Information
| State | NC |
|---|---|
| County | Brunswick |
| City | Leland |
| Zip Code | 28451 |
| Community Name | Ibis Landing |
| School District | Brunswick County Schools |
| Elementary School | Town Creek |
| High School | North Brunswick |
| Listing VS Median (in Ibis Landing) | |
Price: $245,000 low | high Med: $249,900 sqft: 1,573 low | high Med: 1,502 $ / sqft: $156 low | high Med: $166 On site: 25 low | high Med: 206 | |
Market Activity 28451
Request a showing
Request a showing
Contact
Learn More About This Property

| State | NC |
|---|---|
| County | Brunswick |
| City | Leland |
| Zip Code | 28451 |
| Community Name | Ibis Landing |
| School District | Brunswick County Schools |
| Elementary School | Town Creek |
| High School | North Brunswick |
| Listing VS Median (in Ibis Landing) | |
Price: $245,000 low | high Med: $249,900 sqft: 1,573 low | high Med: 1,502 $ / sqft: $156 low | high Med: $166 On site: 25 low | high Med: 206 | |