6323 Haller Street,Charlotte, NC 28227
Charlotte, NC 28227




Description
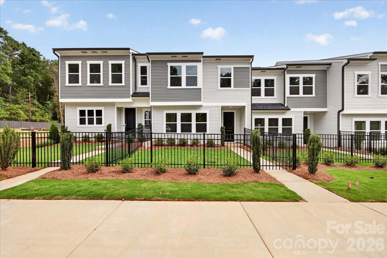
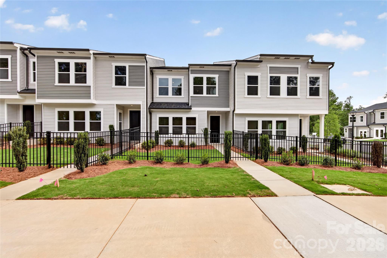
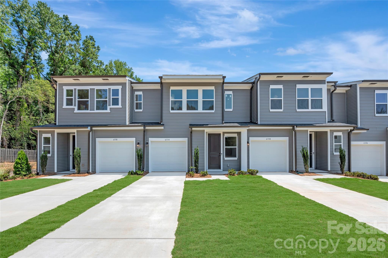
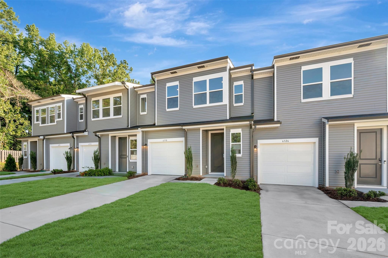
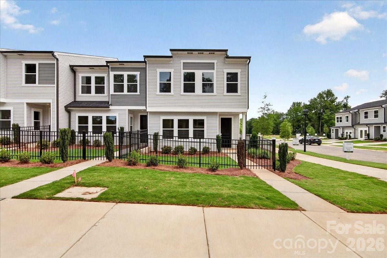
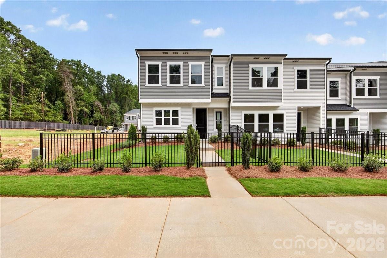
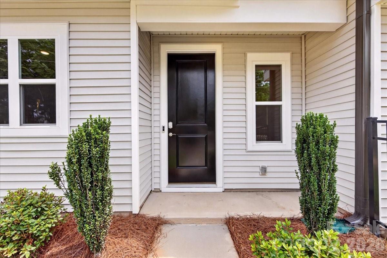
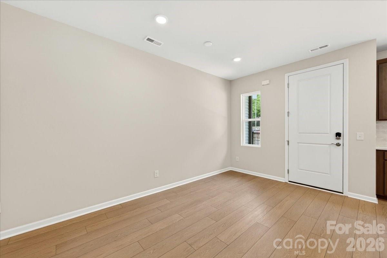
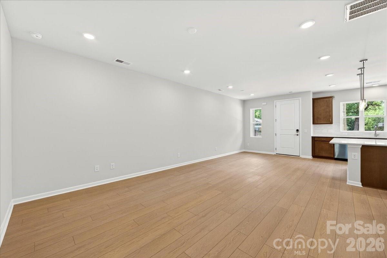
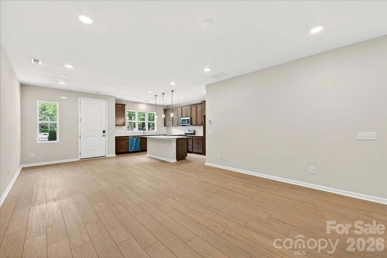
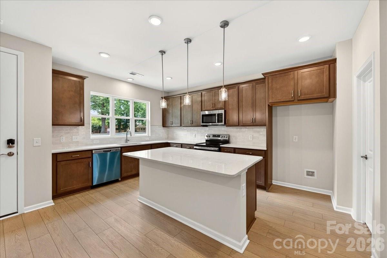
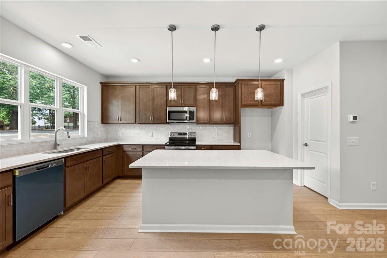
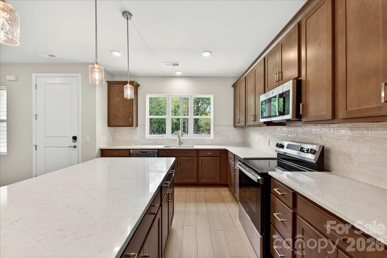
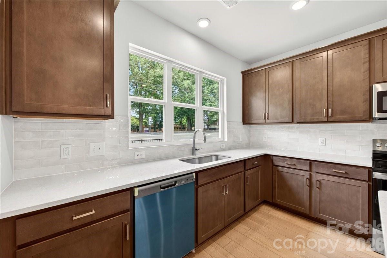
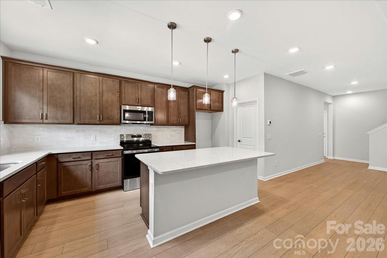
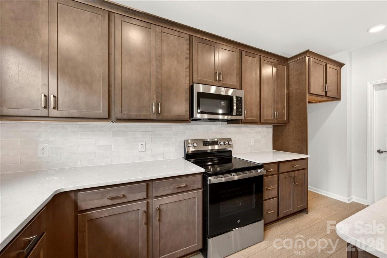
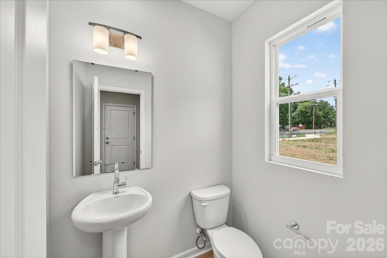
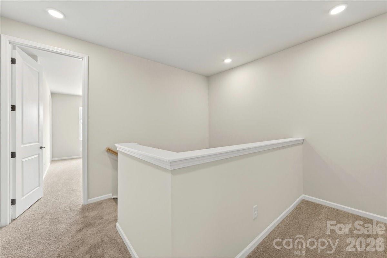
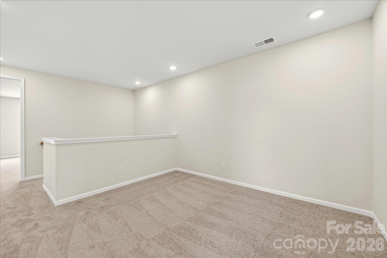
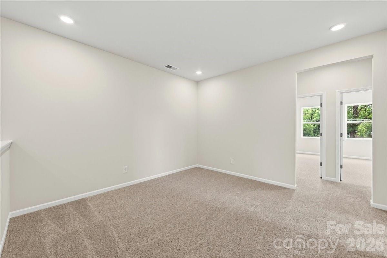
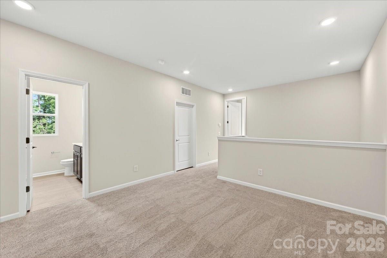
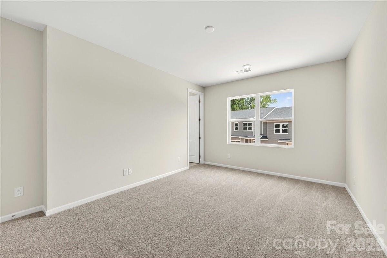
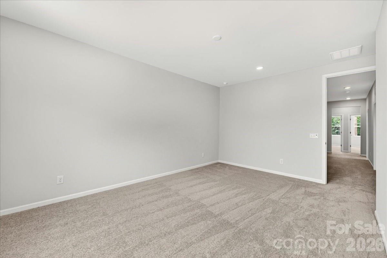
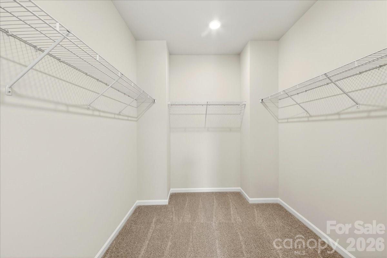
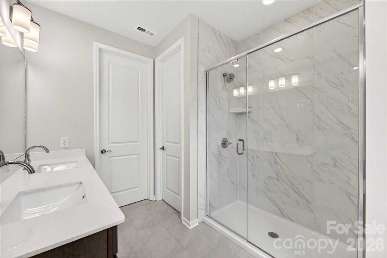
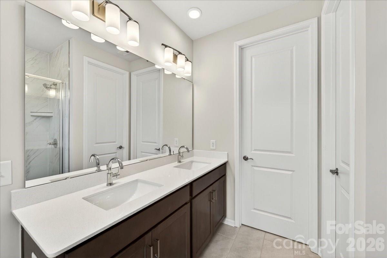
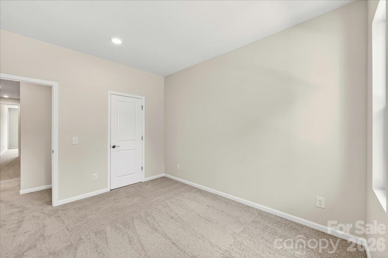
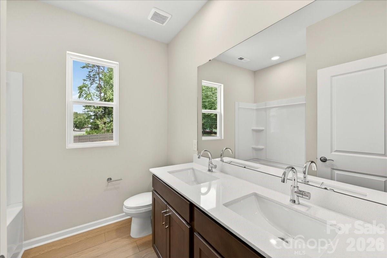
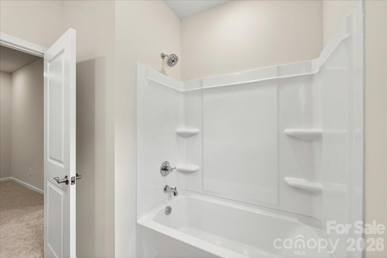
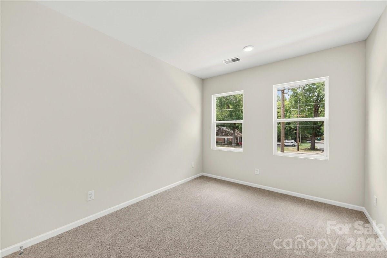
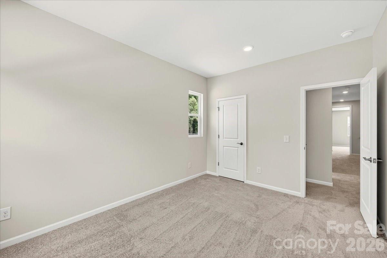
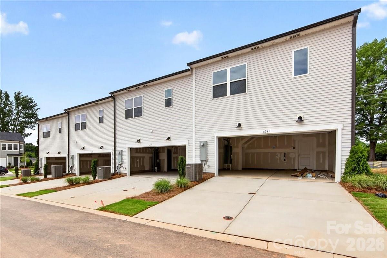
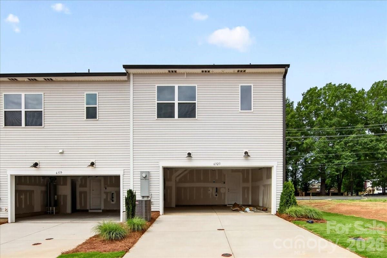
Light pours in from every angle at 6323 Haller St, an end-unit townhome where added windows make the already bright, open layout feel even more alive. Step through the covered front entry and the chef-inspired kitchen greets you immediately to the left, outfitted with warm brown cabinetry, white quartz countertops, a striking 3x12 Mesmerist Spirit tile backsplash, a large single-bowl stainless steel sink, and a GE 30" freestanding electric range a space that earns its keep on quiet weeknights and weekends alike. The rest of the first floor unfolds naturally from there, open and connected, with a fenced front yard and 2-bay rear-load garage bookending the home. Head upstairs to find a loft that offers room to breathe and added space for an office before leading to all three bedrooms. The primary suite carries the same warm design sensibility brown cabinetry, white quartz countertops, a walk-in shower with tiled walls, and a walk-in closet tucked in the back. A dual-vanity secondary bath, a large sized laundry room, and LivingSmart features , Wi-Fi switches, HomeSmart thermostat, prewired ceiling fans, and a Ring doorbell, make the day-to-day feel effortless. And beyond the front door, Amplitude delivers on the bigger picture: low-maintenance living, well-kept streets, and easy access to Uptown and Mint Hill in one of Charlotte's fastest-growing areas..
Details
| MLS # | 4383894 |
|---|---|
| Listing Type | For Sale |
| Style | Town House |
| HOA Dues | $200 |
| Sub-Type | New Construction |
| Status | Active |
| Year | 2026 |
| Days On Site | 94 |
| Listing Provided By | TRI Pointe Homes INC | Jamie Warner |
Features
| Bed(s) | 3 |
|---|---|
| Bath(s) | 3 Total |
| SQ Feet | 1,843 |
| Garage | 2 |
| Story(s) | 2 |
| Zoning | NC |
| Acreage | 0.07 |
Interior
| Cooling | Central Air, Electric, Zoned |
|---|---|
| Heating | Central, Electric, Forced Air, Zoned |
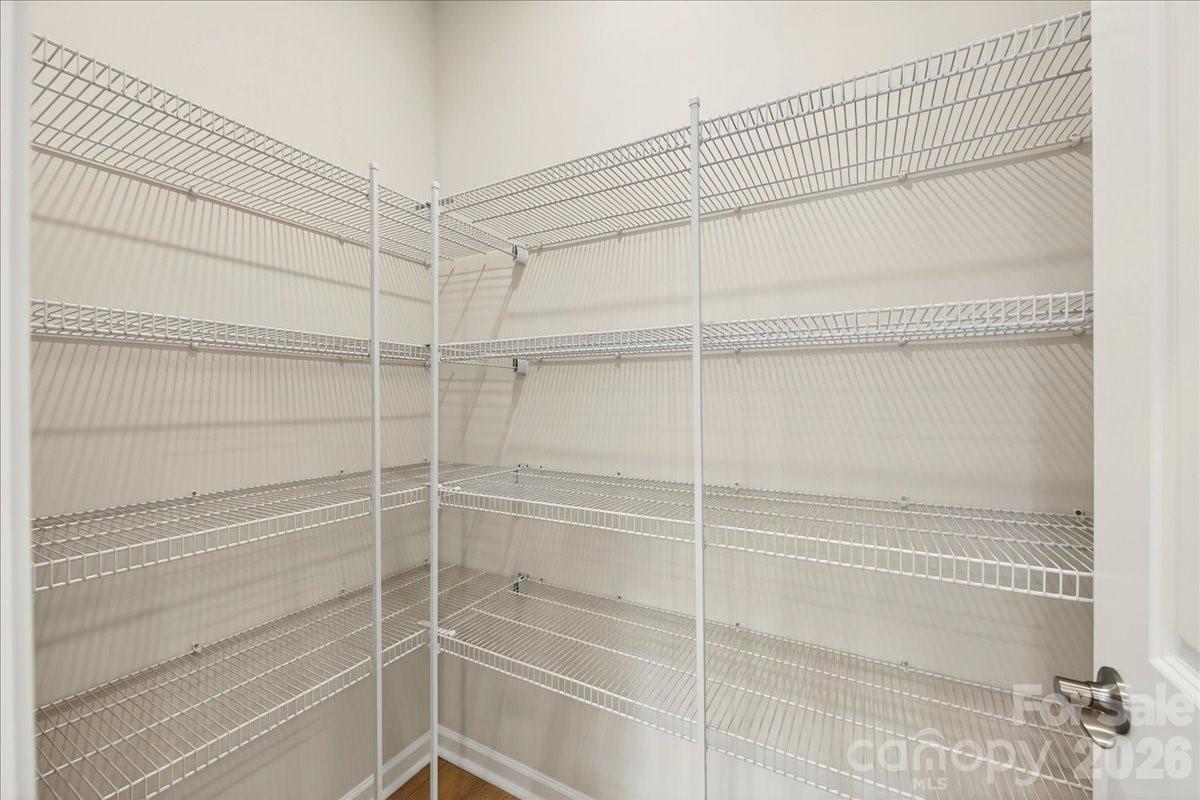
| Interior Features | Attic Stairs Pulldown, Kitchen Island, Open Floorplan, Pantry, Walk-In Closet(s), Walk-In Pantry |
| Window Features | Insulated Window(s) |
| Appliances | Dishwasher, Electric Range, Exhaust Hood, Microwave |
Exterior
| Exterior Features | Lawn Maintenance |
|---|---|
| Roof | Architectural Shingle |
| Construction Materials | Vinyl |
| Foundation Details | Slab |
| Lot Features | End Unit |
Parking
| Garage Yes / No | Yes |
|---|---|
| Parking Features | Attached Garage, Garage Door Opener, Garage Faces Rear |
Location
| Community Features | Sidewalks, Street Lights |
|---|
Other
| List Aor | Canopy Realtor Association |
|---|
Taxes
| Property | 369990 |
|---|
Area Information
| State | NC |
|---|---|
| County | Mecklenburg |
| City | Charlotte |
| Zip Code | 28227 |
| Area | Mecklenburg |
| Community Name | Amplitude |
| School District | Independence |
| Elementary School | Albemarle Road |
| High School | Independence |
| Listing VS Median (in Amplitude) | |
Price: $369,990 low | high Med: $332,825 sqft: 1,843 low | high Med: 1,603 $ / sqft: $201 low | high Med: $208 On site: 94 low | high Med: 42 | |
Market Activity 28227
Request a showing
Request a showing
 Listings courtesy of Canopy MLS as distributed by MLS GRID.
Based on information submitted to the MLS GRID as of August 21, 2026 at 10:30:38 PM PDT All data is obtained from various sources and may not have been verified by broker or MLS GRID. Supplied Open House Information is subject to change without notice. All information should be independently reviewed and verified for accuracy. Properties may or may not be listed by the office/agent presenting the information.
The Digital Millennium Copyright Act of 1998, 17 U.S.C. § 512 (the “DMCA”) provides recourse for copyright owners who believe that material appearing on the Internet infringes their rights under U.S. copyright law. If you believe in good faith that any content or material made available in connection with our website or services infringes your copyright, you (or your agent) may send us a notice requesting that the content or material be removed, or access to it blocked. Notices must be sent in writing by email to DMCAnotice@MLSGrid.com.
“The DMCA requires that your notice of alleged copyright infringement include the following information: (1) description of the copyrighted work that is the subject of claimed infringement; (2) description of the alleged infringing content and information sufficient to permit us to locate the content; (3) contact information for you, including your address, telephone number and email address; (4) a statement by you that you have a good faith belief that the content in the manner complained of is not authorized by the copyright owner, or its agent, or by the operation of any law; (5) a statement by you, signed under penalty of perjury, that the information in the notification is accurate and that you have the authority to enforce the copyrights that are claimed to be infringed; and (6) a physical or electronic signature of the copyright owner or a person authorized to act on the copyright owner’s behalf. Failure to include all of the above information may result in the delay of the processing of your complaint.
Contact
Learn More About This Property

| State | NC |
|---|---|
| County | Mecklenburg |
| City | Charlotte |
| Zip Code | 28227 |
| Area | Mecklenburg |
| Community Name | Amplitude |
| School District | Independence |
| Elementary School | Albemarle Road |
| High School | Independence |
| Listing VS Median (in Amplitude) | |
Price: $369,990 low | high Med: $332,825 sqft: 1,843 low | high Med: 1,603 $ / sqft: $201 low | high Med: $208 On site: 94 low | high Med: 42 | |