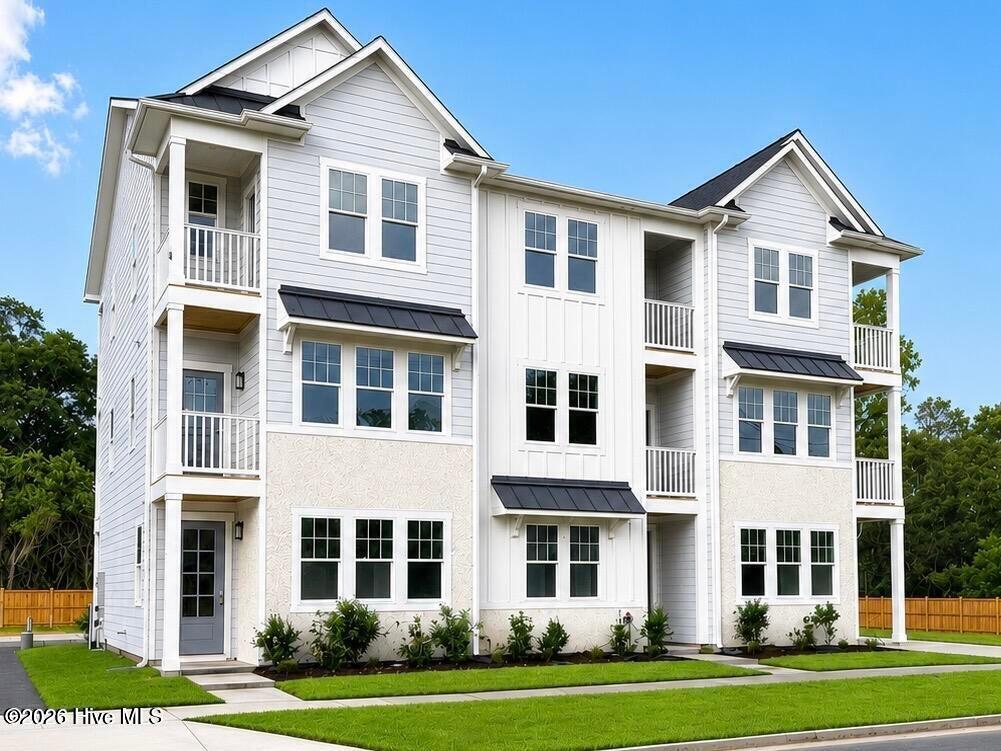
516 Mcrae Street 102,Wilmington, NC 28401
Wilmington, NC 28401


Description
Welcome to the Lofton plan in the Downtown Wilmington Collective by builder Robuck Homes, a thoughtfully designed new construction townhome offering modern style and low-maintenance living in a vibrant urban setting. This MIDDLE unit multi-level home features an open-concept layout with 9' ceilings and abundant natural light, creating a bright and inviting atmosphere throughout. The kitchen is beautifully appointed with stainless steel appliances, quartz countertops, soft-close cabinetry, and a spacious island--perfect for everyday living and entertaining. The first floor includes an oversized one-car garage with additional storage, along with a private guest bedroom and full bath. Upstairs, the second floor serves as the heart of the home, featuring a seamless open-concept kitchen and living area designed for comfort and connection. The third floor offers a private retreat with the primary suite, complete with a walk-in closet, along with an additional bedroom and full bath. Located in the heart of downtown Wilmington, this home offers a walkable lifestyle near the Soda Pop District and Brooklyn Arts District, with dining, shopping, and entertainment just moments away. Built by Robuck Homes, a trusted North Carolina builder since 1926, this is a rare opportunity to own new construction in one of downtown Wilmington's fastest growing locations.
Details
| MLS # | 100588872 |
|---|---|
| Listing Type | For Sale |
| Style | Town House |
| HOA Dues | $5,820 |
| Sub-Type | New Construction |
| Status | Active |
| Year | 2026 |
| Days On Site | 42 |
| Listing Provided By | Fonville Morisey & Barefoot | Paula Howard |
Features
| Bed(s) | 3 |
|---|---|
| Bath(s) | 4 Total |
| SQ Feet | 1,806 |
| Garage | 1 |
| Story(s) | 3 |
| Zoning | R-3 |
| Acreage | 0.03 |
| Property View | None |
Interior
| Interior Features | High Ceilings, Kitchen Island, Ceiling Fan(s), Blinds/Shades |
|---|---|
| Heating Yes / No | Yes |
| Cooling Yes / No | Yes |
| Cooling | Central Air, Zoned, Ceiling Fan(s) |
| Fireplace Yes / No | No |
| Rooms Total | 7 |
Exterior
| Exterior Features | None |
|---|---|
| Roof | Architectural Shingle |
| Foundation Details | Slab |
| View | None |
| Construction Materials | Fiber Cement, Wood Frame |
Parking
| Attached Garage Yes / No | Yes |
|---|---|
| Garage Yes / No | Yes |
| Parking Features | Garage Faces Rear, Additional Parking, Garage Door Opener, Garage |
Utilities
| Utilities | Natural Gas Connected |
|---|
Taxes
| Tax Book Number | NA |
|---|---|
| Tax Legal Description | R04813-023-037-000 |
| Tax Year | 2026 |
Area Information
| State | NC |
|---|---|
| County | New Hanover |
| City | Wilmington |
| Zip Code | 28401 |
| Community Name | Rankin Place North |
| School District | New Hanover |
| Elementary School | Snipes |
| High School | New Hanover |
| Listing VS Median (in Rankin Place North) | |
Price: $450,000 low | high Med: $450,000 sqft: 1,806 low | high Med: 1,806 $ / sqft: $249 low | high Med: $249 On site: 42 low | high Med: 87.5 | |
Market Activity 28401
Request a showing
Request a showing
Contact
Learn More About This Property

| State | NC |
|---|---|
| County | New Hanover |
| City | Wilmington |
| Zip Code | 28401 |
| Community Name | Rankin Place North |
| School District | New Hanover |
| Elementary School | Snipes |
| High School | New Hanover |
| Listing VS Median (in Rankin Place North) | |
Price: $450,000 low | high Med: $450,000 sqft: 1,806 low | high Med: 1,806 $ / sqft: $249 low | high Med: $249 On site: 42 low | high Med: 87.5 | |