
486 Hunter-lysik Way,Laurel Springs, NC 28644
Laurel Springs, NC 28644

Description
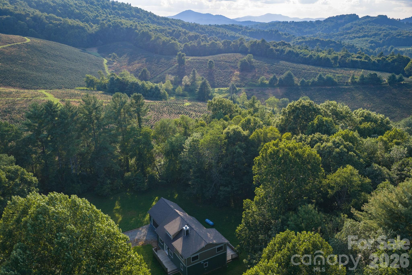
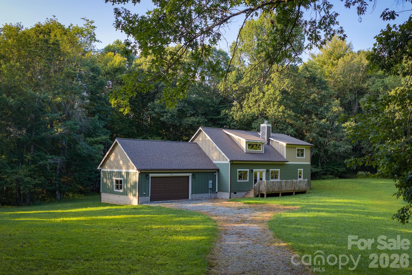
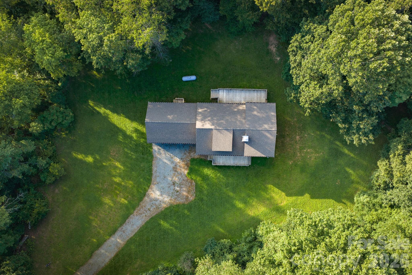
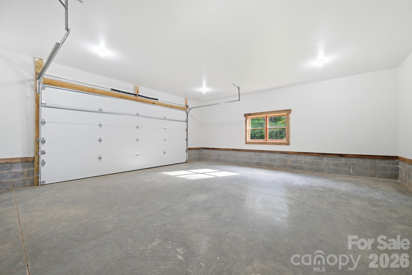
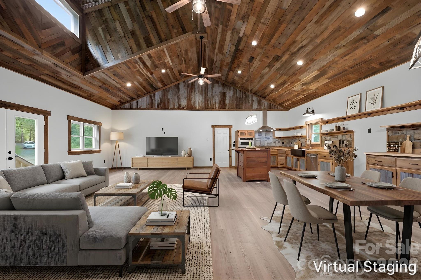
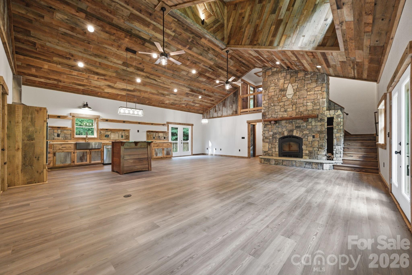
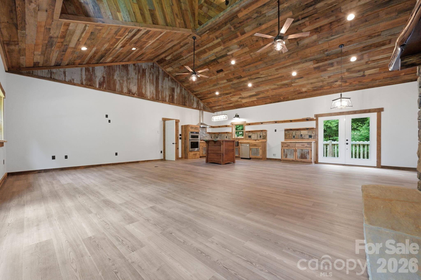
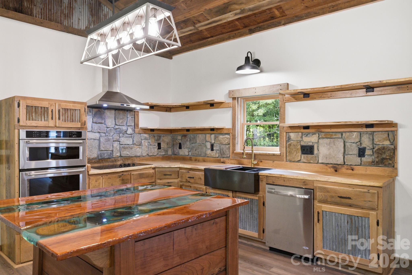
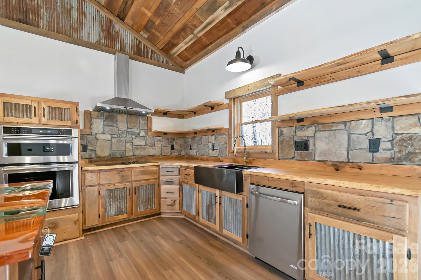
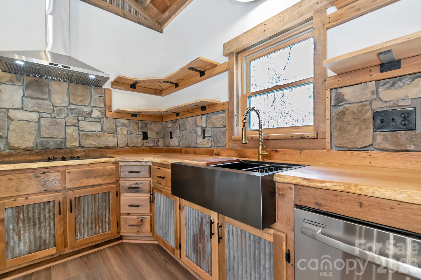
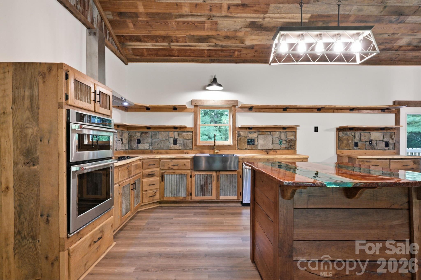
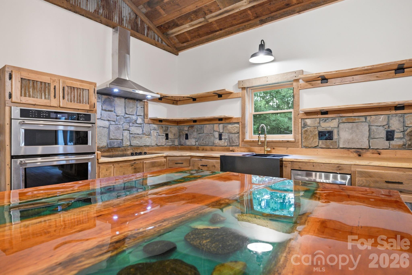
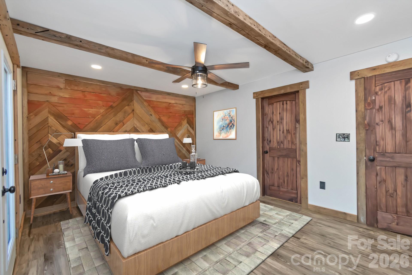
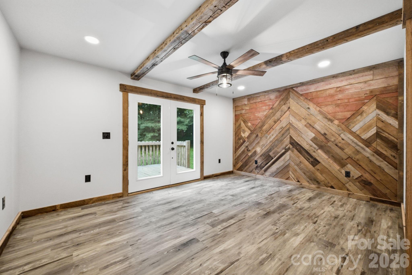
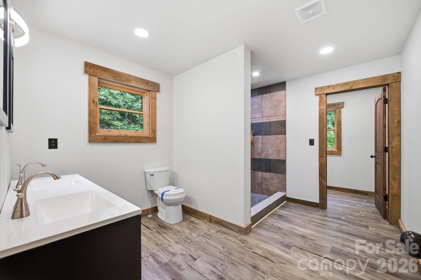
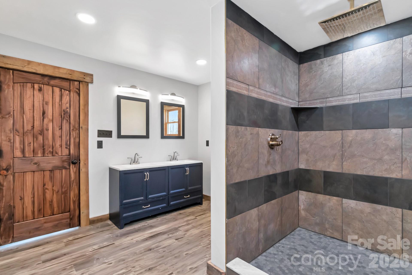
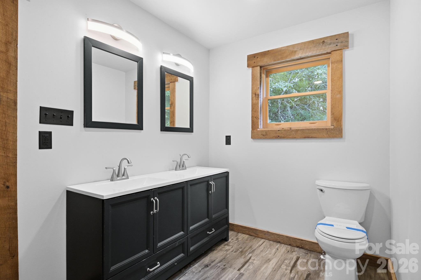
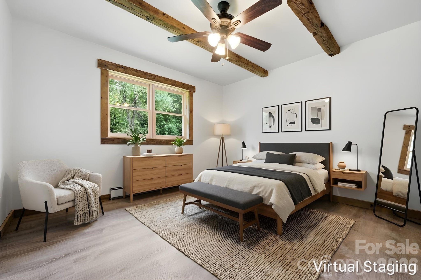
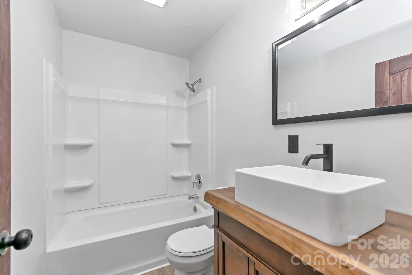
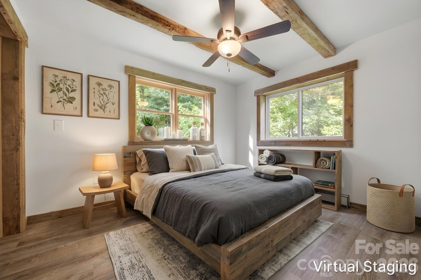
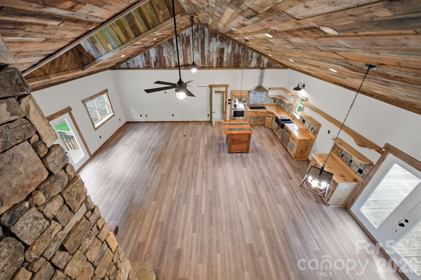
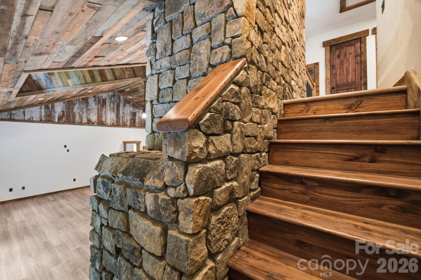
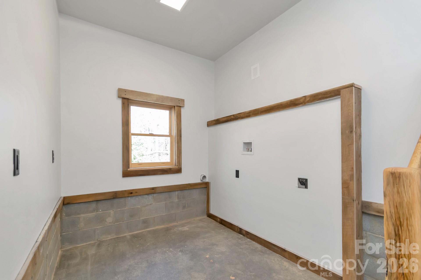
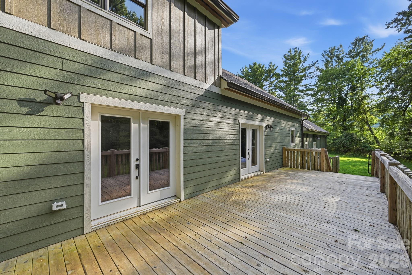
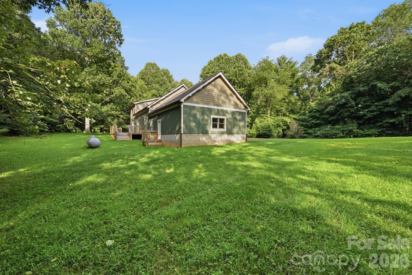
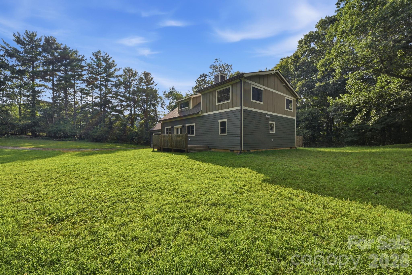
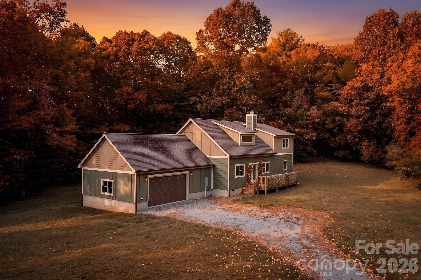
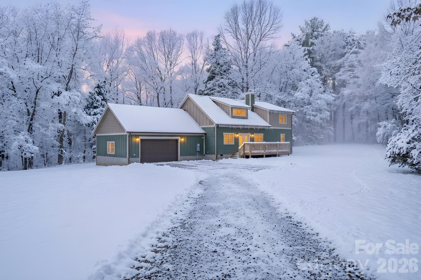
Custom Mountain Home near Blue Ridge Parkway. Come experience mountain living in this custom designed and quality constructed home. Located in Ashe County, NC, one of the High Country’s most desirable areas. Enjoy hiking, biking, floating the New River, or cruising the Blue Ridge Parkway, all while being just minutes from the charm of West Jefferson. Designed for nearly all main level living, this home boasts an open floor plan perfect for entertaining. Step inside to soaring ceilings with reclaimed wood and metal accents, anchored by a stunning floor-to-ceiling stone fireplace. The spacious kitchen, complete with ample workspace and a farmhouse sink, is a dream for any home chef. The main level primary suite features a custom reclaimed wood accent wall, oversized bathroom with dual vanities, walk-in closet, and a massive tile shower. Upstairs you will find two additional bedrooms and second bathroom with a tub. Storage is abundant with a two-car garage, perfect for parking, shelving, or a workshop. Above the garage could be used for storage or converted into a bonus room with exterior entry. As you enter the home from the garage, you will find the mud room with space for a drop zone and a large washer and dryer. There’s also a large area ideal for a pantry or additional storage. Around the outside of the home, you will find a FLAT yard with unlimited possibilities. Plant gardens, build a shed, or create your dream outdoor living space. If you’re seeking an energy efficient home in the mountains, it’s hard to beat this one. Radiant floor heating provides a consistent and comfortable living space. The exterior walls are 8 thick with blown insulation which provides additional energy efficiency. **Install of mini-split ductless air conditioning an option. Inquire for more details. Great location for a weekend getaway! Travel time from Winston-Salem is 1 hour, 30 minutes. Arrive from Charlotte in just under 2 hours and from Raleigh in just under 3 hours. Check out the virtual tour, request a full property features list, and schedule your private tour today!
Details
| MLS # | 4325096 |
|---|---|
| Listing Type | For Sale |
| Style | House |
| Sub-Type | New Construction |
| Status | Active |
| Year | 2024 |
| Days On Site | 272 |
| Listing Provided By | Gatewood Group Real Estate | Theresa DeMarco Gatewood |
Features
| Bed(s) | 3 |
|---|---|
| Bath(s) | 3 Total |
| SQ Feet | 2,019 |
| Garage | 2 |
| Story(s) | 2 |
| Acreage | 1.10 |
| Property View | Mountain(s), Winter |
Interior
| Cooling | Ductless, Multi Units, Other - See Remarks |
|---|---|
| Heating | Radiant, Radiant Floor |
| Interior Features | Attic Stairs Pulldown, Kitchen Island, Open Floorplan, Storage |
| Appliances | Convection Oven, Dishwasher, Electric Cooktop, Exhaust Hood, Microwave, Tankless Water Heater, Wall Oven |
Exterior
| Roof | Architectural Shingle |
|---|---|
| Security Features | Carbon Monoxide Detector(s), Smoke Detector(s) |
| Construction Materials | Fiber Cement |
| Foundation Details | Crawl Space |
| Lot Features | Level, Private, Views |
Parking
| Garage Yes / No | Yes |
|---|---|
| Parking Features | Driveway, Attached Garage, Garage Faces Front |
Utilities
| Utilities | Fiber Optics, Propane |
|---|
Taxes
| Property | 408800 |
|---|
Area Information
| State | NC |
|---|---|
| County | Ashe |
| City | Laurel Springs |
| Zip Code | 28644 |
| Area | Ashe |
| School District | Ashe County |
| Elementary School | Mountain View |
| High School | Ashe County |
| Listing VS Median (in 28644) | |
Price: $547,000 low | high Med: $913,450 sqft: 2,019 low | high Med: 2,983 $ / sqft: $271 low | high Med: $298 On site: 272 low | high Med: 281.5 | |
Market Activity 28644
Request a showing
Request a showing
 Listings courtesy of Canopy MLS as distributed by MLS GRID.
Based on information submitted to the MLS GRID as of August 22, 2026 at 4:29:17 AM PDT All data is obtained from various sources and may not have been verified by broker or MLS GRID. Supplied Open House Information is subject to change without notice. All information should be independently reviewed and verified for accuracy. Properties may or may not be listed by the office/agent presenting the information.
The Digital Millennium Copyright Act of 1998, 17 U.S.C. § 512 (the “DMCA”) provides recourse for copyright owners who believe that material appearing on the Internet infringes their rights under U.S. copyright law. If you believe in good faith that any content or material made available in connection with our website or services infringes your copyright, you (or your agent) may send us a notice requesting that the content or material be removed, or access to it blocked. Notices must be sent in writing by email to DMCAnotice@MLSGrid.com.
“The DMCA requires that your notice of alleged copyright infringement include the following information: (1) description of the copyrighted work that is the subject of claimed infringement; (2) description of the alleged infringing content and information sufficient to permit us to locate the content; (3) contact information for you, including your address, telephone number and email address; (4) a statement by you that you have a good faith belief that the content in the manner complained of is not authorized by the copyright owner, or its agent, or by the operation of any law; (5) a statement by you, signed under penalty of perjury, that the information in the notification is accurate and that you have the authority to enforce the copyrights that are claimed to be infringed; and (6) a physical or electronic signature of the copyright owner or a person authorized to act on the copyright owner’s behalf. Failure to include all of the above information may result in the delay of the processing of your complaint.
Contact
Learn More About This Property

| State | NC |
|---|---|
| County | Ashe |
| City | Laurel Springs |
| Zip Code | 28644 |
| Area | Ashe |
| School District | Ashe County |
| Elementary School | Mountain View |
| High School | Ashe County |
| Listing VS Median (in 28644) | |
Price: $547,000 low | high Med: $913,450 sqft: 2,019 low | high Med: 2,983 $ / sqft: $271 low | high Med: $298 On site: 272 low | high Med: 281.5 | |