
 Price Reduced Listing
403 W Wilson Creek Drive,Trent Woods, NC 28562
Trent Woods, NC 28562
















Description
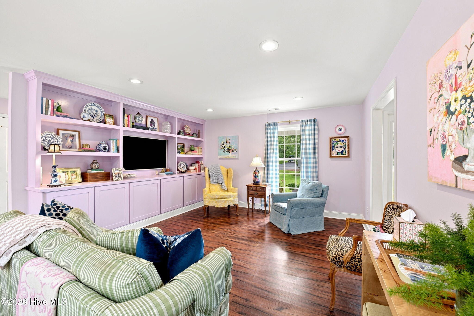
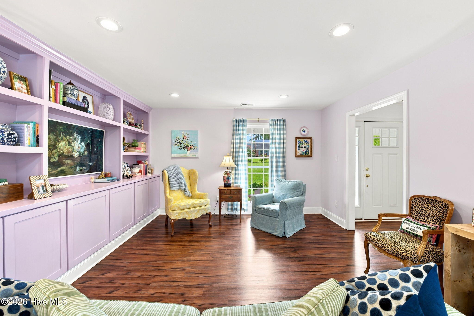
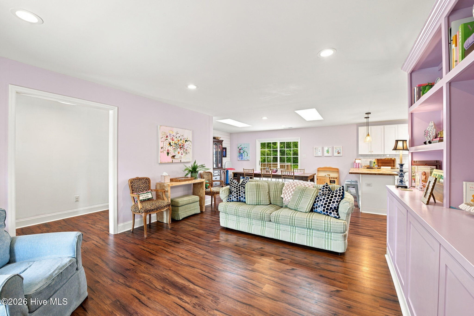
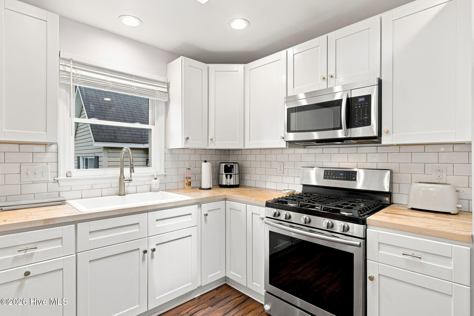
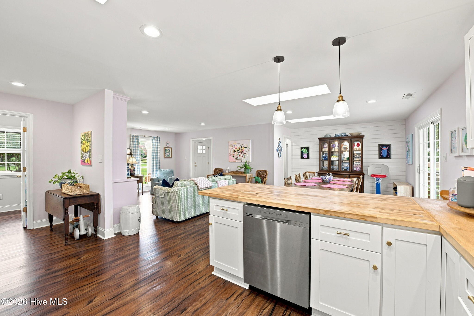
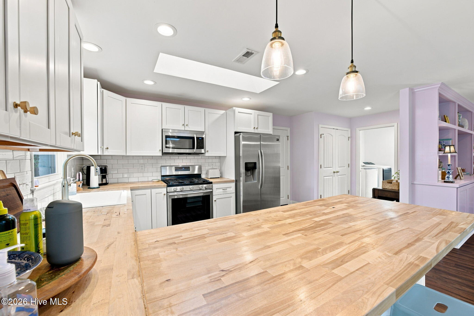
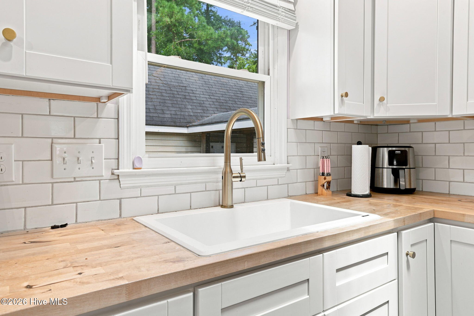
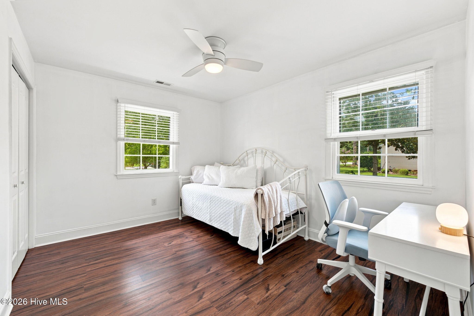
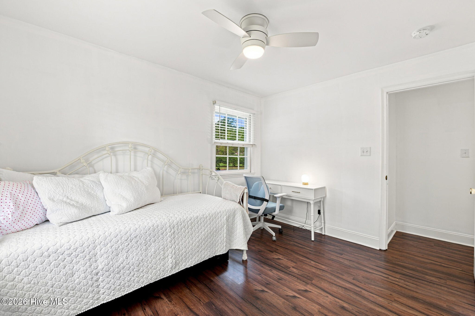
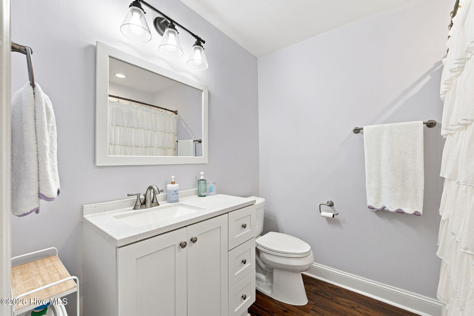
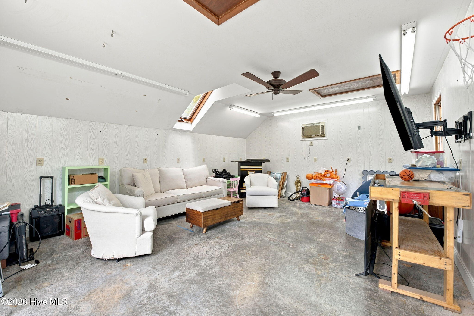
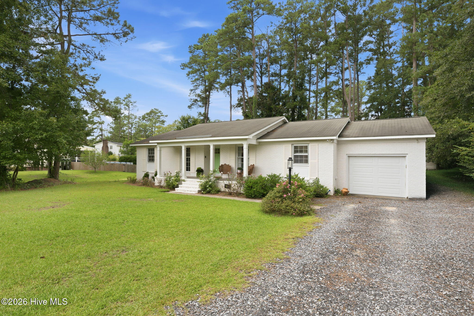
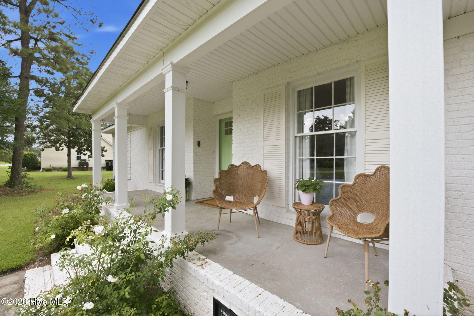
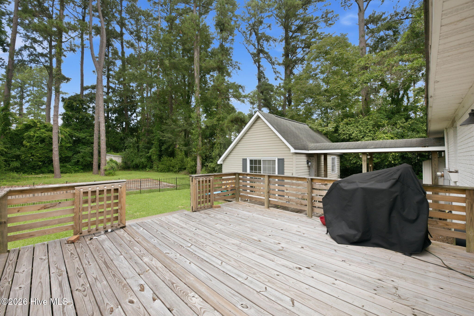
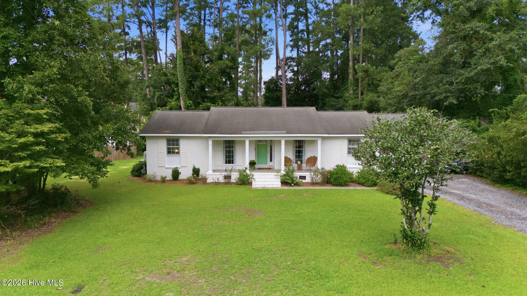
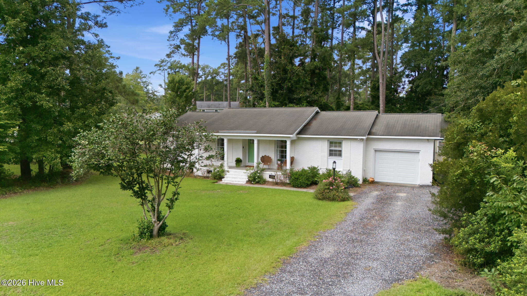
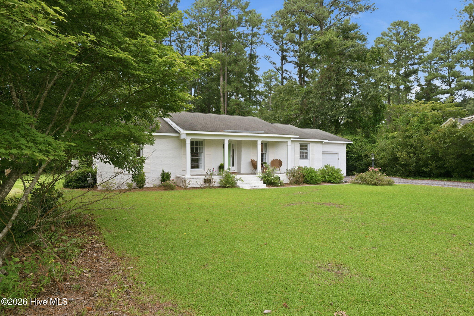
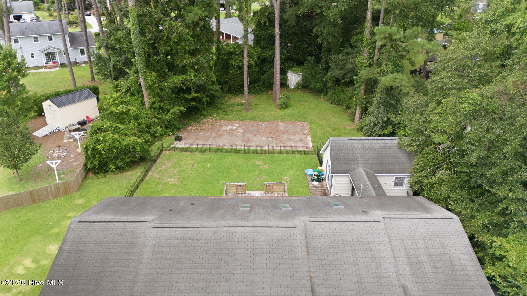
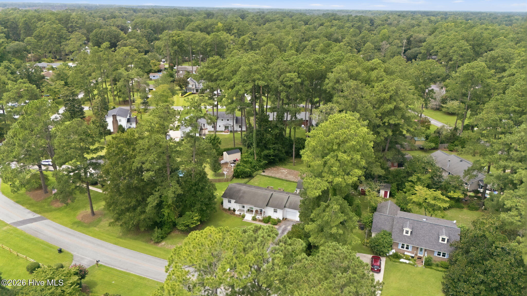
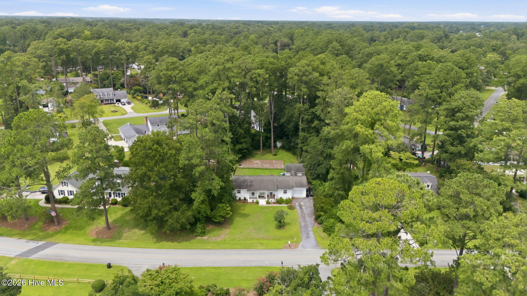
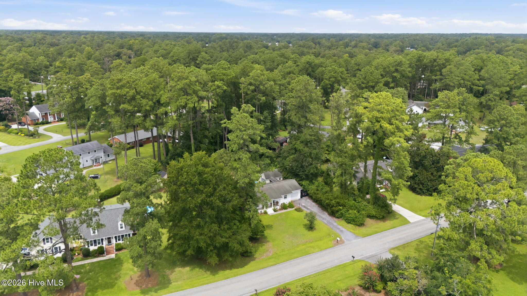
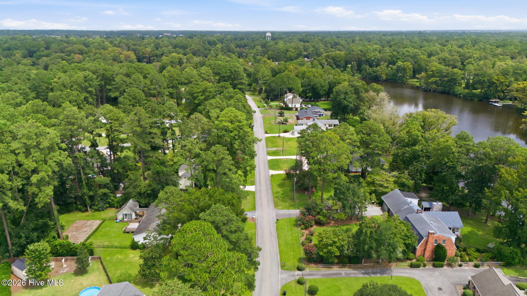
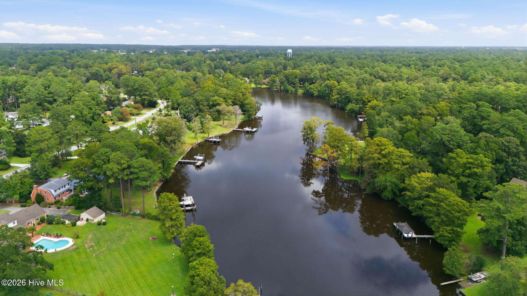
Welcome to this turnkey, move-in ready home in the highly desirable Trent Woods community! Thoughtfully updated throughout, this home features luxury vinyl plank flooring, natural gas heat, a gas range, gas dryer hookup, and a tankless water heater for comfort and efficiency. The beautiful living room features custom built ins, updated bathrooms, spacious laundry room, raised-panel cabinetry, butcher block countertops, large pantry, and stainless steel appliances that create a stylish and functional living space. The open-concept floor plan is perfect for entertaining, highlighted by a shiplap accent wall and new deck. Storage is abundant with generous closet space, an attached garage, and a detached storage shed. Outside, you'll find a partially fenced backyard and a large concrete pad that's ideal for basketball, street hockey, outdoor gatherings, or additional recreation space. A separate detached ''man cave'' offers endless possibilities as a workshop, hobby room, home gym, or private retreat. Enjoy the added benefit of lower taxes than homes within the city limits, along with numerous upgrades that make this property an exceptional value. Enjoy the charm of Trent Woods, where sidewalks, parks, an elementary school, and permitted golf carts create a welcoming community. Conveniently located near shopping, medical offices, the airport, and Cherry Point MCAS, this home is a must-see!
Details
| MLS # | 100594662 |
|---|---|
| Listing Type | For Sale |
| Style | House |
| Sub-Type | Resale |
| Status | Active |
| Year | 1969 |
| Days On Site | 20 |
| Listing Provided By | COLDWELL BANKER SEA COAST ADVANTAGE | TAMMY FEREBEE |
Features
| Bed(s) | 3 |
|---|---|
| Bath(s) | 2 Total |
| SQ Feet | 1,530 |
| Garage | 1 |
| Story(s) | 1 |
| Zoning | residential |
| Acreage | 0.49 |
| Property View | None |
Interior
| Interior Features | Entrance Foyer, Pantry, Walk-in Shower |
|---|---|
| Heating Yes / No | Yes |
| Cooling | Heat Pump |
| Fireplace Yes / No | No |
| Laundry Features | Laundry Room |
| Rooms Total | 7 |
Exterior
| Roof | Shingle |
|---|---|
| Foundation Details | Crawl Space |
| View | None |
| Construction Materials | Brick Veneer, Wood Frame |
Parking
| Attached Garage Yes / No | Yes |
|---|---|
| Garage Yes / No | Yes |
| Parking Features | Gravel |
Utilities
| Utilities | Natural Gas Connected, Sewer Connected, Water Connected |
|---|
Taxes
| Tax Assessed Value | 290460 |
|---|---|
| Tax Book Number | 10 |
| Tax Legal Description | 28 WILSON CRK HTS ADD 2 |
| Tax Year | 2026 |
Area Information
| State | NC |
|---|---|
| County | Craven |
| City | Trent Woods |
| Zip Code | 28562 |
| Community Name | Wilson Creek Heights |
| Elementary School | A. H. Bangert |
| High School | New Bern |
| Listing VS Median (in Wilson Creek Heights) | |
Price: $399,900 low | high Med: $387,450 sqft: 1,530 low | high Med: 1,640 $ / sqft: $261 low | high Med: $238 On site: 20 low | high Med: 16.5 | |
Market Activity 28562
Request a showing
Request a showing
Contact
Learn More About This Property

| State | NC |
|---|---|
| County | Craven |
| City | Trent Woods |
| Zip Code | 28562 |
| Community Name | Wilson Creek Heights |
| Elementary School | A. H. Bangert |
| High School | New Bern |
| Listing VS Median (in Wilson Creek Heights) | |
Price: $399,900 low | high Med: $387,450 sqft: 1,530 low | high Med: 1,640 $ / sqft: $261 low | high Med: $238 On site: 20 low | high Med: 16.5 | |