3927 Malabar Run,Wilmington, NC 28409
Wilmington, NC 28409

Description
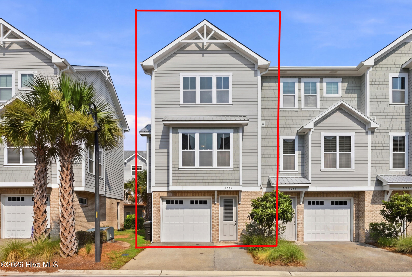
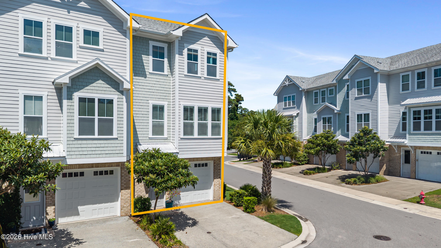
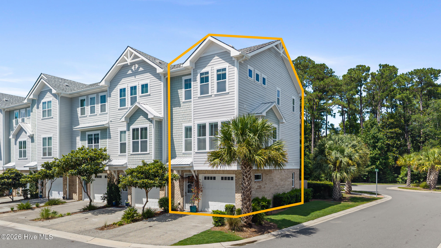
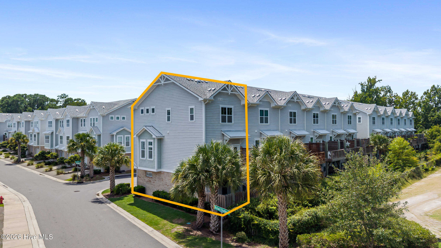
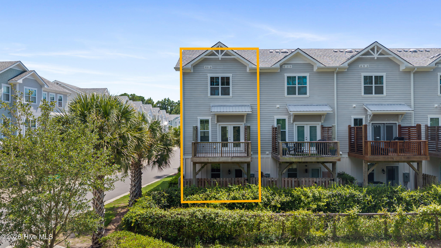
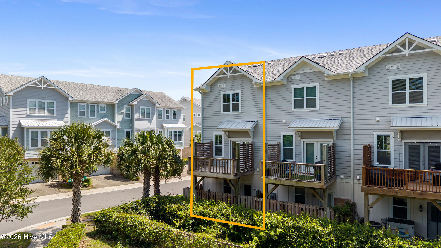
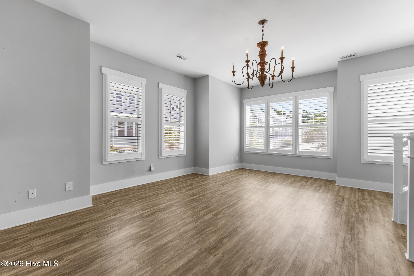
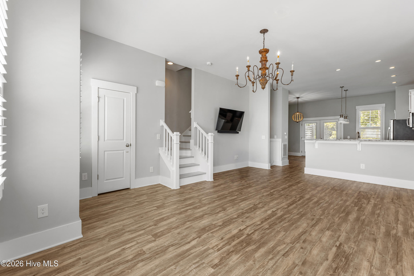
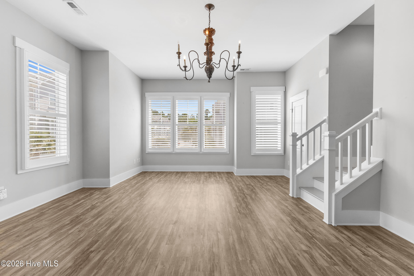
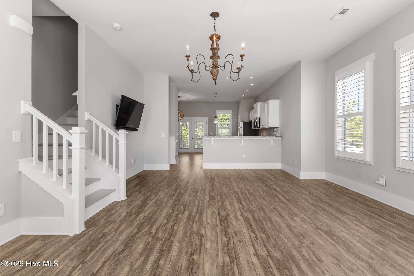
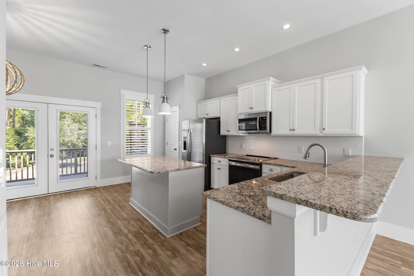
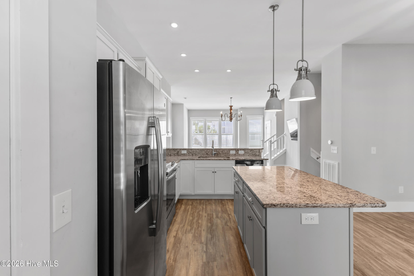
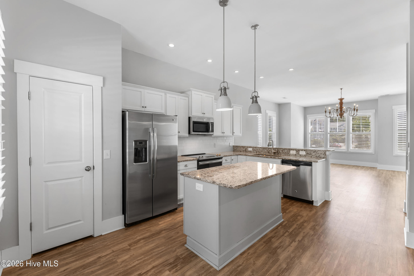
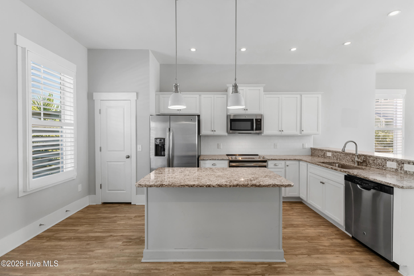
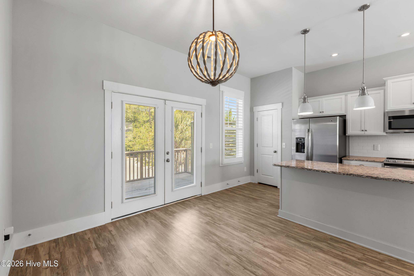
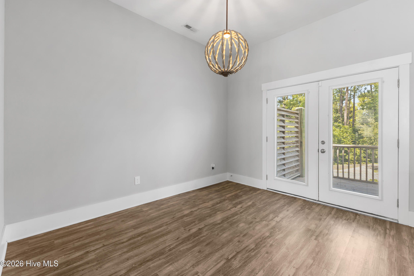
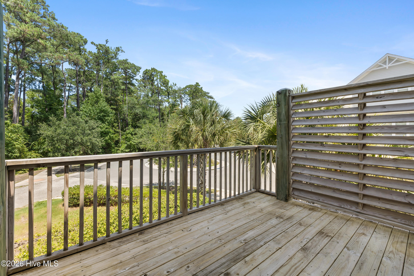
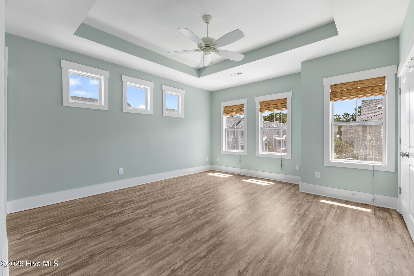
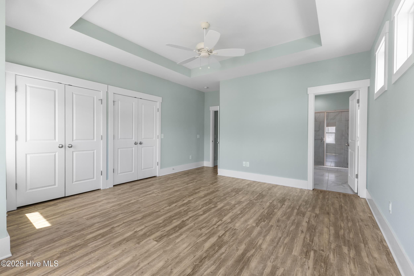
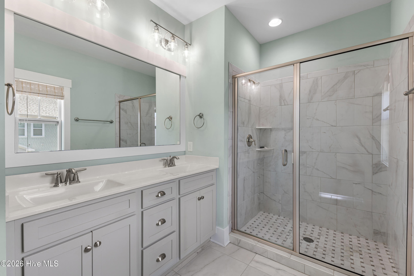
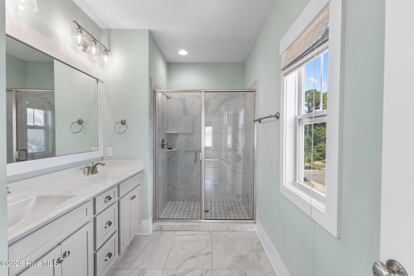
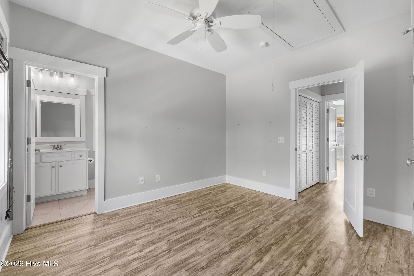
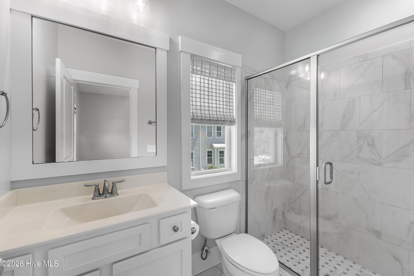
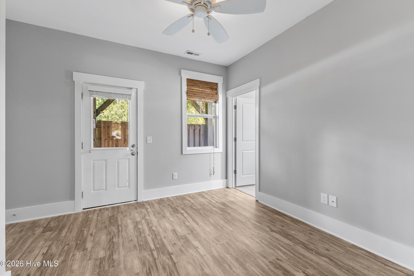
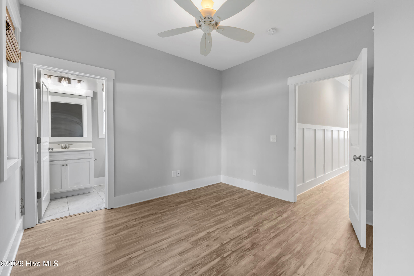
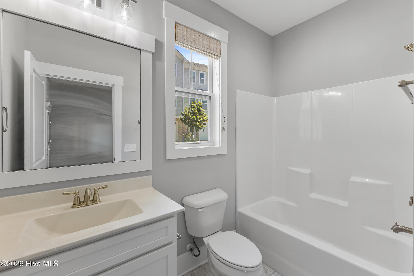
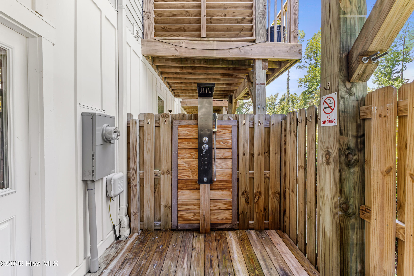
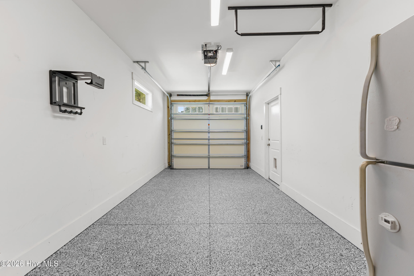
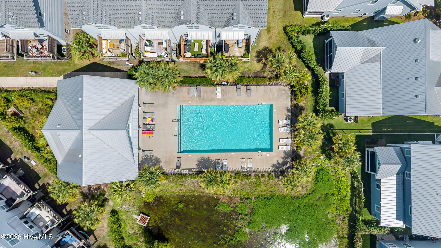
Beautifully maintained end-unit townhouse with numerous upgrades, offering 3 bedrooms and 3.5 baths just two miles from Wrightsville Beach. Spanning three thoughtfully designed levels, this exceptional home features an open floor plan that is perfect for both everyday living and entertaining. Stylish enhancements include elegant wainscoting in the foyer and stairway, plantation shutters throughout the main living area, soft-close kitchen drawers, and a private, fenced ground-floor deck complete with an outdoor shower--ideal after a relaxing day at the beach. The well-appointed kitchen boasts granite countertops, stainless steel appliances, a breakfast bar with seating, a center island with additional storage, and a separate dining area. The spacious living areas offer a comfortable coastal feel, blending style and functionality throughout. The primary bathrooms showcase custom-tiled showers with frameless glass doors, adding a touch of luxury to the home's modern design. Additional upgrades include a freshly coated high-gloss epoxy garage floor, providing both durability and a polished finish. Whether you are searching for a full-time residence, a vacation retreat, or an investment opportunity, this impressive property offers the very best of coastal living. Residents enjoy access to a community pool and an unbeatable location just minutes from Wrightsville Beach, along with nearby shopping, dining, and entertainment. Move in ready!
Details
| MLS # | 100594663 |
|---|---|
| Listing Type | For Sale |
| Style | Town House |
| HOA Dues | $3,745 |
| Sub-Type | Resale |
| Status | Active |
| Year | 2017 |
| Days On Site | 22 |
| Listing Provided By | Intracoastal Realty Corporation | Bobby Brandon Team |
Features
| Bed(s) | 3 |
|---|---|
| Bath(s) | 4 Total |
| SQ Feet | 1,853 |
| Garage | 1 |
| Story(s) | 3 |
| Zoning | MD-10 |
| Acreage | 0.04 |
| Property View | See Remarks |
Interior
| Interior Features | Tray Ceiling(s), Entrance Foyer, Kitchen Island, Ceiling Fan(s), Pantry, Walk-in Shower, Blinds/Shades |
|---|---|
| Heating Yes / No | Yes |
| Cooling Yes / No | Yes |
| Cooling | Central Air |
| Fireplace Yes / No | No |
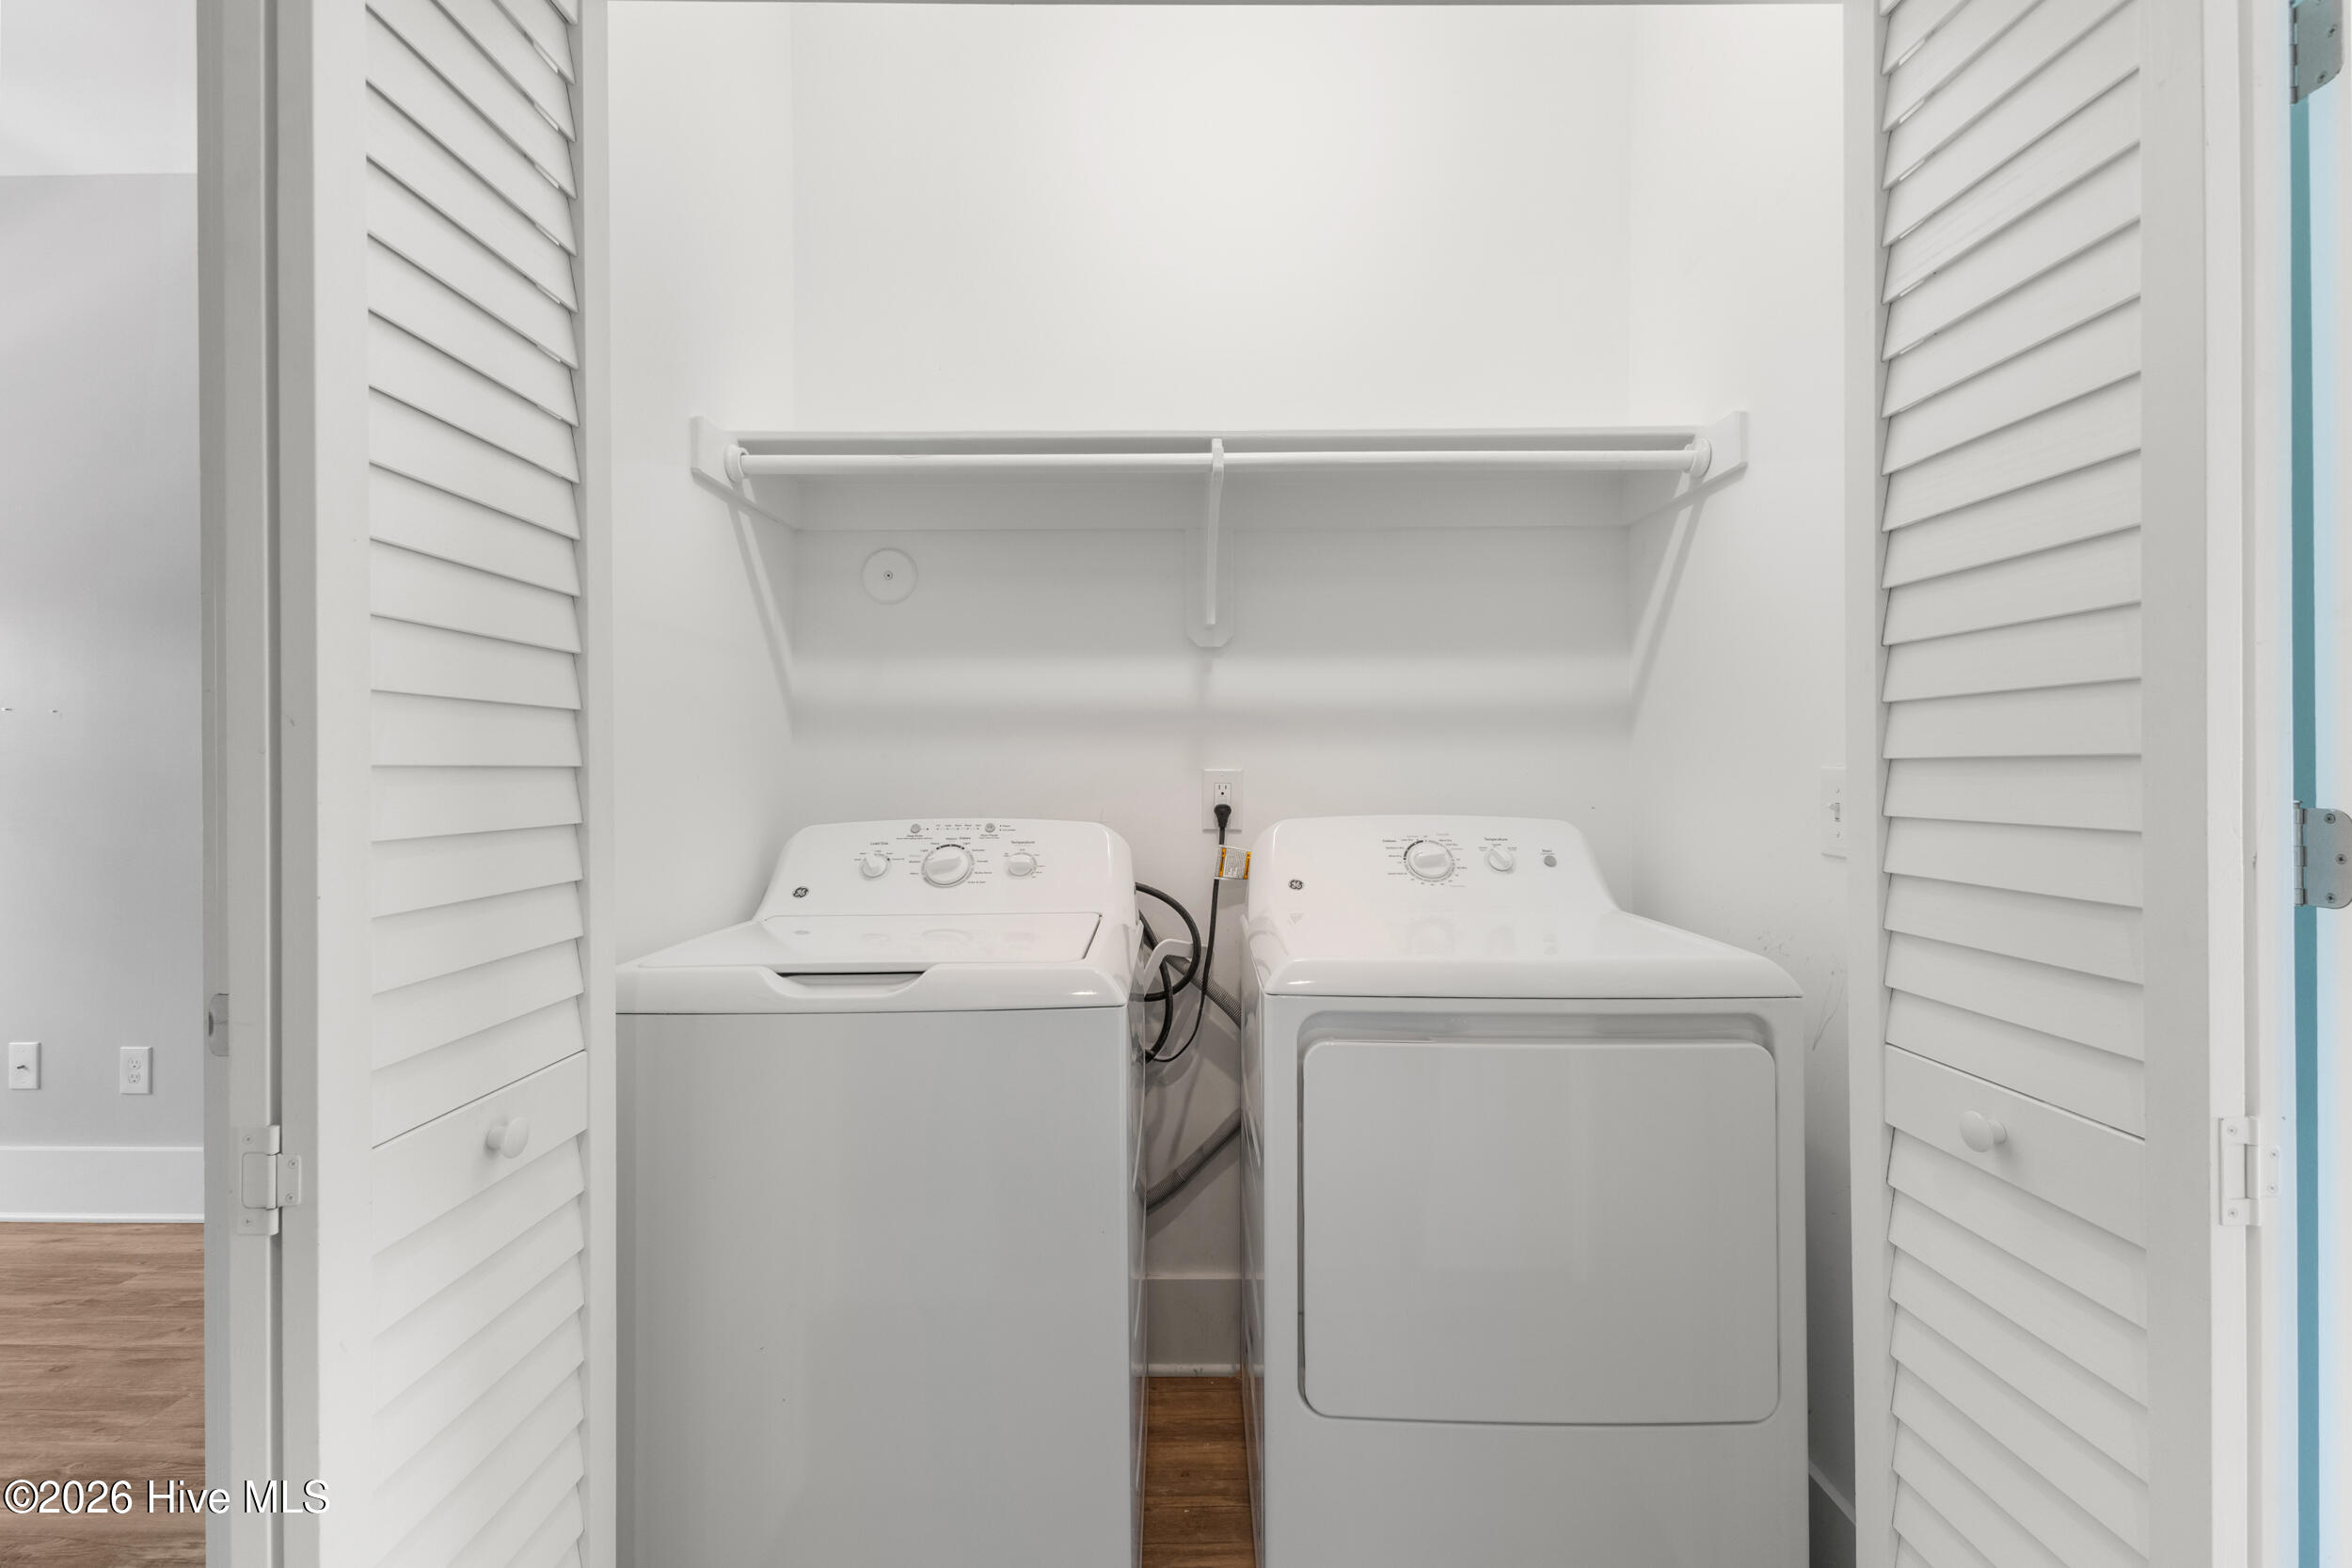
| Laundry Features | Laundry Closet |
| Rooms Total | 6 |
Exterior
| Exterior Features | Outdoor Shower, Cluster Mailboxes |
|---|---|
| Roof | Architectural Shingle |
| Foundation Details | Other, Slab, Pilings |
| Lot Features | Corner Lot |
| Waterfront Features | None |
| View | See Remarks |
| Construction Materials | Brick, Fiber Cement, Wood Frame |
| Security Features | Security System, Smoke Detector(s) |
Parking
| Attached Garage Yes / No | Yes |
|---|---|
| Garage Yes / No | Yes |
| Parking Features | Garage Faces Front, On Site |
Utilities
| Utilities | Sewer Connected, Water Connected |
|---|
Taxes
| Tax Assessed Value | 477600 |
|---|---|
| Tax Book Number | 63 |
| Tax Legal Description | Lot 95ph1 Sec 2 Townes at Summerwalk Child of split from R06208-013-012-00 |
| Tax Year | 2025 |
Area Information
| State | NC |
|---|---|
| County | New Hanover |
| City | Wilmington |
| Zip Code | 28409 |
| Community Name | Summerwalk |
| School District | New Hanover |
| Elementary School | Bradley Creek |
| High School | Hoggard |
| Listing VS Median (in Summerwalk) | |
Price: $498,000 low | high Med: $479,000 sqft: 1,853 low | high Med: 1,689 $ / sqft: $269 low | high Med: $284 On site: 22 low | high Med: 30 | |
Market Activity 28409
Request a showing
Request a showing
Contact
Learn More About This Property

| State | NC |
|---|---|
| County | New Hanover |
| City | Wilmington |
| Zip Code | 28409 |
| Community Name | Summerwalk |
| School District | New Hanover |
| Elementary School | Bradley Creek |
| High School | Hoggard |
| Listing VS Median (in Summerwalk) | |
Price: $498,000 low | high Med: $479,000 sqft: 1,853 low | high Med: 1,689 $ / sqft: $269 low | high Med: $284 On site: 22 low | high Med: 30 | |