
316 First Street,Hookerton, NC 28538
Hookerton, NC 28538


























Description
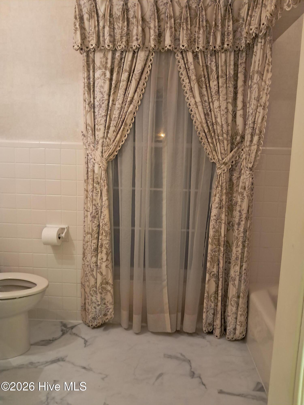
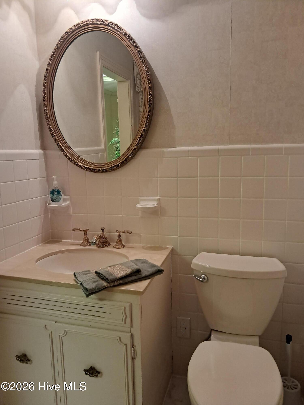
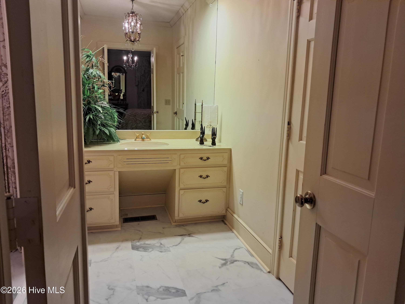
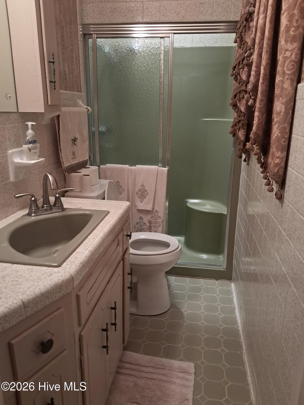
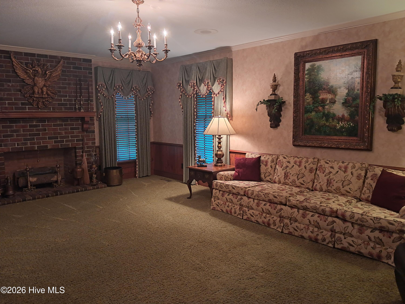
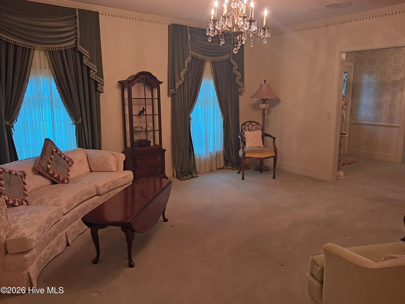
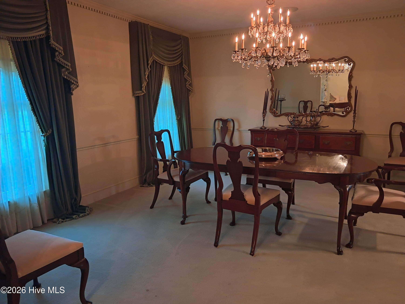
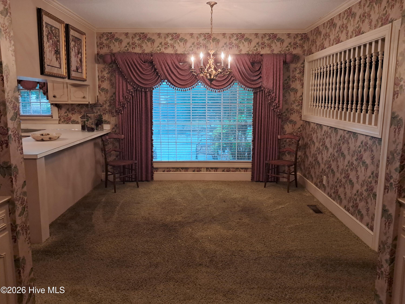
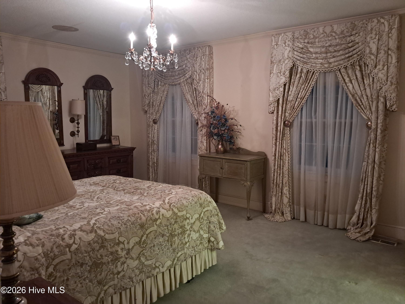
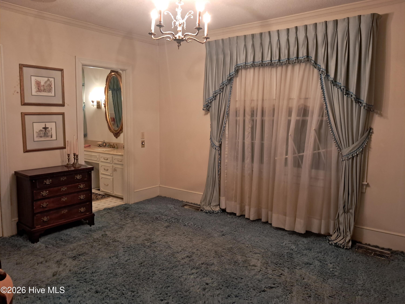
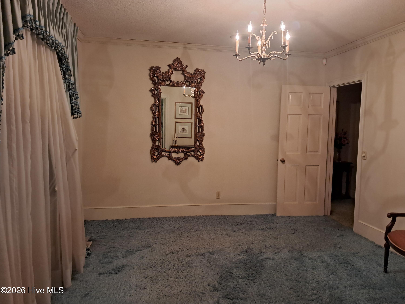
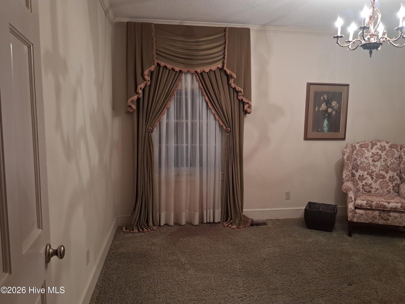
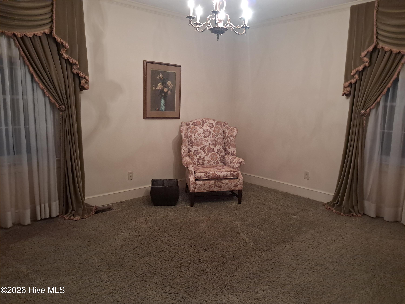
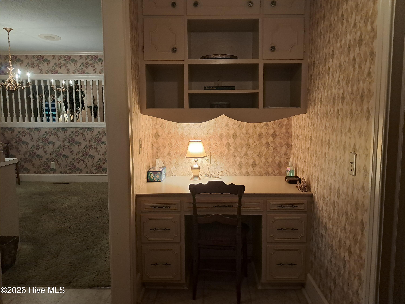
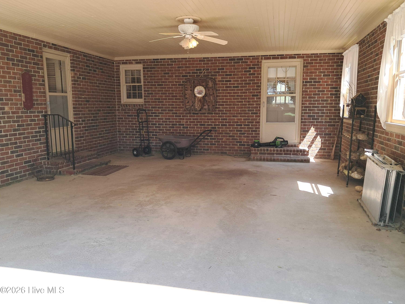
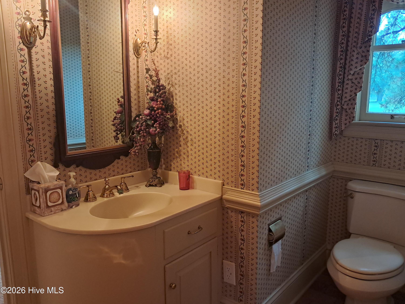
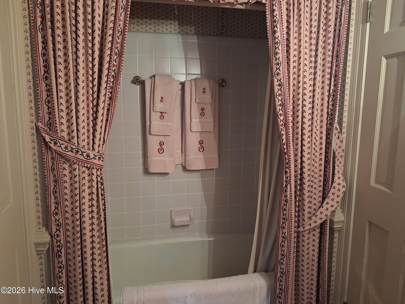
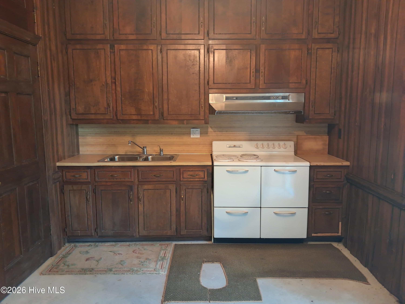
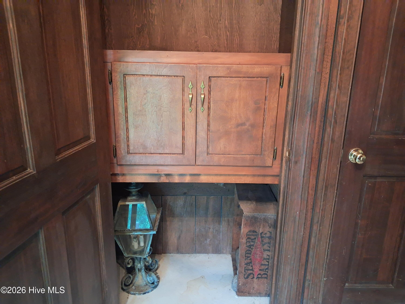
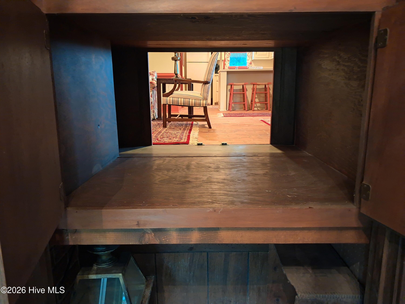
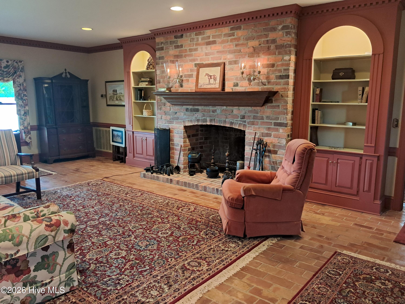
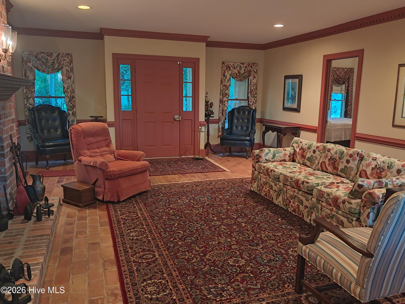
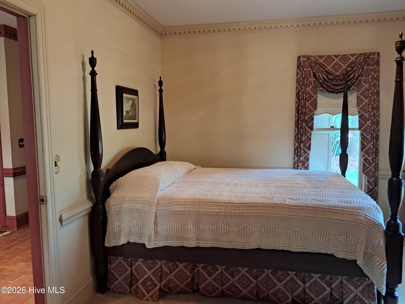
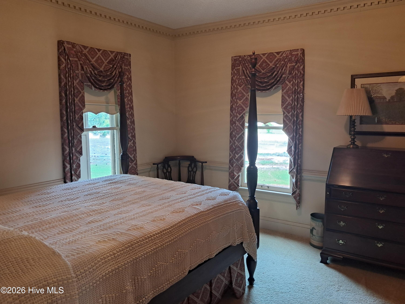
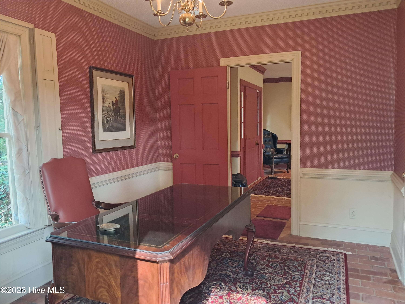
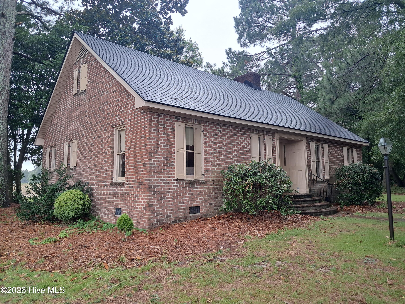
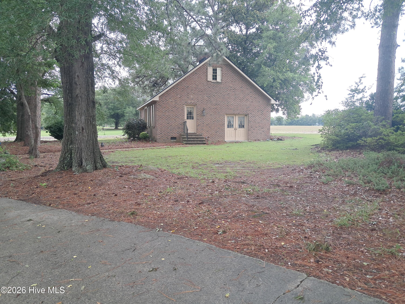
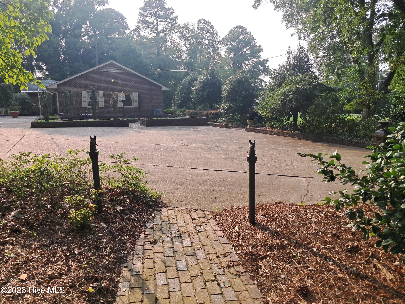
Come home everyday to your own private estate set on over 2 acres with 2 individual homes on one site for families at every stage of life. The main home offers a thoughtful blend of formal and casual living areas, making it equally suited for hosting gatherings or enjoying quiet evenings at home. The guest home is a fully complete 1310 sq ft, 2 bedroom home with 1115 sf ft heated area,195 sq ft unheated canning kitchen with pass-through cabinet, and beautiful brick flooring in most of the house. New heat pump just installed! These homes are custom builds with lots of built-in storage, lighted closets, cedar closets, and dentil crown molding throughout. The carport and open paved areas between the homes provide plenty of parking for homeowners, guests, and extended family. Large lawn area provides endless possibilities for gardening, outdoor entertaining, hobbies, or future improvements. The houses share a water meter, but each house has its own septic tank. No septic permits are currently on file. Homes are more widely spaced on site than they appear in composite photo. Come see this in person!
Details
| MLS # | 100589845 |
|---|---|
| Listing Type | For Sale |
| Style | House |
| Sub-Type | Resale |
| Status | Active |
| Year | 1971 |
| Days On Site | 38 |
| Listing Provided By | Fordham Brokers | Michelle Fordham |
Features
| Bed(s) | 3 |
|---|---|
| Bath(s) | 3 Total |
| SQ Feet | 4,103 |
| Car Port | Yes |
| Story(s) | 1 |
| Zoning | R-15 |
| Acreage | 2.61 |
| Property View | None |
Interior
| Interior Features | Master Downstairs, Central Vacuum, Walk-in Closet(s), High Ceilings, Bookcases, 2nd Kitchen, Built-in Features, Walk-In Closet(s) |
|---|---|
| Heating Yes / No | Yes |
| Cooling Yes / No | Yes |
| Cooling | Central Air, Heat Pump, Multi Units |
| Fireplaces Total | 1 |
| Fireplace Yes / No | Yes |
| Laundry Features | Laundry Room, Utility Sink |
| Rooms Total | 9 |
Exterior
| Roof | Architectural Shingle, Shingle, Composition |
|---|---|
| Foundation Details | Crawl Space |
| Lot Features | Level, Wooded |
| Waterfront Features | None |
| View | None |
| Construction Materials | Brick Veneer, Wood Frame |
Parking
| Attached Garage Yes / No | No |
|---|---|
| Garage Yes / No | No |
| Parking Features | Additional Parking, Concrete, See Remarks, Parking Pad |
Utilities
| Utilities | Water Connected, See Remarks |
|---|
Taxes
| Tax Assessed Value | 257460 |
|---|---|
| Tax Book Number | See comments |
| Tax Legal Description | Deed Book and Pages: 756/419, 401/077, and 383/361. |
| Tax Year | 2025 |
Area Information
| State | NC |
|---|---|
| County | Greene |
| City | Hookerton |
| Zip Code | 28538 |
| Elementary School | Greene County Schools |
| High School | Greene County Schools |
| Listing VS Median (in 28538) | |
Price: $555,000 low | high Med: $262,400 sqft: 4,103 low | high Med: 2,068 $ / sqft: $135 low | high Med: $135 On site: 38 low | high Med: 109.5 | |
Market Activity 28538
Request a showing
Request a showing
Contact
Learn More About This Property

| State | NC |
|---|---|
| County | Greene |
| City | Hookerton |
| Zip Code | 28538 |
| Elementary School | Greene County Schools |
| High School | Greene County Schools |
| Listing VS Median (in 28538) | |
Price: $555,000 low | high Med: $262,400 sqft: 4,103 low | high Med: 2,068 $ / sqft: $135 low | high Med: $135 On site: 38 low | high Med: 109.5 | |