314 Starky Drive,Richlands, NC 28574
Richlands, NC 28574




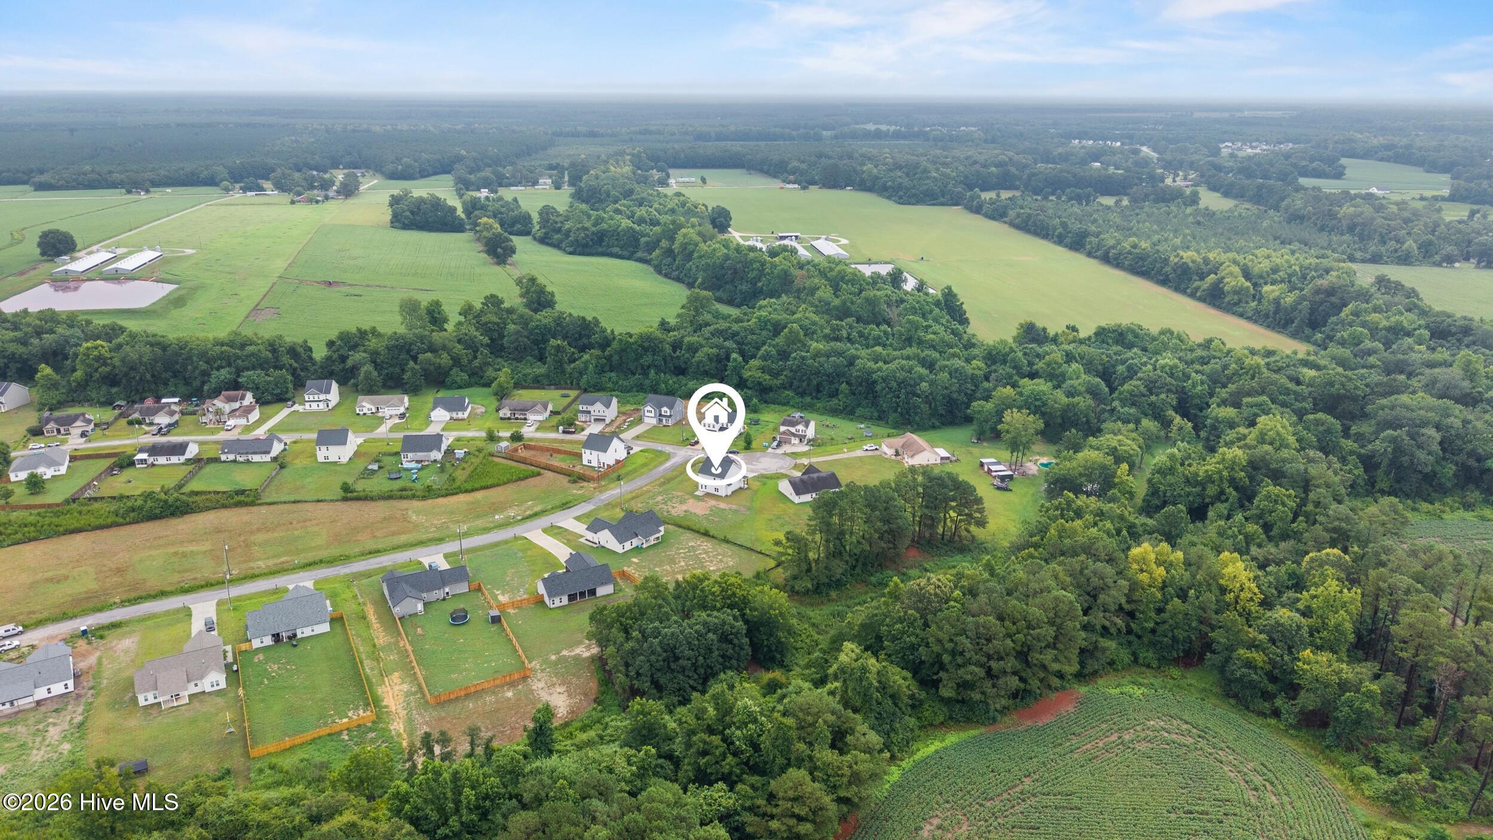
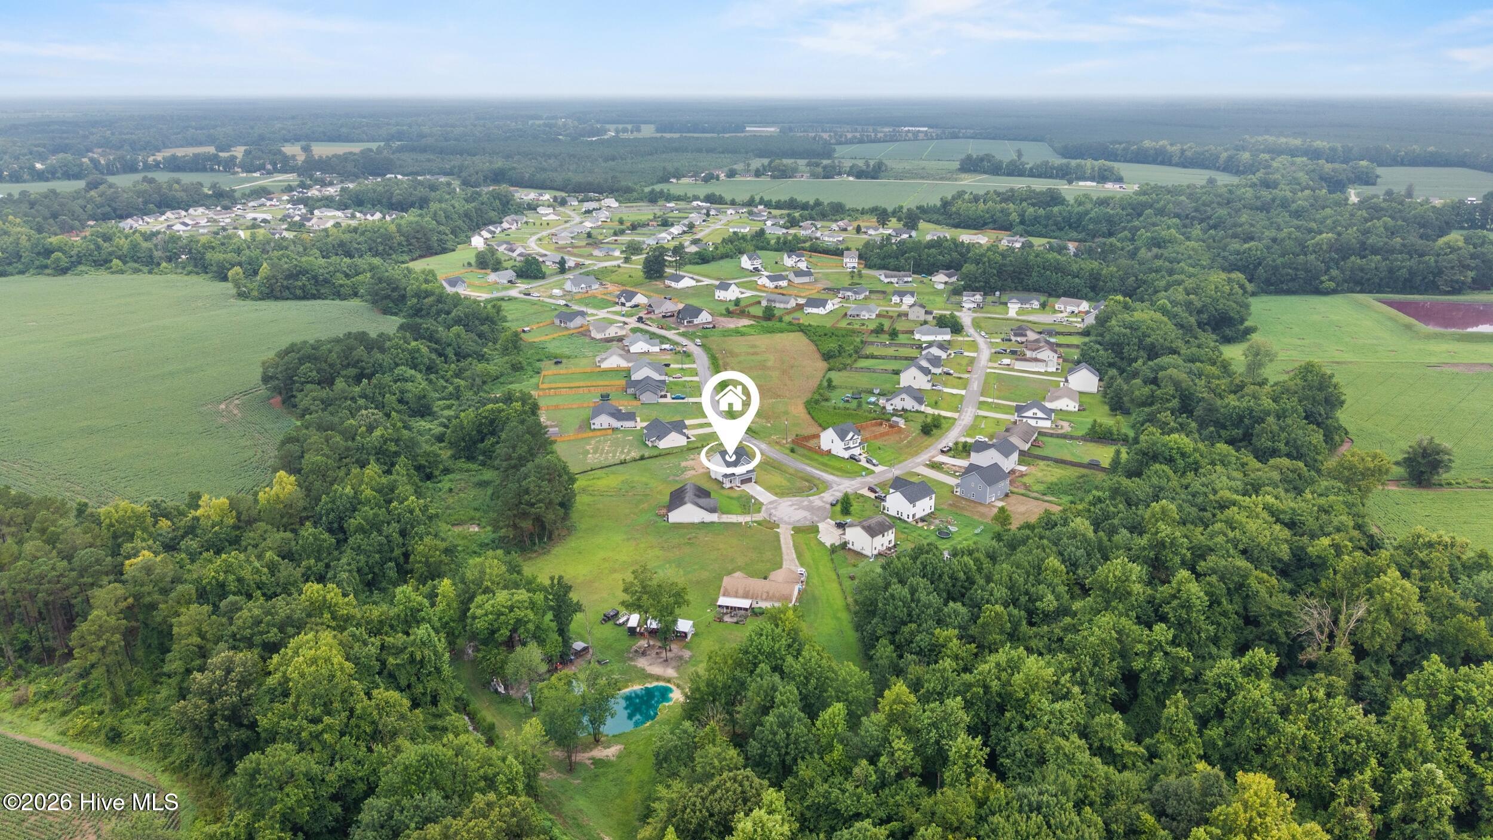
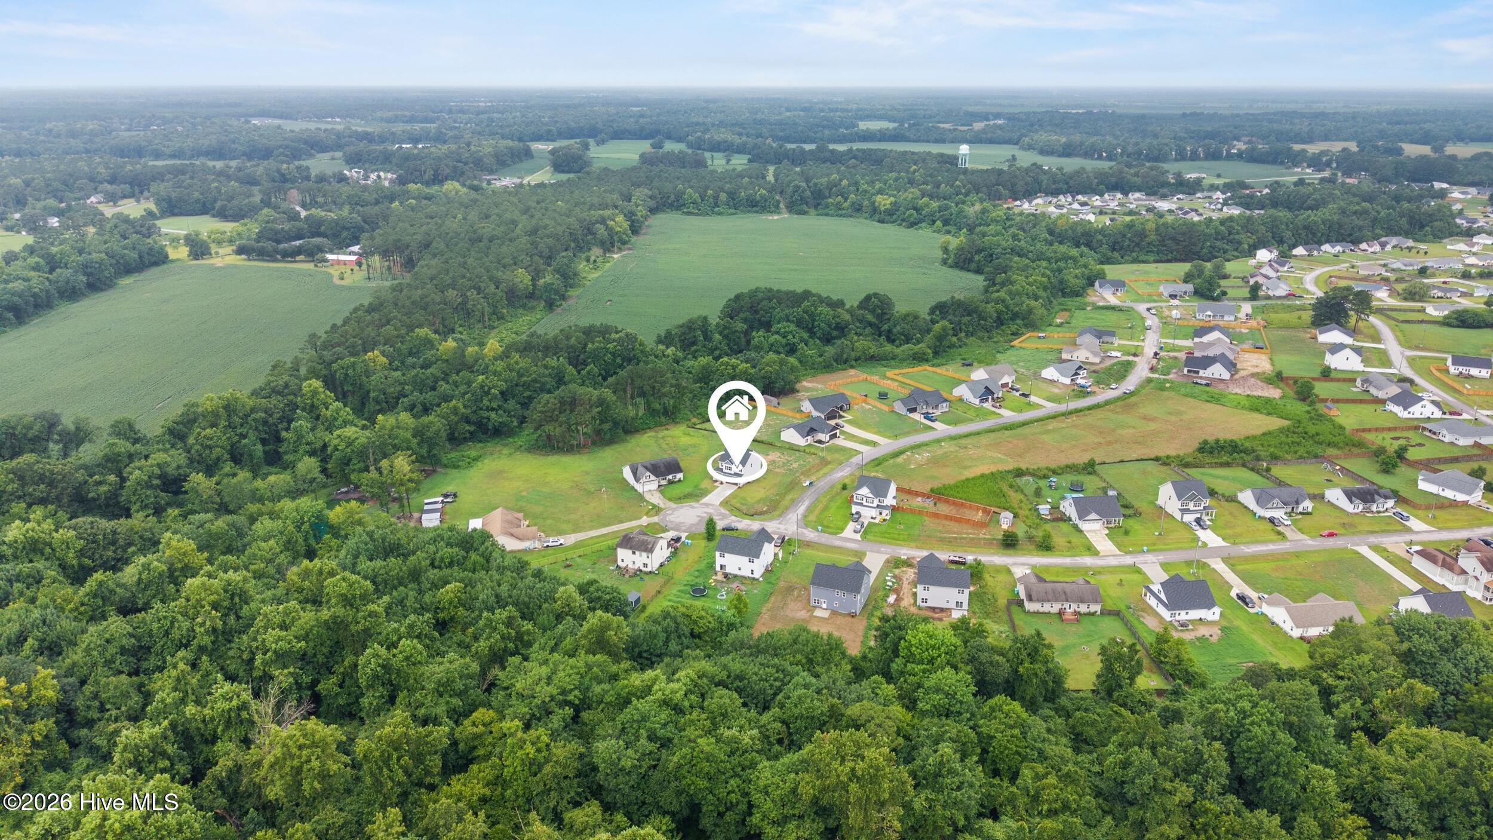
Description
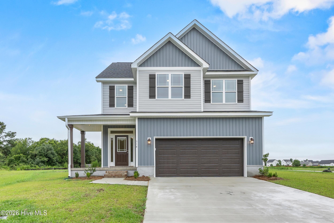
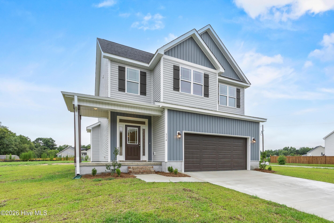
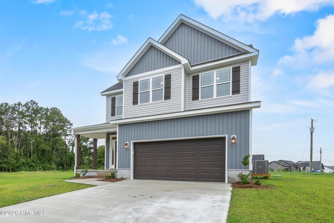
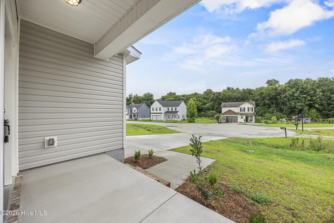
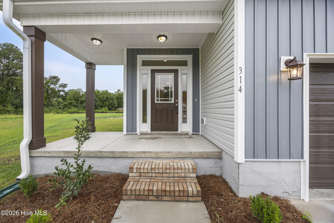
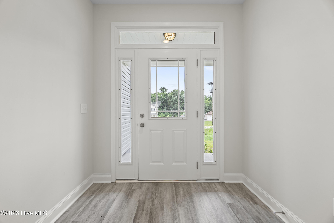
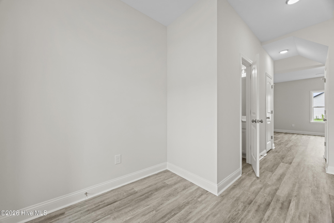
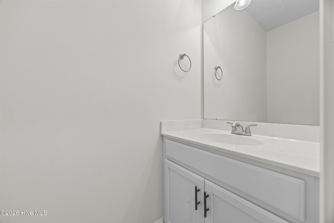
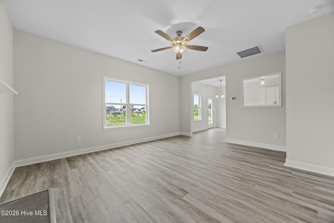
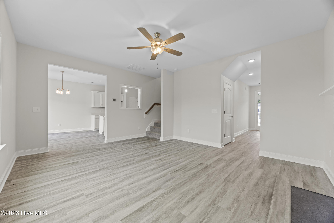
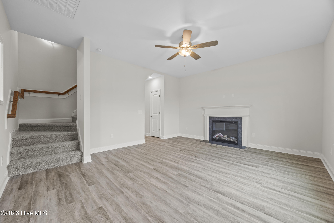
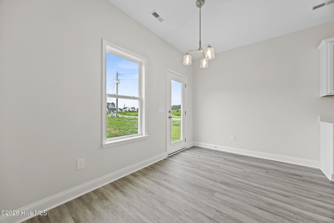
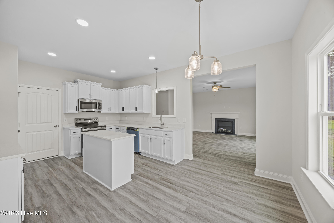
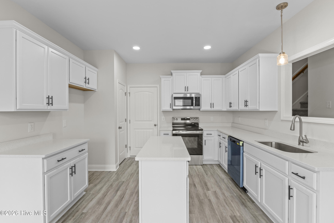
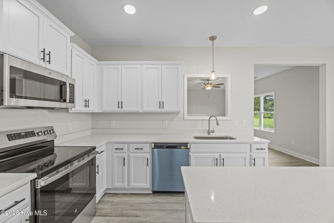
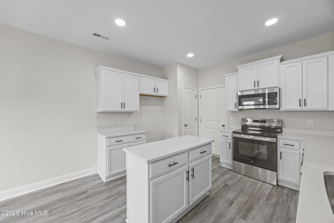
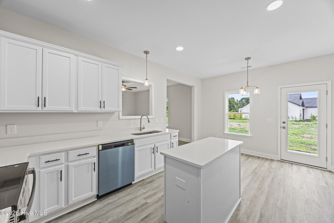
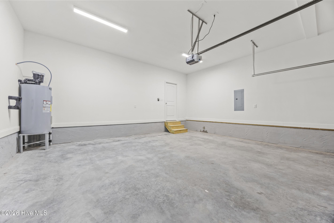
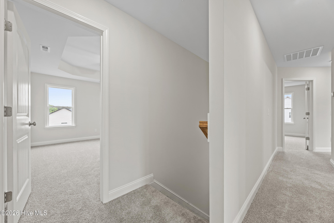
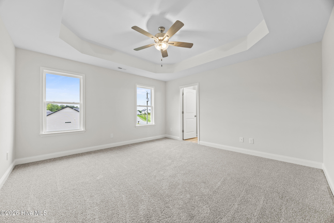
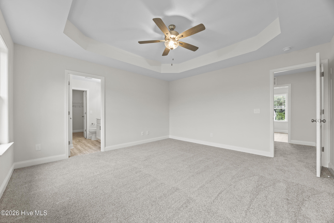
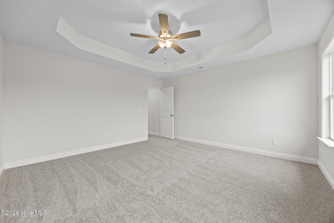
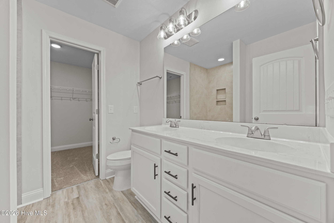
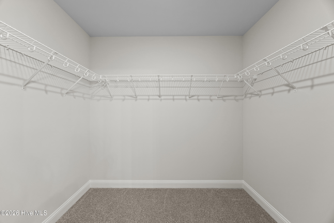
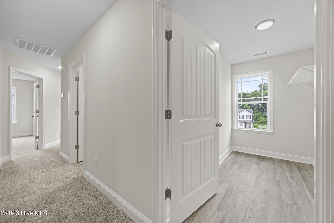
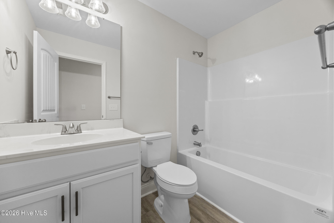
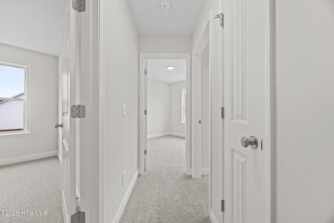
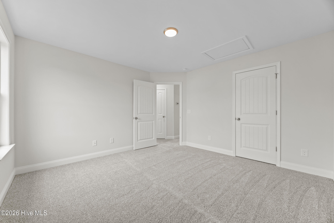
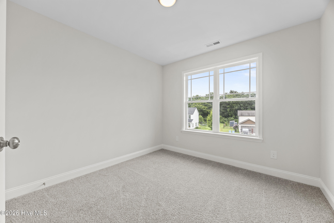
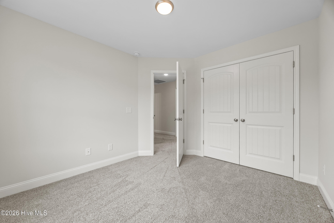
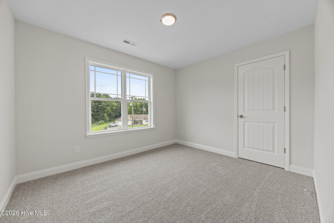
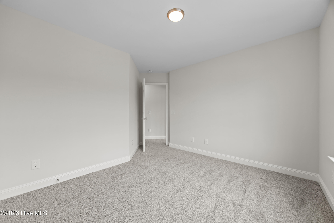
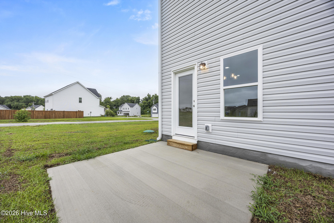
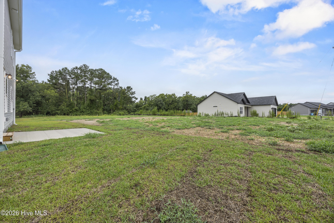
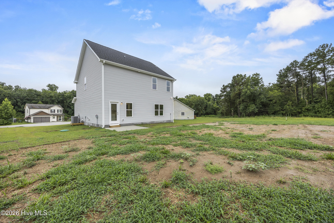
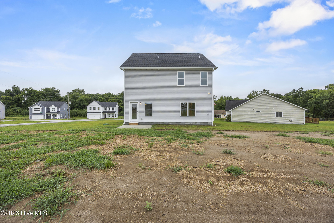
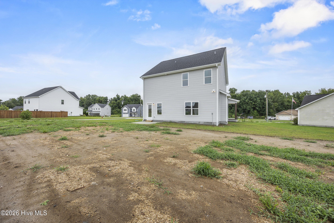
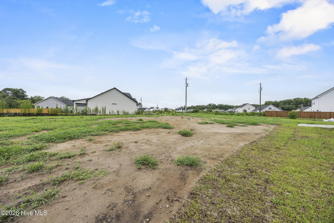
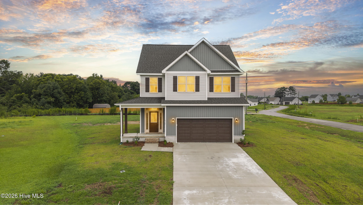
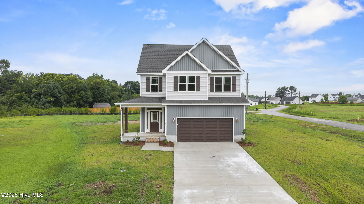
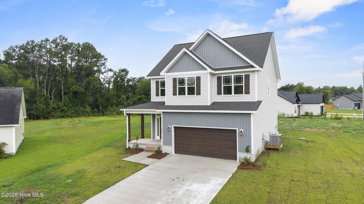
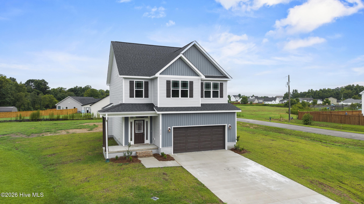
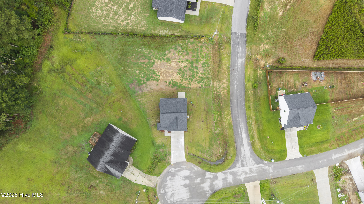
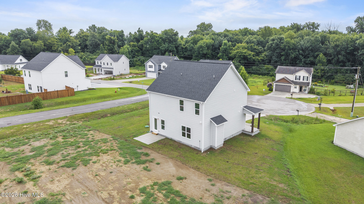
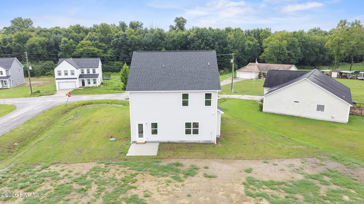
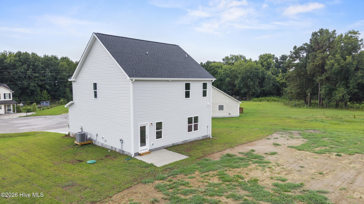
Welcome home to this beautiful new construction offering comfort, space, and modern style. This thoughtfully designed home features 3 bedrooms, a bonus room, and 2.5 bathrooms, perfect for everyday living and entertaining. Step onto the inviting covered front porch and into a bright, open interior filled with natural light. The spacious living room showcases a cozy fireplace, creating a warm and welcoming atmosphere. The well-appointed kitchen is a standout, featuring a kitchen island, pantry, abundant countertop space, and ample storage--ideal for both cooking and gathering. The primary suite is a true retreat with elegant tray ceilings, a generous walk-in closet, and a spa-like bathroom complete with a walk-in shower and dual-sink vanity. Additional bedrooms offer flexibility for guests, home office, or hobbies, while the bonus room adds extra living space to suit your needs. Enjoy outdoor living with an open back patio overlooking plenty of yard space, perfect for relaxing or entertaining. A two-car garage adds convenience and storage. This new construction home blends modern features with functional design--don't miss the opportunity to make it yours.
Details
| MLS # | 100592519 |
|---|---|
| Listing Type | For Sale |
| Style | House |
| Sub-Type | New Construction |
| Status | Pending |
| Year | 2026 |
| Days On Site | 25 |
| Listing Provided By | Coldwell Banker Sea Coast Advantage-Hampstead | Diane M Castro-Perez |
Features
| Bed(s) | 3 |
|---|---|
| Bath(s) | 3 Total |
| SQ Feet | 1,801 |
| Garage | 2 |
| Story(s) | 2 |
| Zoning | residential |
| Acreage | 0.43 |
| Property View | None |
Interior
| Interior Features | Walk-in Closet(s), Tray Ceiling(s), Entrance Foyer, Kitchen Island, Ceiling Fan(s), Pantry, Walk-in Shower, Walk-In Closet(s) |
|---|---|
| Heating Yes / No | Yes |
| Cooling Yes / No | Yes |
| Cooling | Central Air |
| Fireplaces Total | 1 |
| Fireplace Yes / No | Yes |
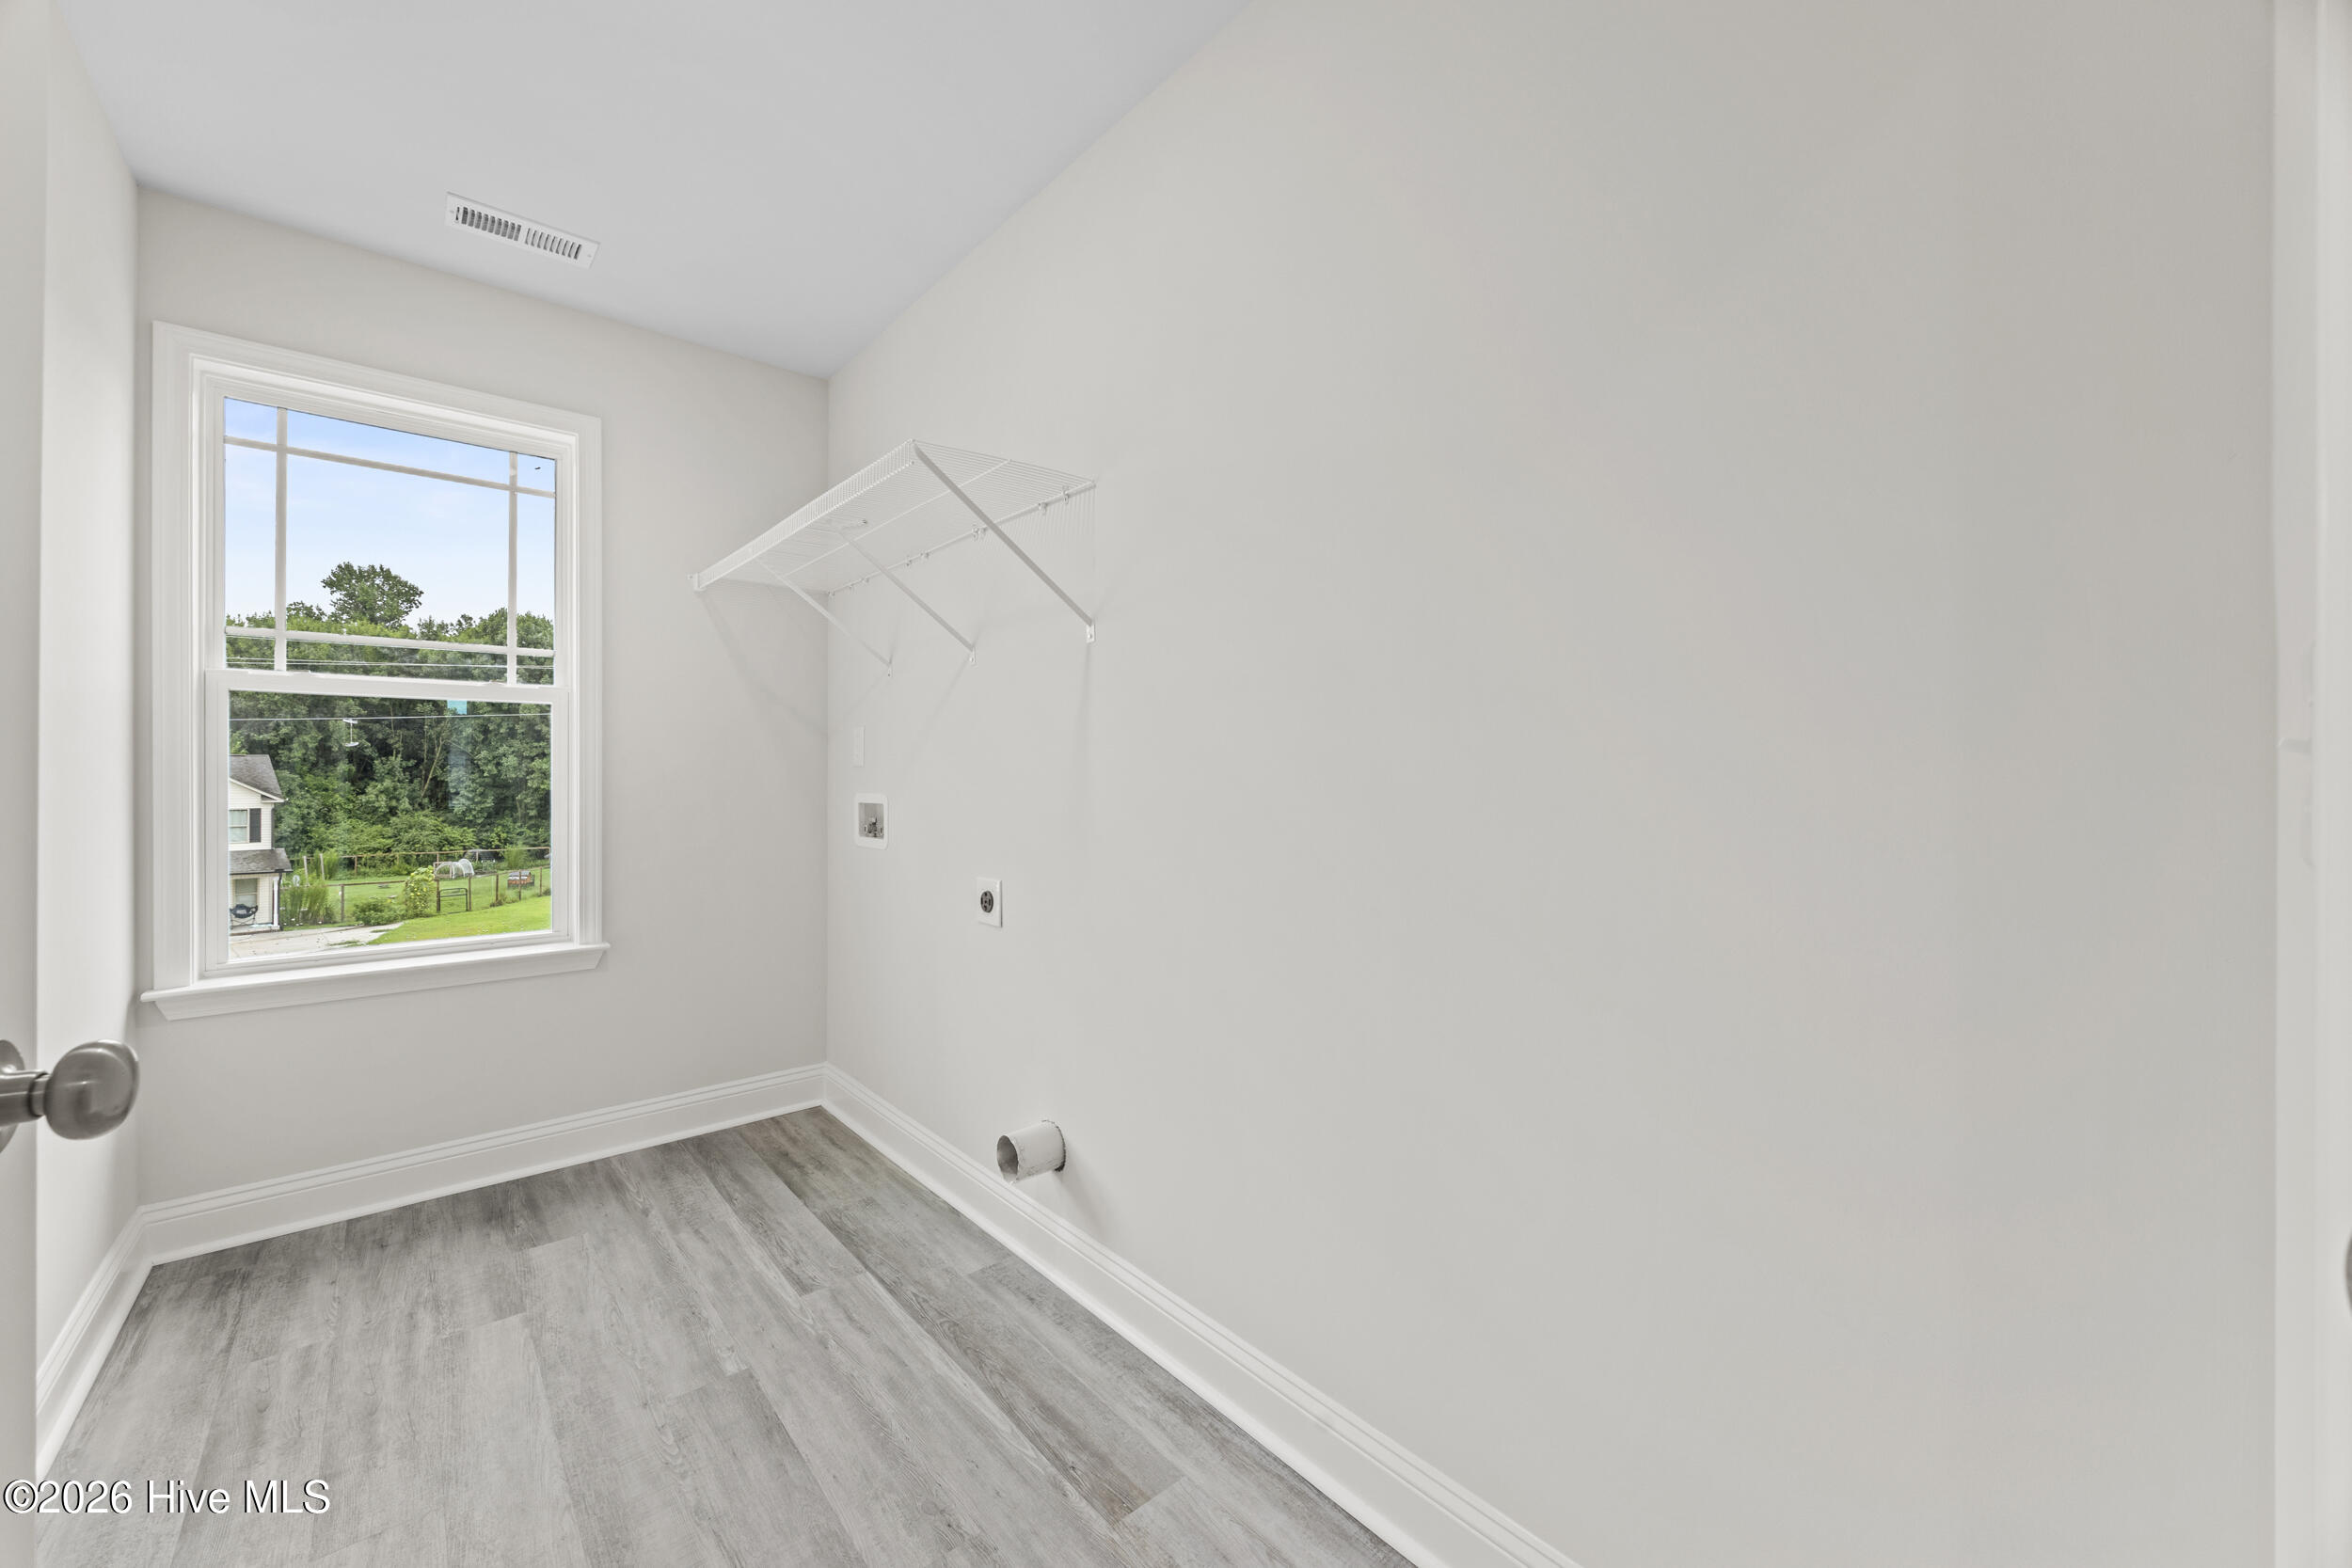
| Laundry Features | Laundry Room |
| Rooms Total | 6 |
Exterior
| Roof | Shingle |
|---|---|
| Foundation Details | Slab |
| View | None |
| Construction Materials | Vinyl Siding, Wood Frame |
Parking
| Attached Garage Yes / No | Yes |
|---|---|
| Garage Yes / No | Yes |
| Parking Features | Garage Faces Front, Attached, On Site, Paved |
Utilities
| Utilities | Water Available |
|---|
Taxes
| Tax Book Number | 64 |
|---|---|
| Tax Legal Description | L159 P3S1 KILLIS HILLS |
Area Information
| State | NC |
|---|---|
| County | Onslow |
| City | Richlands |
| Zip Code | 28574 |
| Community Name | Killis Hills |
| School District | Onslow |
| Elementary School | Richlands |
| High School | Richlands |
| Listing VS Median (in Killis Hills) | |
Price: $305,000 low | high Med: $310,000 sqft: 1,801 low | high Med: 1,434 $ / sqft: $169 low | high Med: $216 On site: 25 low | high Med: 331 | |
Market Activity 28574
Request a showing
Request a showing
Contact
Learn More About This Property

| State | NC |
|---|---|
| County | Onslow |
| City | Richlands |
| Zip Code | 28574 |
| Community Name | Killis Hills |
| School District | Onslow |
| Elementary School | Richlands |
| High School | Richlands |
| Listing VS Median (in Killis Hills) | |
Price: $305,000 low | high Med: $310,000 sqft: 1,801 low | high Med: 1,434 $ / sqft: $169 low | high Med: $216 On site: 25 low | high Med: 331 | |