
 Price Reduced Listing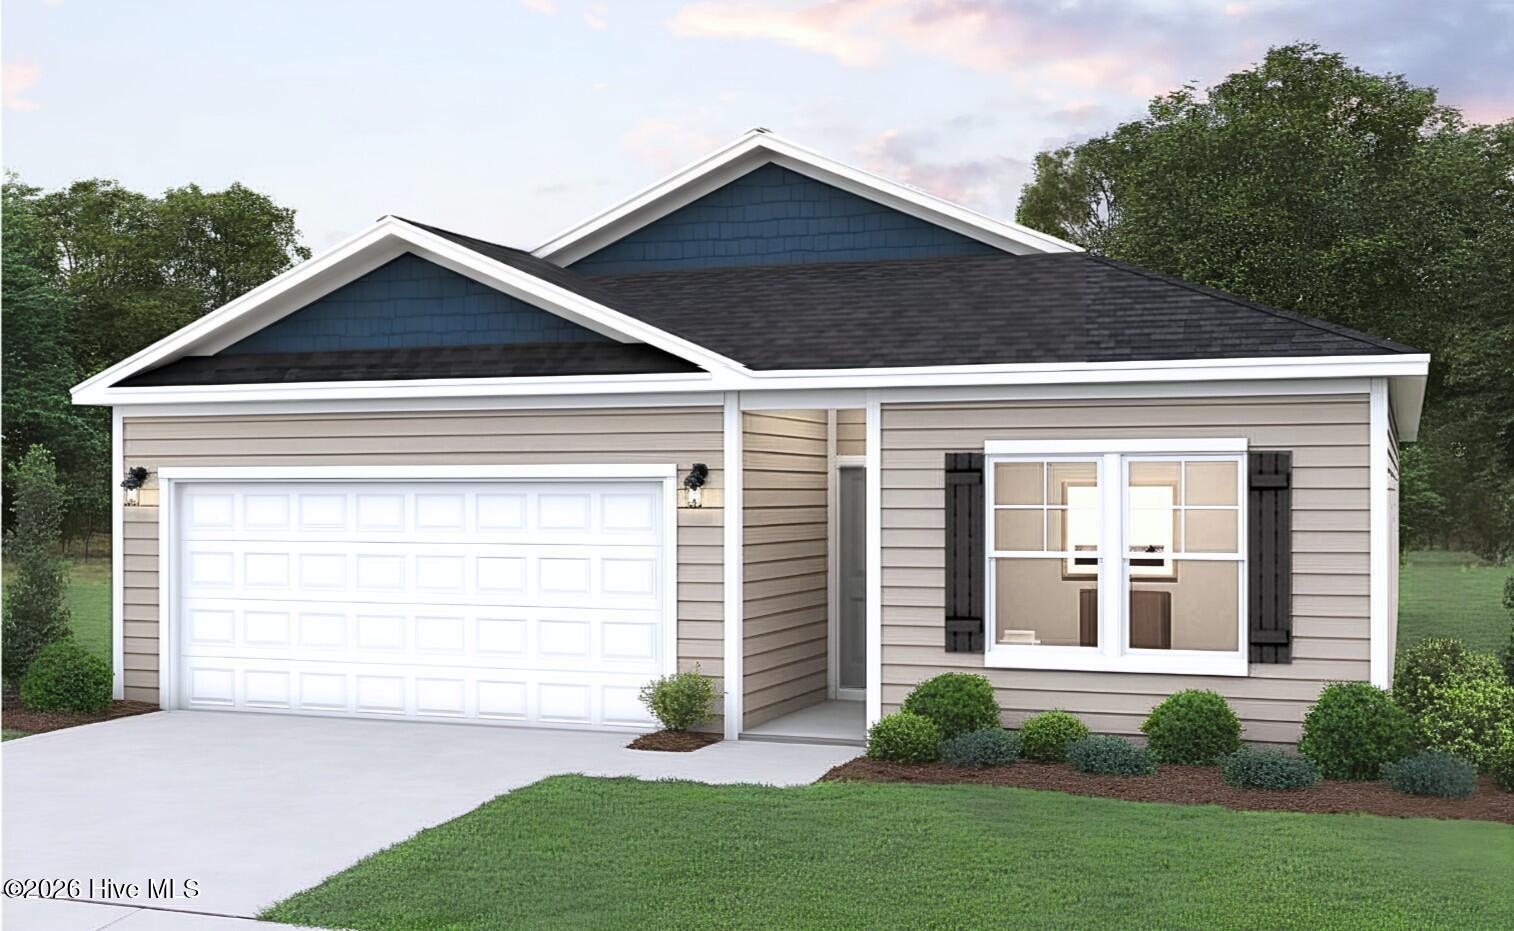

Description
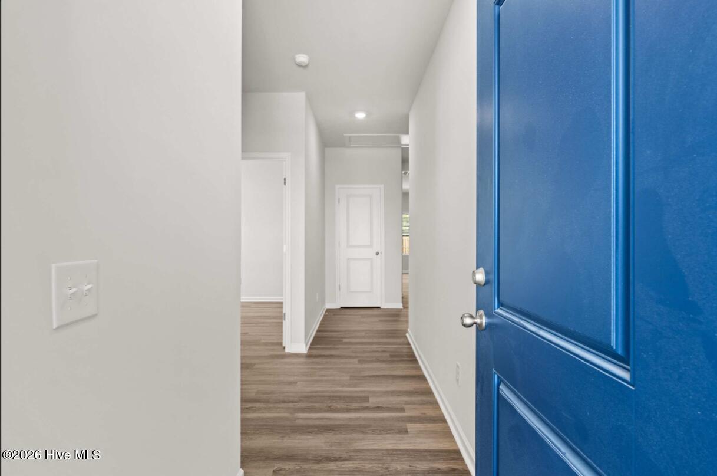
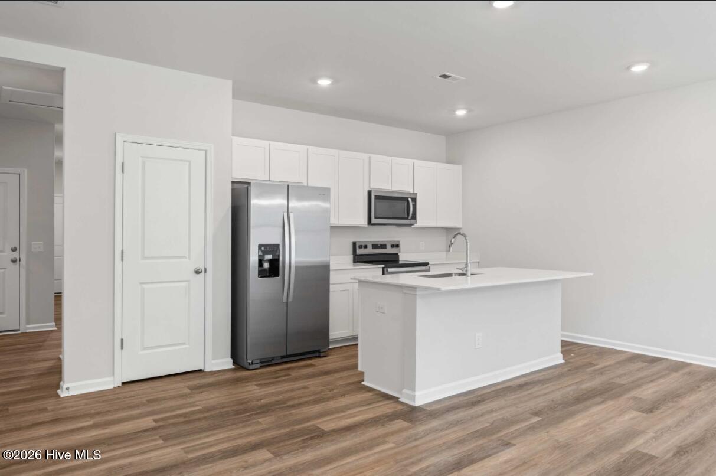
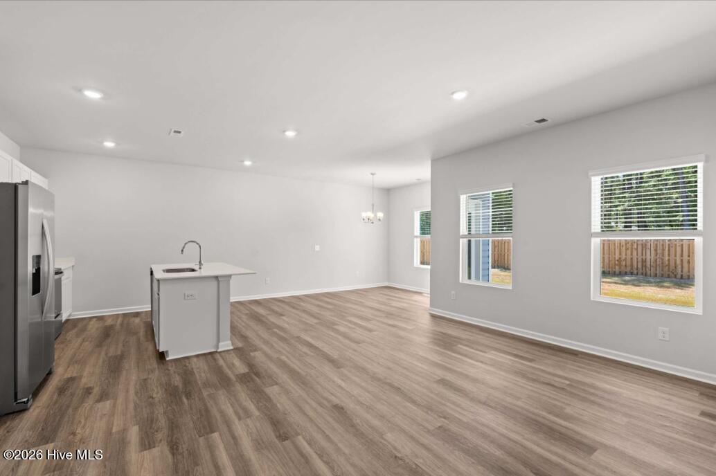
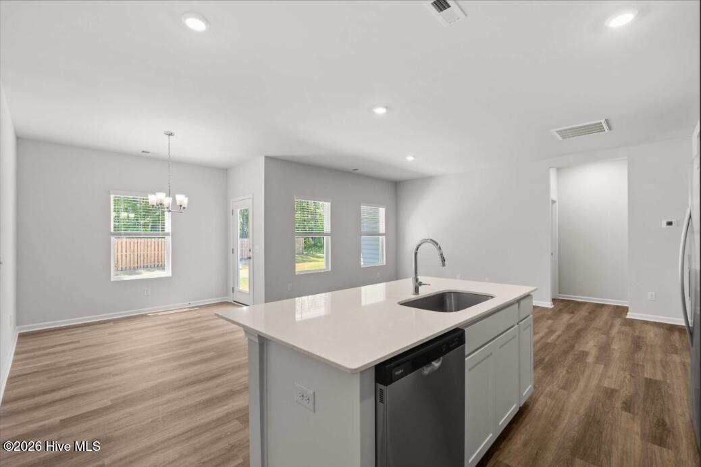
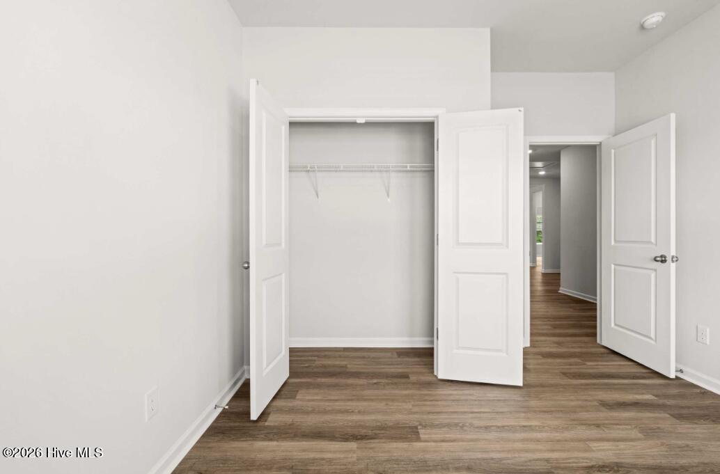
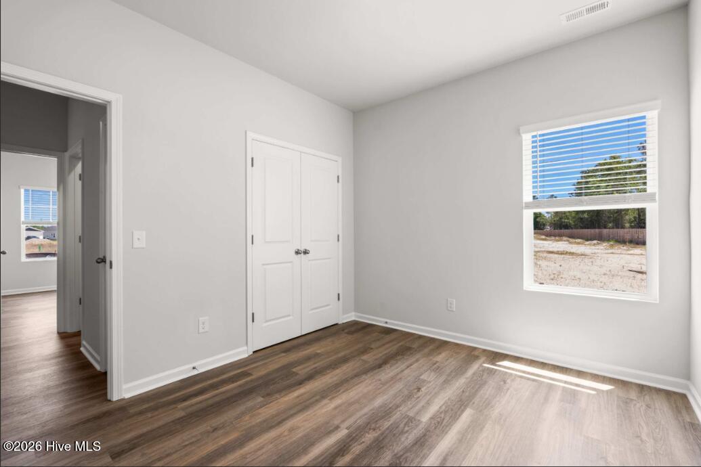
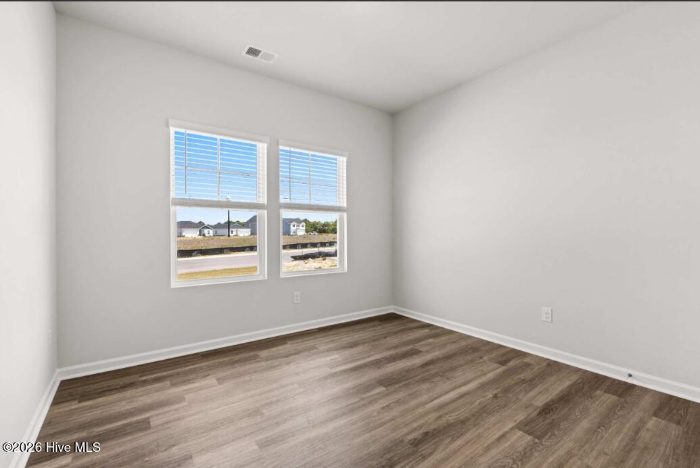
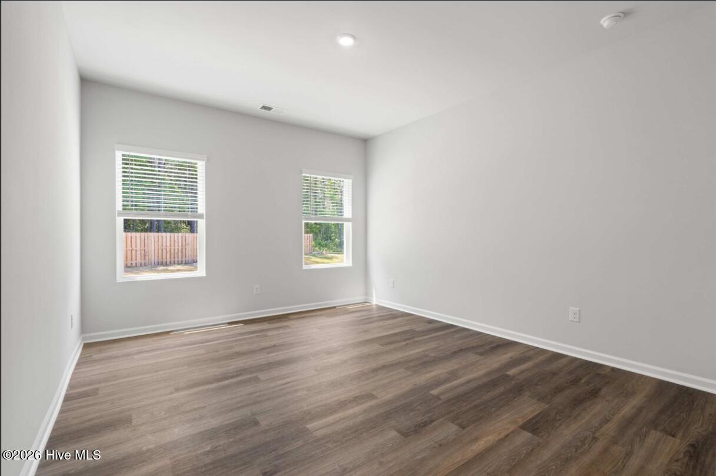
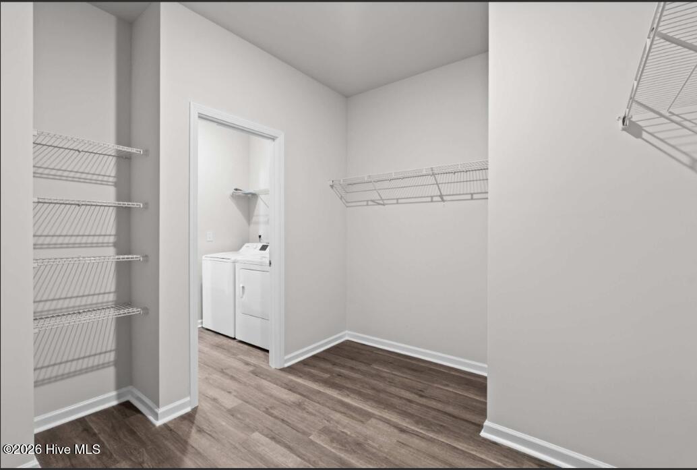
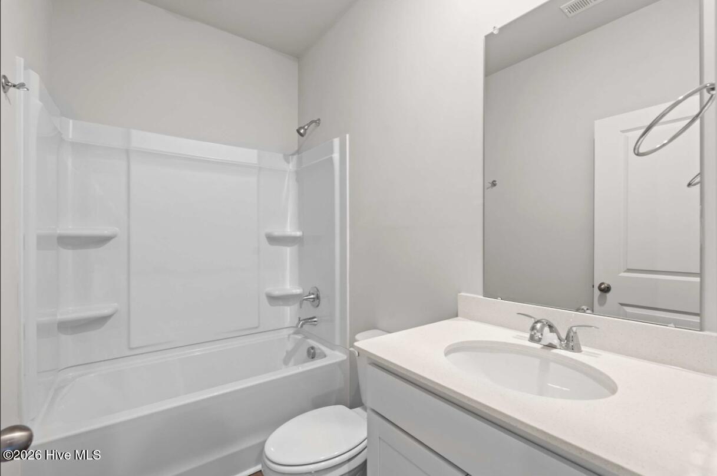
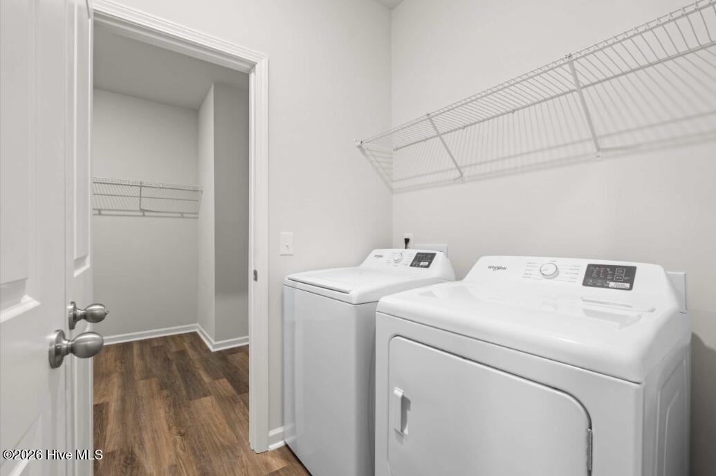
The Retreat offers 1,504 square feet of comfortable, easy-to-live-in space with 3 bedrooms and 2 full bathrooms. Designed with everyday living in mind, the open layout gives you plenty of room to relax, entertain, or simply enjoy time at home. Just off the foyer are two secondary bedrooms and a shared full bath, making this area ideal for family, guests, or a home office. The main living area combines the family room, kitchen, and dining space into one bright, open gathering place. A crisp white kitchen with quartz countertops and large center island provides extra seating and workspace, while the dining area opens to a covered back patio overlooking a spacious backyard.The primary suite is located at the rear of the home, offering a little extra privacy from the secondary bedrooms. It features a walk-in closet, quartz dual sinks, a walk-in shower, and convenient access to the laundry room - just wash, dry, and hang. A two-car garage and thoughtful storage throughout complete the home. Whether you're looking for your first home, a place to downsize, or a home 3 short miles from the coast, The Retreat offers a layout that is both functional and comfortable
Details
| MLS # | 100586465 |
|---|---|
| Listing Type | For Sale |
| Style | House |
| HOA Dues | $480 |
| Sub-Type | New Construction |
| Status | Active |
| Year | 2026 |
| Days On Site | 52 |
| Listing Provided By | Dream Finders Realty LLC | Brad D Norris |
Features
| Bed(s) | 3 |
|---|---|
| Bath(s) | 2 Total |
| SQ Feet | 1,504 |
| Garage | 2 |
| Story(s) | 1 |
| Zoning | R-15 |
| Acreage | 0.20 |
| Property View | See Remarks |
Interior
| Interior Features | Master Downstairs, Walk-in Closet(s), High Ceilings, Kitchen Island, Pantry, Walk-in Shower, Blinds/Shades, Walk-In Closet(s) |
|---|---|
| Heating Yes / No | Yes |
| Cooling Yes / No | Yes |
| Cooling | Central Air, Heat Pump |
| Fireplace Yes / No | No |
| Laundry Features | Dryer Hookup, Washer Hookup, Laundry Room |
| Furnished | Unfurnished |
| Rooms Total | 6 |
Exterior
| Roof | Shingle |
|---|---|
| Foundation Details | Slab |
| Lot Features | Rectangular Lot |
| View | See Remarks |
| Construction Materials | Vinyl Siding, Wood Frame |
Parking
| Attached Garage Yes / No | Yes |
|---|---|
| Garage Yes / No | Yes |
| Parking Features | Attached, Concrete, Garage Door Opener, Garage |
Utilities
| Utilities | Sewer Available, Water Available |
|---|
Taxes
| Tax Book Number | 4580 |
|---|---|
| Tax Legal Description | L-219 RIVERLAKE PL-168/2 |
| Tax Year | 2025 |
Area Information
| State | NC |
|---|---|
| County | Brunswick |
| City | Supply |
| Zip Code | 28462 |
| Community Name | River Lake |
| School District | Brunswick County Schools |
| Elementary School | Virginia Williamson |
| High School | West Brunswick |
| Listing VS Median (in River Lake) | |
Price: $304,990 low | high Med: $332,990 sqft: 1,504 low | high Med: 1,842 $ / sqft: $203 low | high Med: $181 On site: 52 low | high Med: 28.5 | |
Market Activity 28462
Request a showing
Request a showing
Contact
Learn More About This Property

| State | NC |
|---|---|
| County | Brunswick |
| City | Supply |
| Zip Code | 28462 |
| Community Name | River Lake |
| School District | Brunswick County Schools |
| Elementary School | Virginia Williamson |
| High School | West Brunswick |
| Listing VS Median (in River Lake) | |
Price: $304,990 low | high Med: $332,990 sqft: 1,504 low | high Med: 1,842 $ / sqft: $203 low | high Med: $181 On site: 52 low | high Med: 28.5 | |