2262 Beaver Creek Road,Camden, SC 29020
Camden, SC 29020




Description
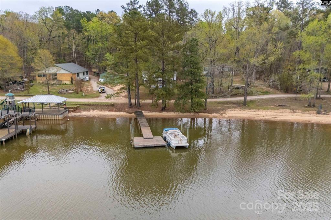
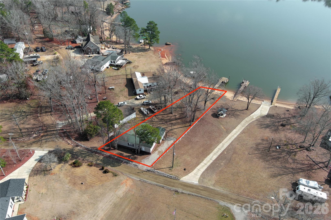
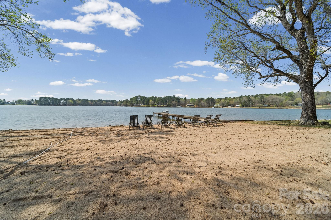
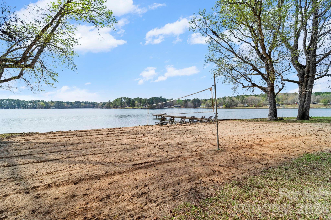
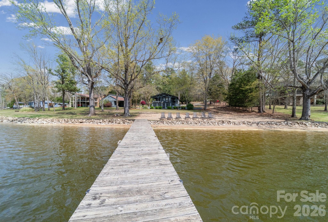
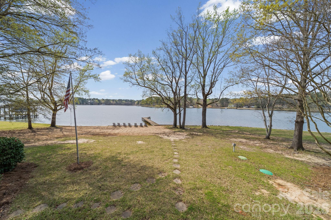
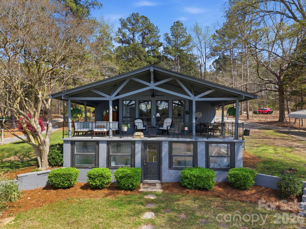
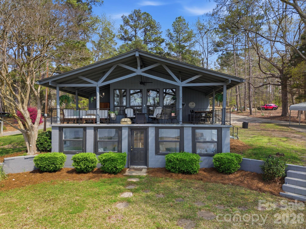
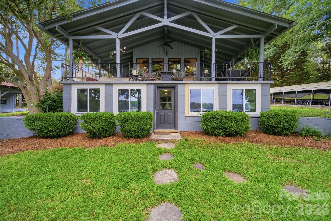
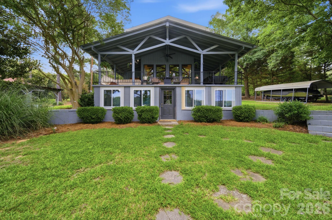
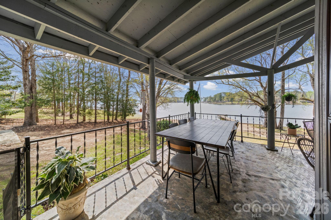
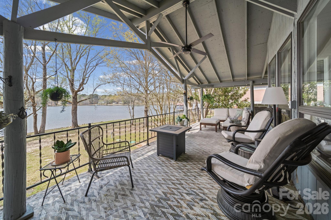
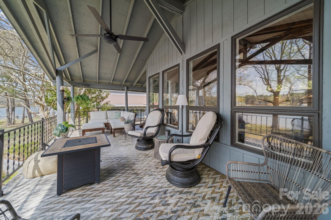
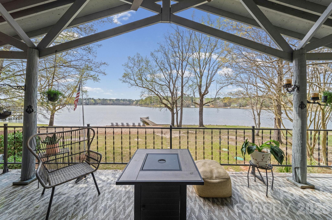
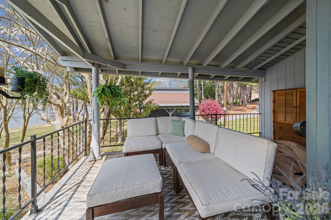
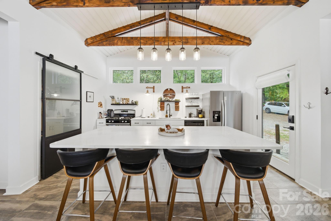
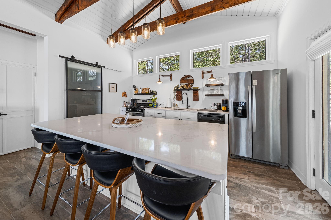
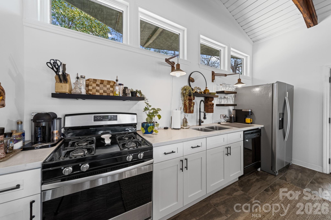
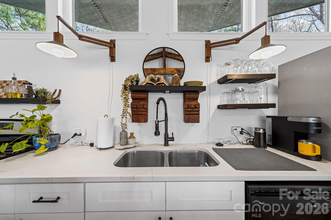
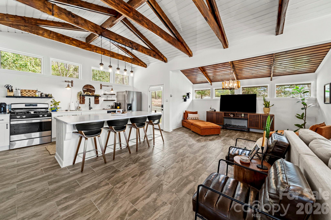
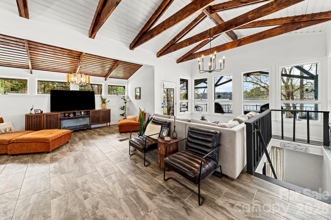
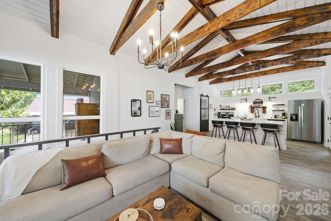
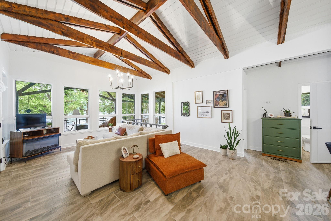
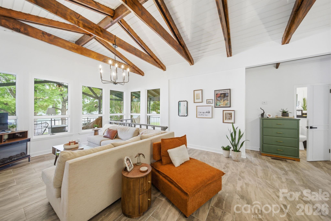
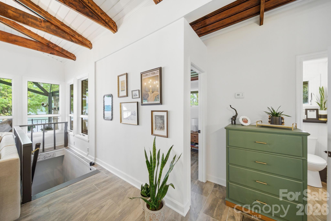
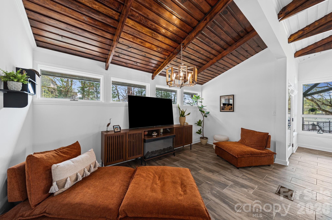
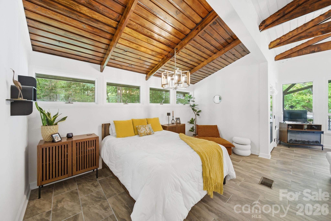
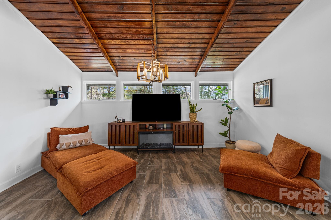
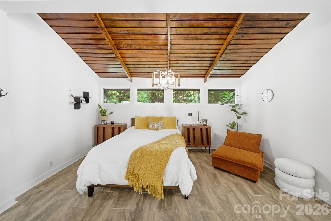
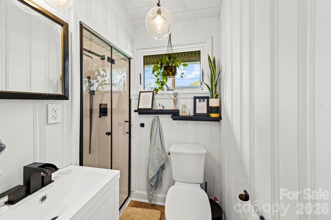
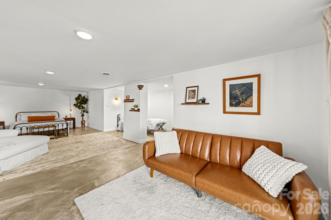
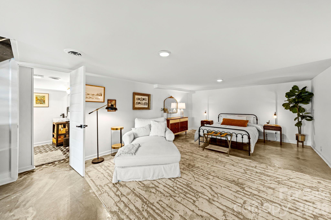
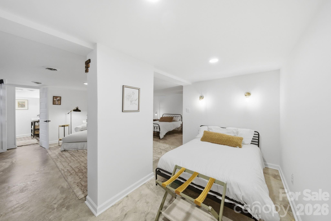
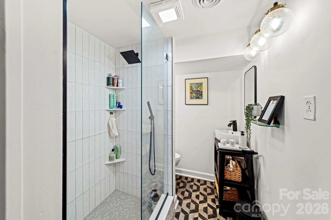
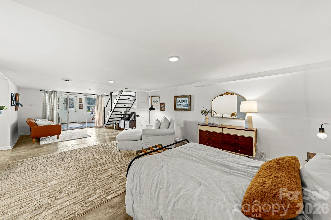
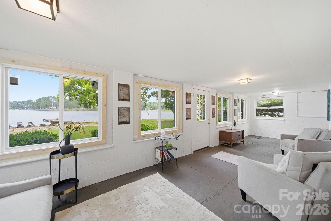
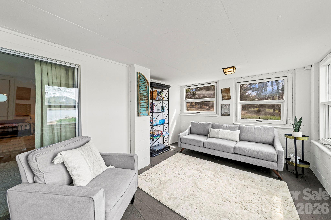
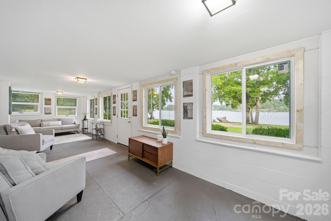
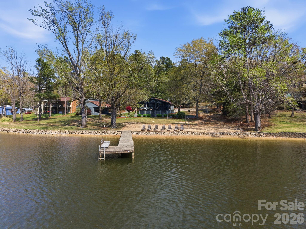
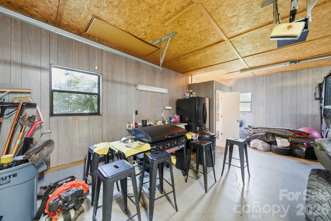
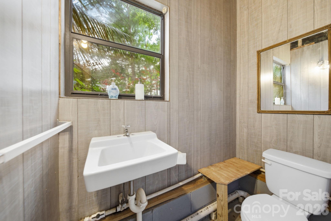
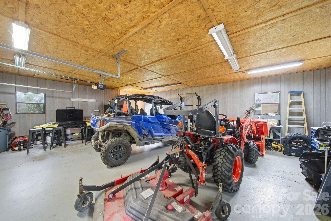
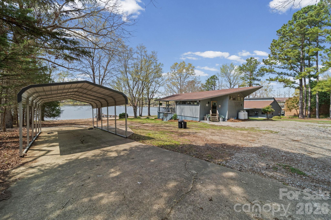
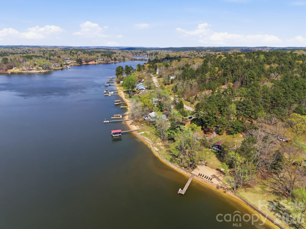
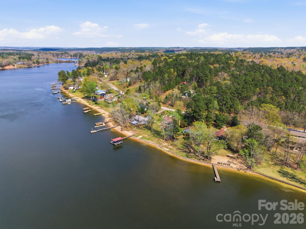
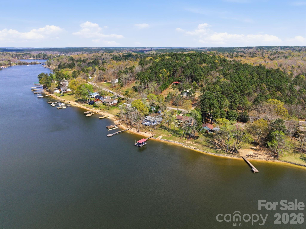
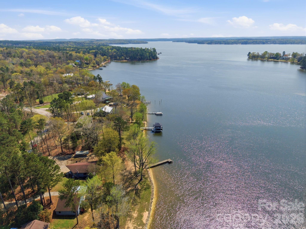
Recently remodeled and relaunched with a newly constructed second bedroom! Now offering a true 2-bedroom layout, this beautifully updated lakefront retreat combines premium finishes, stunning water views, a rare double lot, and an oversized workshop/garage with a half bath. With additional living and sleeping areas that could easily be adapted into more private bedroom space, this property offers a level of flexibility rarely found in lakefront homes. The bright and inviting interior features exposed beams, tile flooring, and an open-concept kitchen with island and pantry, designed for effortless entertaining. Multiple gathering spaces throughout the home provide the perfect place to relax, host family and friends, and take in the breathtaking lake views from both levels. Outside, enjoy your own sandy beachfront, private pier with ladder, volleyball area and unforgettable sunset views. Spend your days swimming, boating, fishing or simply enjoying the peaceful waterfront setting. A standout feature of the property is the oversized workshop/garage with attached carport, half bath, water, electric, and its own independent septic system already in place. With exceptional storage for boats, side-by-sides, and water toys, plus future potential limited only by your imagination. This space is a rare find on the lake. Whether you’re searching for a full-time residence, a weekend getaway, or an investment property, this move-in-ready waterfront escape offers the lake lifestyle you’ve been dreaming of.
Details
| MLS # | 4391857 |
|---|---|
| Listing Type | For Sale |
| Style | House |
| Sub-Type | Resale |
| Status | Active Under Contract |
| Year | 1955 |
| Days On Site | 57 |
| Listing Provided By | Home & Land Pros LLC | Mindy Melinda Player |
Features
| Bed(s) | 2 |
|---|---|
| Bath(s) | 3 Total |
| SQ Feet | 1,968 |
| Garage | 1 |
| Car Port | Yes |
| Basement | Y |
| Story(s) | 2 |
| Acreage | 1.10 |
| Water Front | Yes |
| Property View | Water, Year Round |
Interior
| Cooling | Heat Pump |
|---|---|
| Heating | Central |
| Interior Features | Kitchen Island, Open Floorplan, Pantry, Walk-In Pantry |
| Appliances | Dishwasher, Gas Range, Refrigerator |
Exterior
| Construction Materials | Block, Wood |
|---|---|
| Foundation Details | Slab |
| Lot Features | Flood Plain/Bottom Land, Waterfront |
Parking
| Garage Yes / No | Yes |
|---|---|
| Parking Features | Detached Carport, Driveway, Detached Garage, Garage Faces Side, Garage Shop |
Utilities
| Utilities | Electricity Connected, Fiber Optics, Propane |
|---|
Other
| List Aor | Piedmont Regional Association of Realtors |
|---|
Taxes
| Property | 472500 |
|---|
Area Information
| State | SC |
|---|---|
| County | Kershaw |
| City | Camden |
| Zip Code | 29020 |
| Area | Kershaw |
| School District | North Central |
| Elementary School | Midway |
| High School | North Central |
| Listing VS Median (in 29020) | |
Price: $599,900 low | high Med: $447,000 sqft: 1,968 low | high Med: 2,008 $ / sqft: $305 low | high Med: $303 On site: 57 low | high Med: 330.5 | |
Market Activity 29020
Request a showing
Request a showing
 Listings courtesy of Canopy MLS as distributed by MLS GRID.
Based on information submitted to the MLS GRID as of August 27, 2026 at 8:15:54 PM PDT All data is obtained from various sources and may not have been verified by broker or MLS GRID. Supplied Open House Information is subject to change without notice. All information should be independently reviewed and verified for accuracy. Properties may or may not be listed by the office/agent presenting the information.
The Digital Millennium Copyright Act of 1998, 17 U.S.C. § 512 (the “DMCA”) provides recourse for copyright owners who believe that material appearing on the Internet infringes their rights under U.S. copyright law. If you believe in good faith that any content or material made available in connection with our website or services infringes your copyright, you (or your agent) may send us a notice requesting that the content or material be removed, or access to it blocked. Notices must be sent in writing by email to DMCAnotice@MLSGrid.com.
“The DMCA requires that your notice of alleged copyright infringement include the following information: (1) description of the copyrighted work that is the subject of claimed infringement; (2) description of the alleged infringing content and information sufficient to permit us to locate the content; (3) contact information for you, including your address, telephone number and email address; (4) a statement by you that you have a good faith belief that the content in the manner complained of is not authorized by the copyright owner, or its agent, or by the operation of any law; (5) a statement by you, signed under penalty of perjury, that the information in the notification is accurate and that you have the authority to enforce the copyrights that are claimed to be infringed; and (6) a physical or electronic signature of the copyright owner or a person authorized to act on the copyright owner’s behalf. Failure to include all of the above information may result in the delay of the processing of your complaint.
Contact
Learn More About This Property

| State | SC |
|---|---|
| County | Kershaw |
| City | Camden |
| Zip Code | 29020 |
| Area | Kershaw |
| School District | North Central |
| Elementary School | Midway |
| High School | North Central |
| Listing VS Median (in 29020) | |
Price: $599,900 low | high Med: $447,000 sqft: 1,968 low | high Med: 2,008 $ / sqft: $305 low | high Med: $303 On site: 57 low | high Med: 330.5 | |