

22 Avents Creek Way,Fuquay Varina, NC 27526
Fuquay Varina, NC 27526










Description
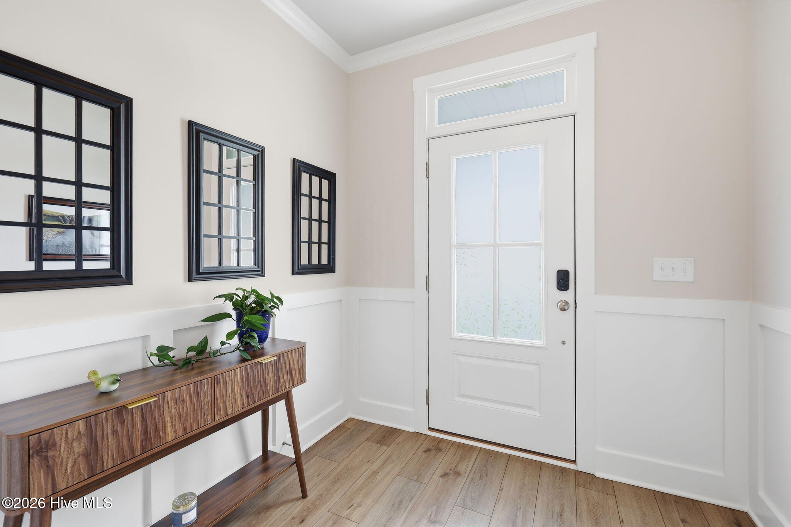
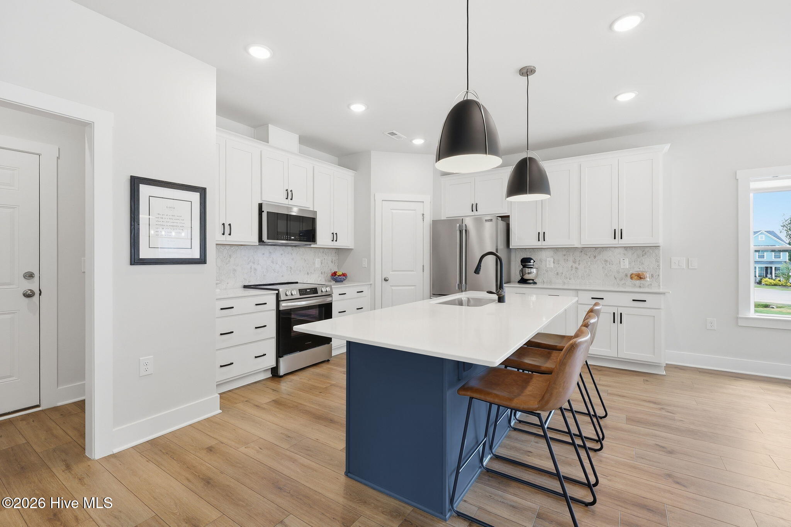
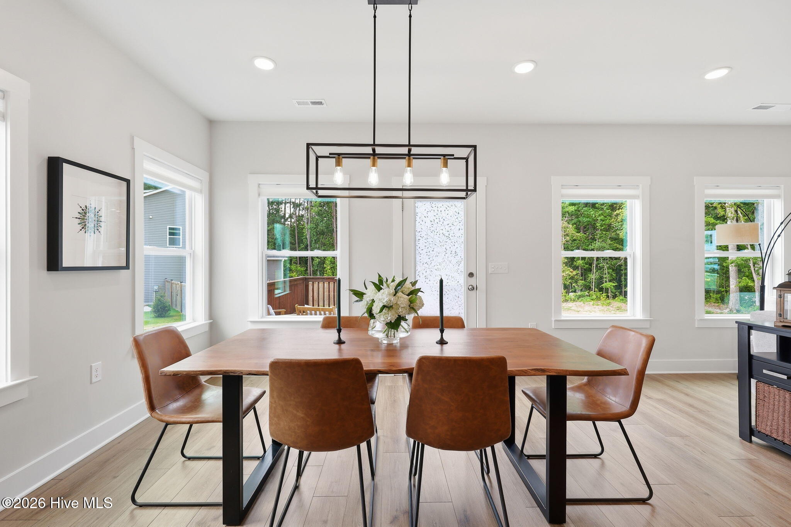
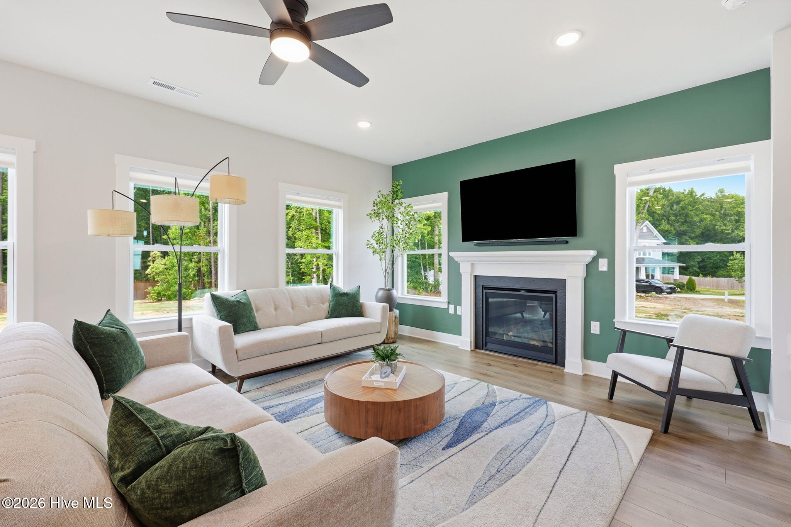
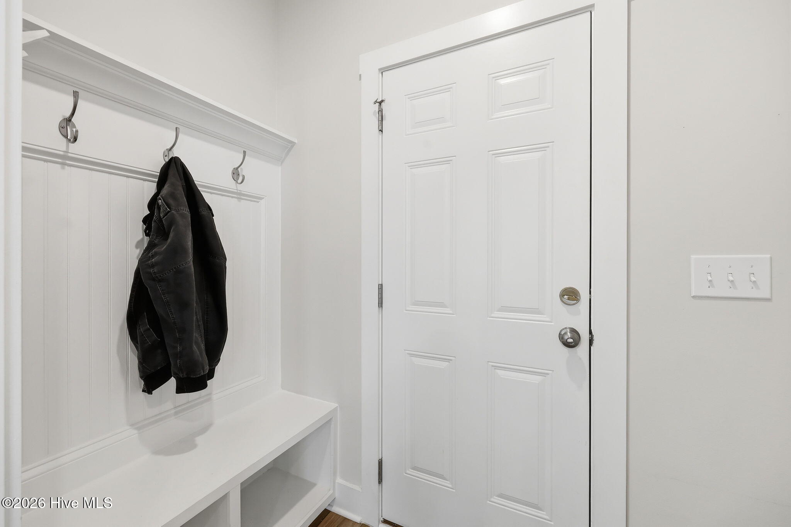
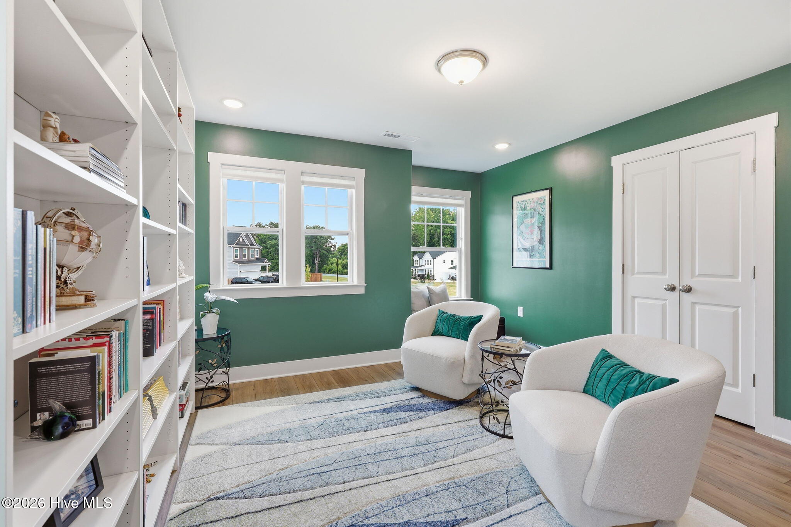
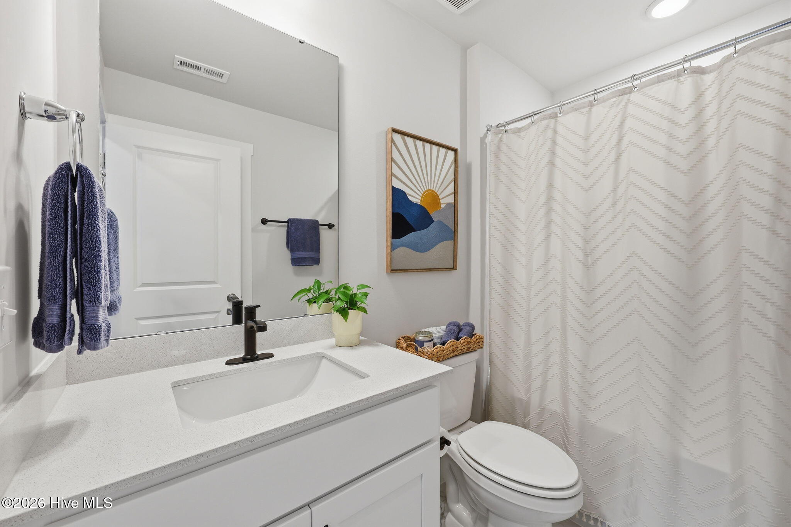
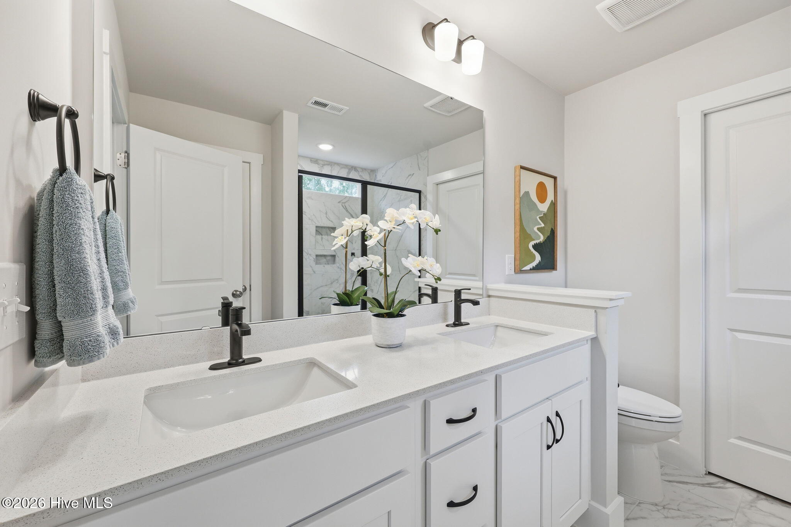
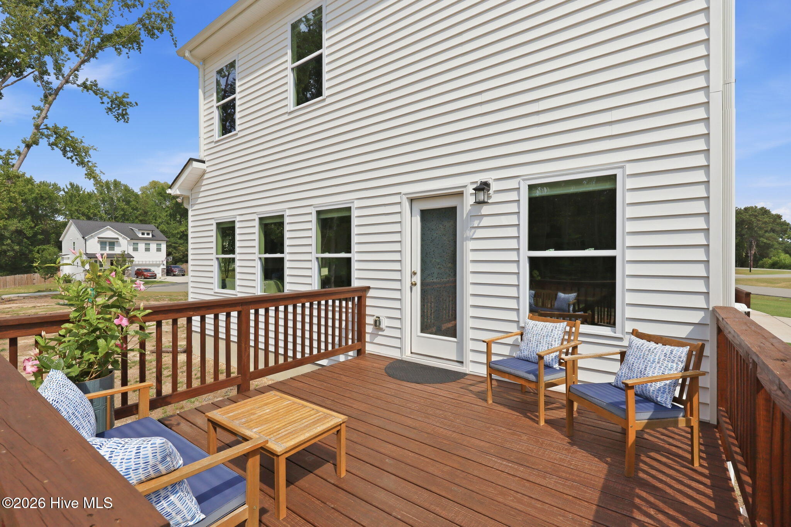
Remarks: Welcome to this beautifully maintained 3-bedroom, 2.5-bath home in the desirable Woodbridge South community! Built just two years ago and situated on just under an acre, this home offers the perfect combination of modern design, thoughtful upgrades, and room to grow. Step inside to an open-concept floor plan where every design choice was carefully selected. The heart of the home is the stunning kitchen, featuring upgraded appliances, designer lighting, and a spacious layout that flows seamlessly into the living area--perfect for everyday living and entertaining alike. There's also plenty of space for a formal dining table, making gatherings with family and friends effortless. Upstairs, a generous loft filled with natural light offers endless possibilities as a second living area, home office, playroom, or media space. The spacious primary suite features soaring ceilings that create an open, airy feel, along with a beautifully appointed ensuite bathroom complete with a double vanity and an upgraded tiled walk-in shower. Three additional bedrooms have seen minimal use and are ready for you to make them your own. Outside, you'll enjoy a large deck that's perfect for grilling, relaxing, or hosting guests while overlooking the expansive backyard. Just under an acre gives you room to play, garden, or simply enjoy the outdoors, and the existing semi-private fire pit creates the perfect spot to gather on cool Carolina evenings. If you've been searching for a move-in-ready home with modern finishes, generous living spaces, and a backyard full of possibilities, this Woodbridge South gem is one you won't want to miss.
Details
| MLS # | 100590731 |
|---|---|
| Listing Type | For Sale |
| Style | House |
| HOA Dues | $600 |
| Sub-Type | Resale |
| Status | Active |
| Year | 2024 |
| Days On Site | 35 |
| Listing Provided By | Keller Williams Legacy | Rachel Velez |
Features
| Bed(s) | 3 |
|---|---|
| Bath(s) | 3 Total |
| SQ Feet | 2,128 |
| Garage | 2 |
| Story(s) | 2 |
| Zoning | RA-30 |
| Acreage | 0.82 |
| Property View | None |
Interior
| Interior Features | Walk-in Closet(s), Entrance Foyer, Bookcases, Kitchen Island, Ceiling Fan(s), Pantry, Walk-in Shower, Blinds/Shades, Gas Log, Walk-In Closet(s) |
|---|---|
| Heating Yes / No | Yes |
| Cooling Yes / No | Yes |
| Cooling | Central Air |
| Fireplace Features | Gas Log |
| Fireplaces Total | 1 |
| Fireplace Yes / No | Yes |
| Rooms Total | 10 |
Exterior
| Roof | Architectural Shingle |
|---|---|
| Foundation Details | Slab |
| View | None |
| Construction Materials | Vinyl Siding, Wood Frame |
Parking
| Attached Garage Yes / No | Yes |
|---|---|
| Garage Yes / No | Yes |
| Parking Features | Attached |
Utilities
| Utilities | Water Connected |
|---|
Taxes
| Tax Assessed Value | 419343 |
|---|---|
| Tax Book Number | 2023 |
| Tax Legal Description | LOT#12 WOODBRIDGE SOUTH MAP#2023-92 |
| Tax Year | 2025 |
Area Information
| State | NC |
|---|---|
| County | Harnett |
| City | Fuquay Varina |
| Zip Code | 27526 |
| Community Name | Woodbridge |
| Elementary School | Harnett |
| High School | Harnett Central High School |
| Listing VS Median (in Woodbridge) | |
Price: $479,900 low | high Med: $379,700 sqft: 2,128 low | high Med: 1,968 $ / sqft: $226 low | high Med: $190 On site: 35 low | high Med: 23.5 | |
Market Activity 27526
Request a showing
Request a showing
Contact
Learn More About This Property

| State | NC |
|---|---|
| County | Harnett |
| City | Fuquay Varina |
| Zip Code | 27526 |
| Community Name | Woodbridge |
| Elementary School | Harnett |
| High School | Harnett Central High School |
| Listing VS Median (in Woodbridge) | |
Price: $479,900 low | high Med: $379,700 sqft: 2,128 low | high Med: 1,968 $ / sqft: $226 low | high Med: $190 On site: 35 low | high Med: 23.5 | |