
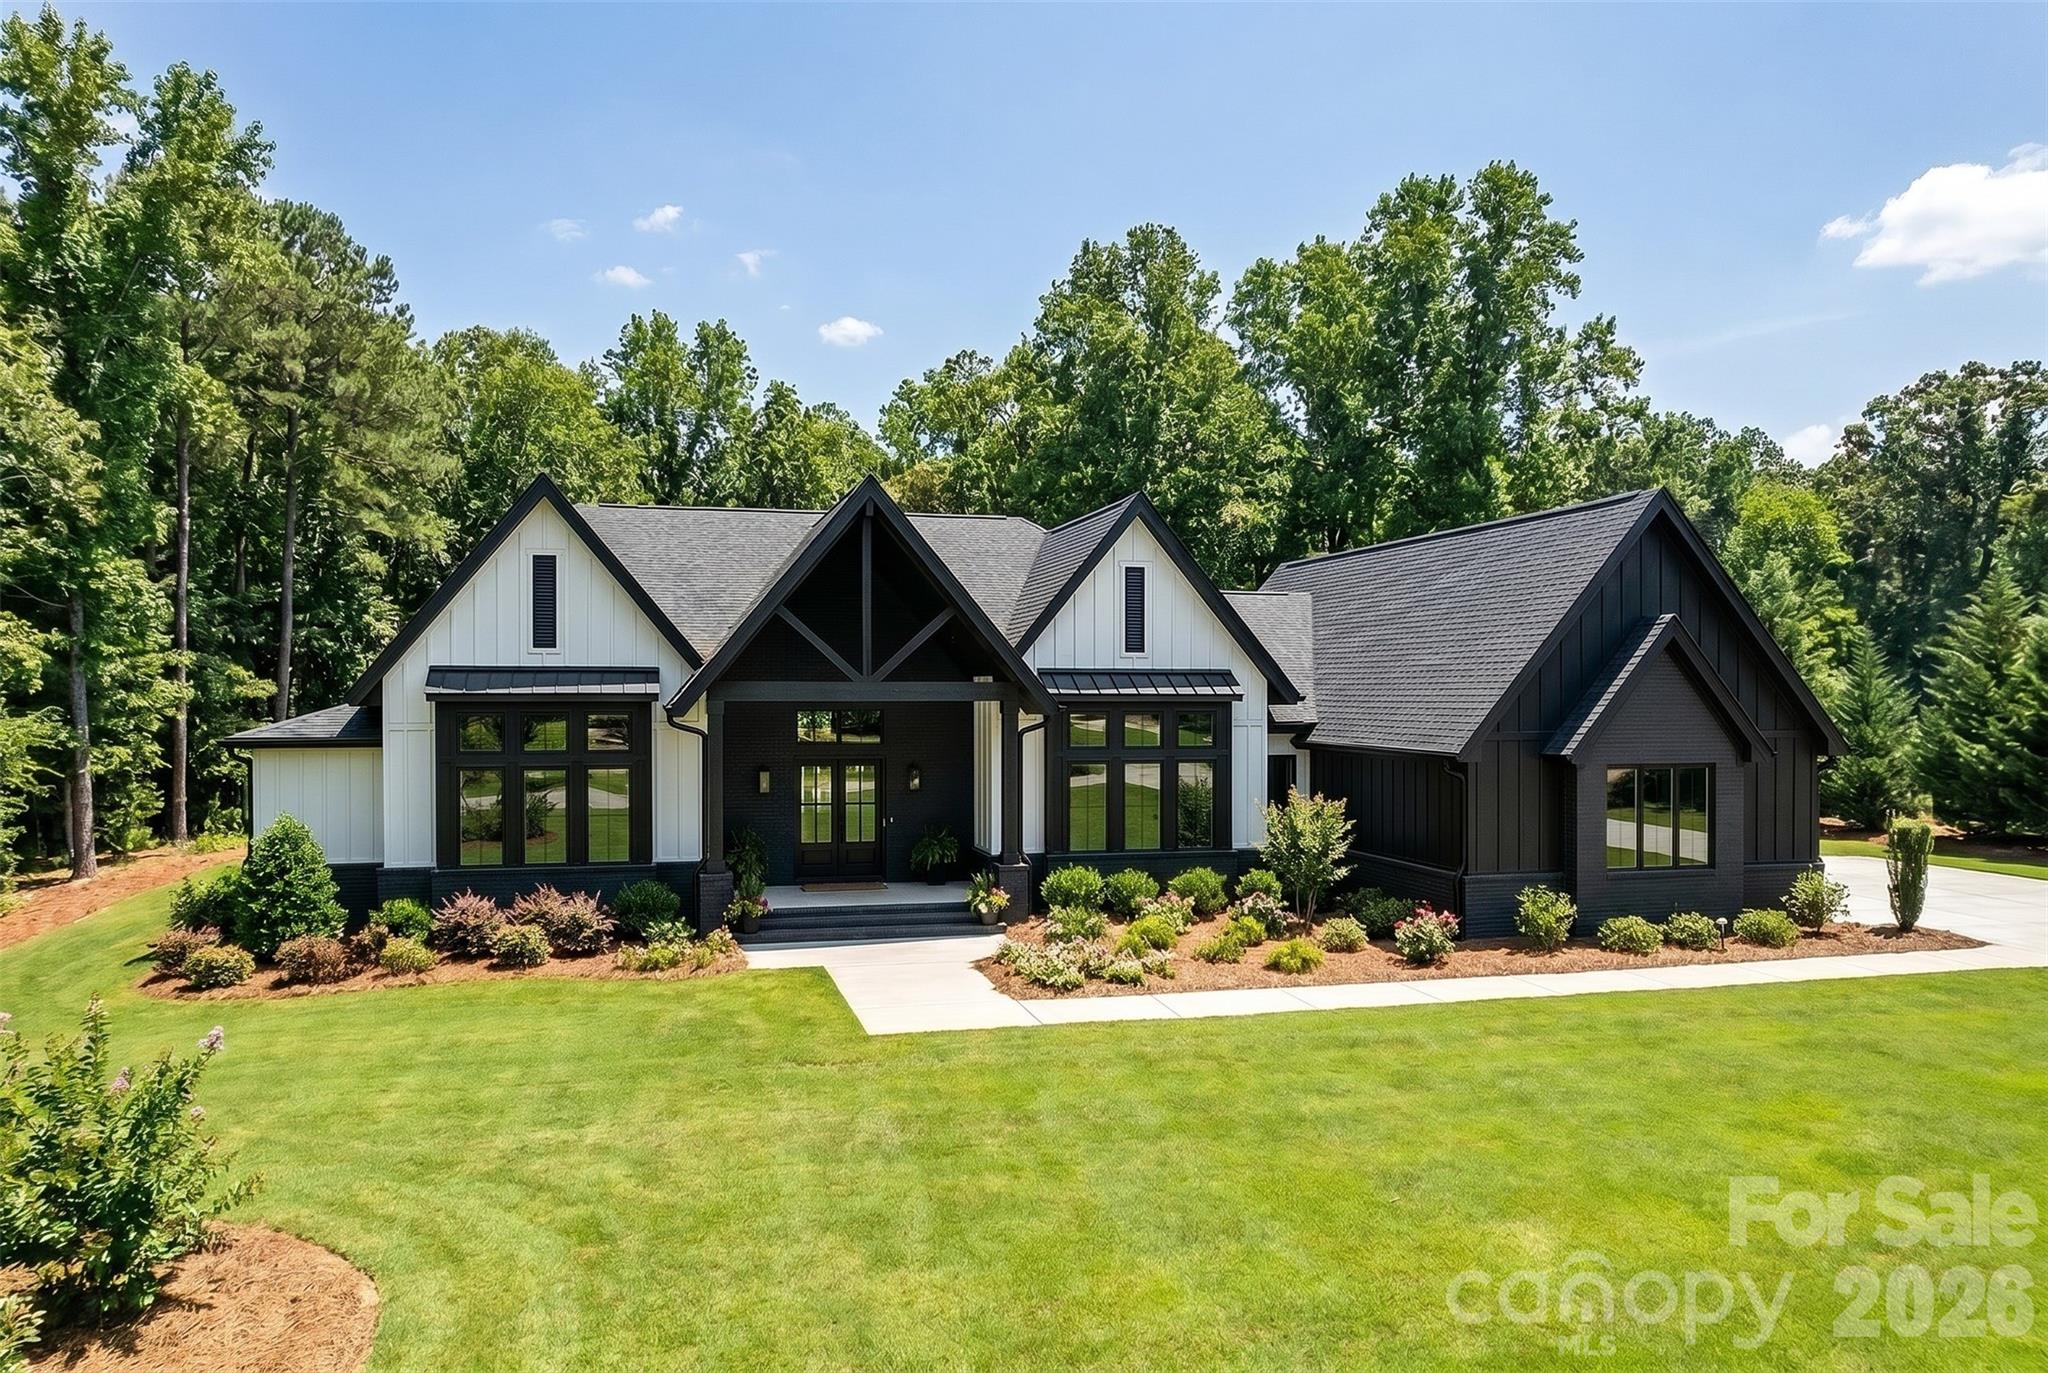
2199 Holbrook Road,Fort Mill, SC 29715
Fort Mill, SC 29715


Description
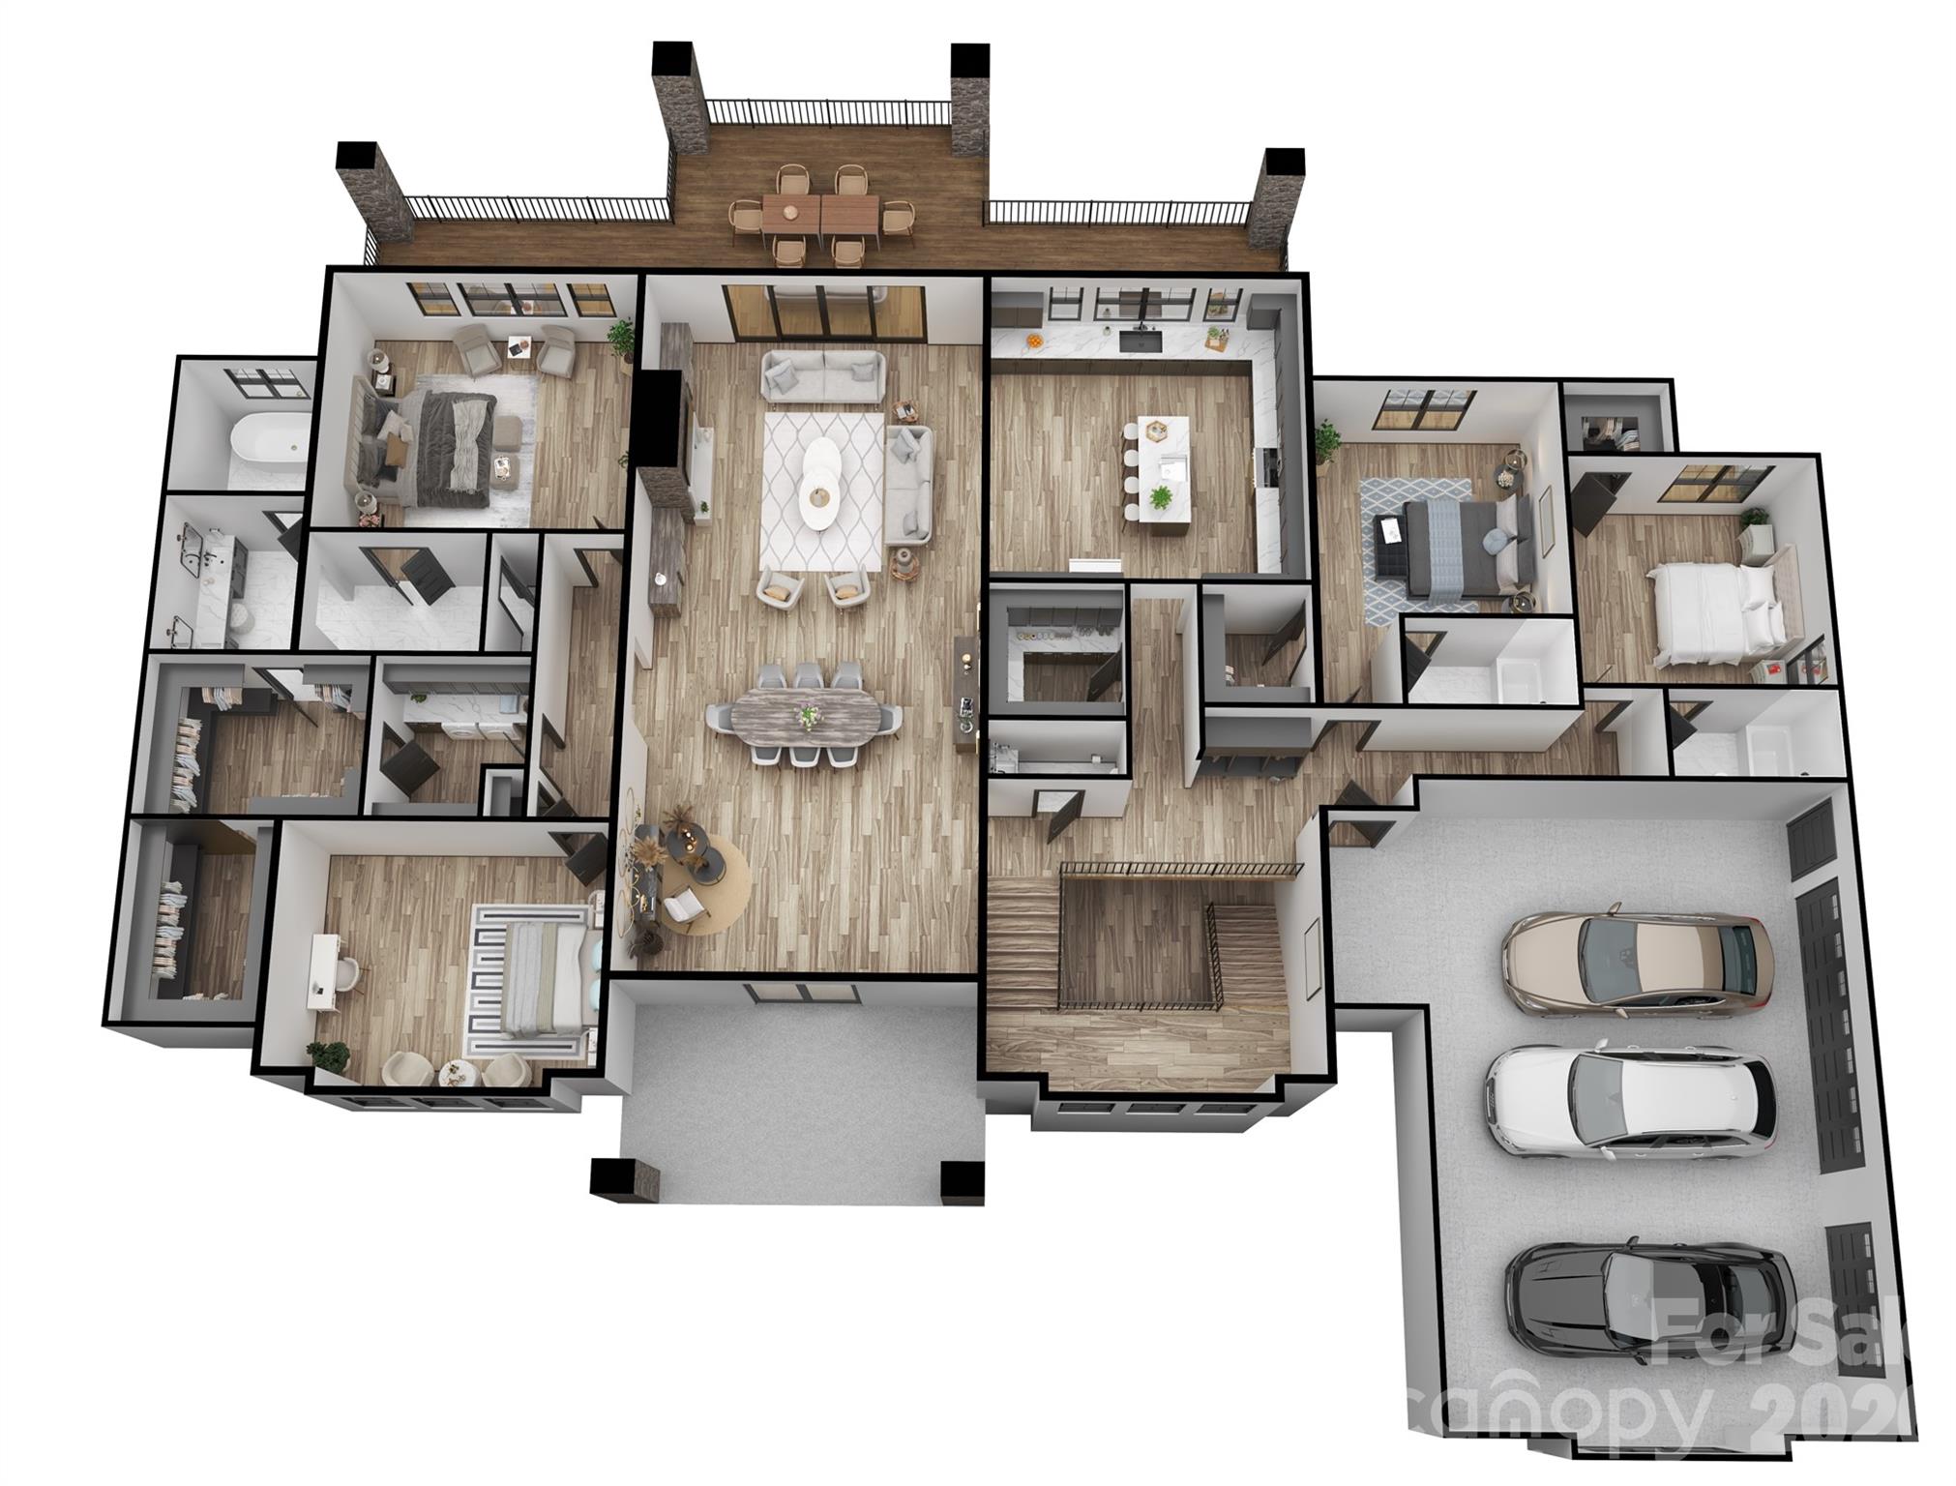
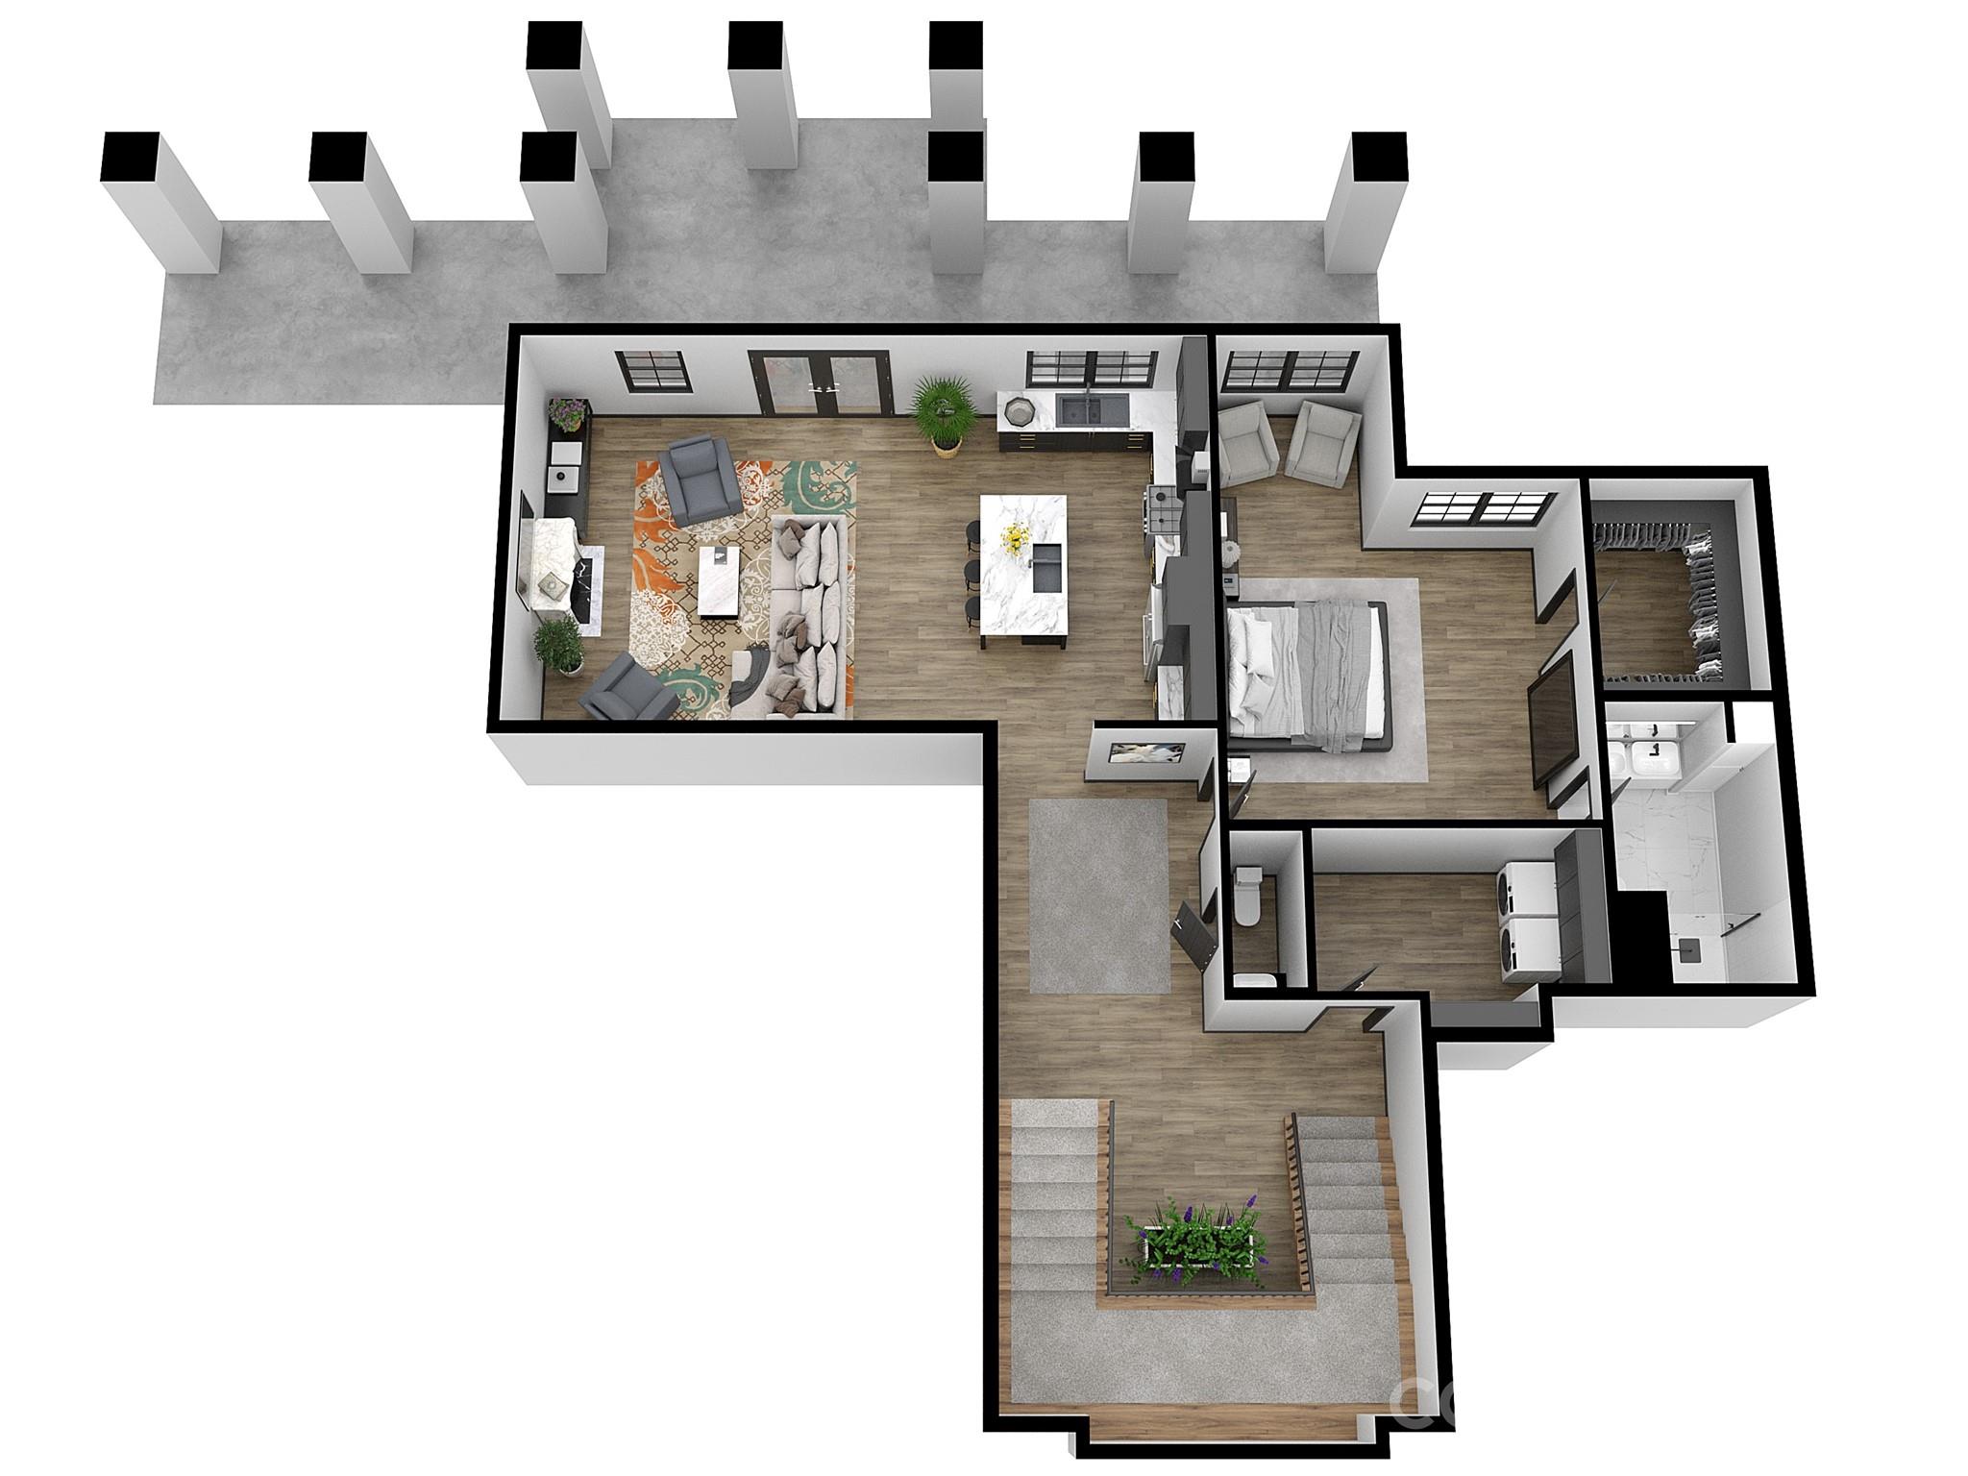
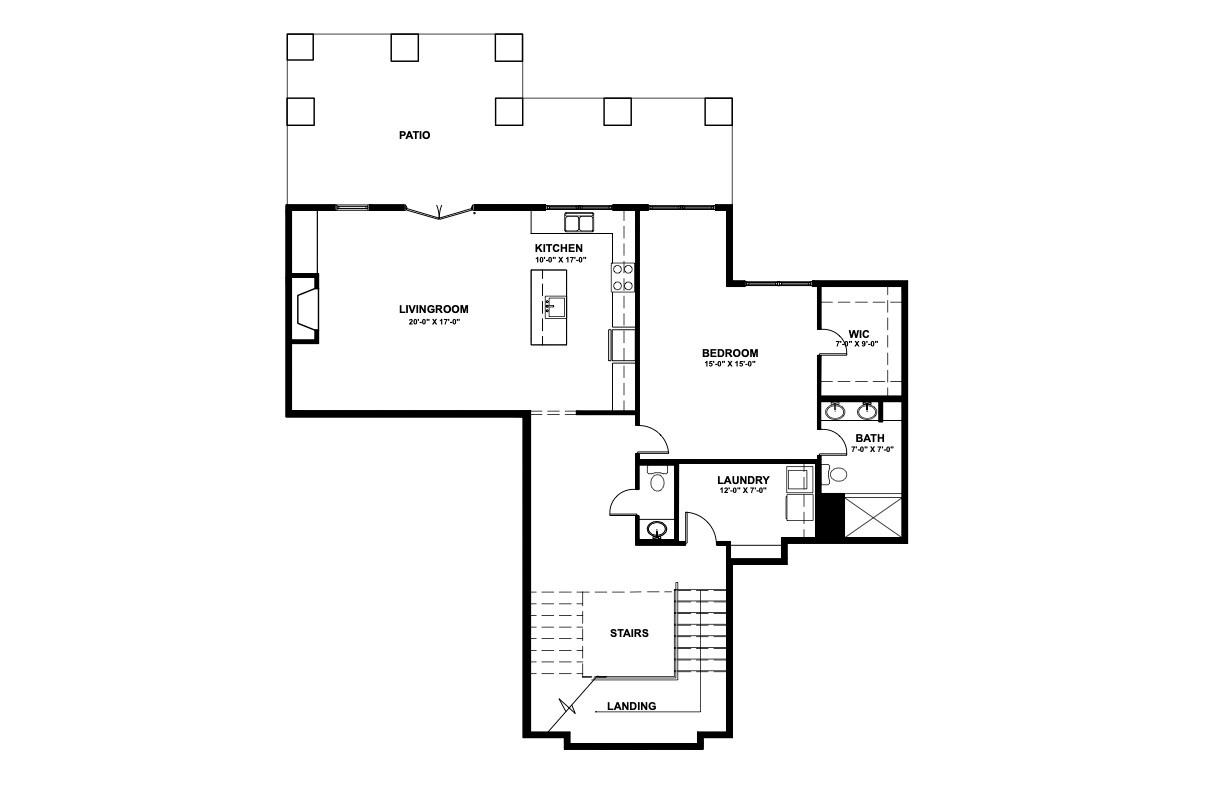
Welcome to a home where timeless southern architecture meets refined modern living a masterpiece set on a serene one-acre homesite in the heart of Fort Mill, South Carolina. Nestled in a tranquil setting just moments from Fort Mill’s charming downtown, scenic parks, and with easy access to all that Charlotte has to offer, this custom-built estate perfectly balances privacy, sophistication, and convenience. Step inside to discover light-filled living spaces that flow effortlessly through a thoughtfully designed open floor plan, ideal for both intimate gatherings and grand entertaining. The luxurious ranch design with a walk out lower level featuring four spacious bedrooms, each with its own private en suite bath, offering comfort and elegance for owners and guests alike. Private den / office on the main floor. The heart of the home is its gourmet kitchen and expansive great room, where natural light pours through large windows, highlighting the home’s impeccable craftsmanship and inviting warmth. The primary suite is a true retreat, complete with a spa-inspired bath designed for relaxation, featuring fine finishes and a calming ambiance The lower level features a spacious living area with a full kitchen, 4th bedroom w/ en suite bathroom, 2nd laundry room. Every detail has been curated to showcase the beauty of Southern traditional design from the custom finishes to the graceful transitions between indoor and outdoor living. Outside, an expansive covered rear porch invites you to unwind or entertain while overlooking the lush one-acre setting the perfect backdrop for a future pool. A three-car garage completes the home’s thoughtful design and functionality. Experience a home where luxury and natural beauty live in harmony where every space tells a story of craftsmanship, comfort, and timeless style. This is more than a home. It's a statement in southern living.
Details
| MLS # | 4390373 |
|---|---|
| Listing Type | For Sale |
| Style | House |
| Sub-Type | New Construction |
| Status | Active |
| Year | 2026 |
| Days On Site | 75 |
| Listing Provided By | Keller Williams Connected | Anthony Brown |
Features
| Bed(s) | 4 |
|---|---|
| Bath(s) | 6 Total |
| SQ Feet | 4,790 |
| Garage | 3 |
| Basement | Y |
| Story(s) | 1 |
| Acreage | 1.10 |
Interior
| Cooling | Central Air, Dual |
|---|---|
| Heating | Central, Natural Gas |
| Interior Features | Attic Stairs Pulldown, Cable Prewire, Kitchen Island, Open Floorplan, Pantry, Split Bedroom, Walk-In Closet(s), Walk-In Pantry |
| Appliances | Dishwasher, Double Oven, Electric Oven, Gas Cooktop, Ice Maker, Microwave, Plumbed For Ice Maker, Refrigerator, Refrigerator with Ice Maker, Tankless Water Heater, Wall Oven |
Exterior
| Roof | Architectural Shingle |
|---|---|
| Construction Materials | Brick Partial, Fiber Cement |
| Foundation Details | Basement |
| Lot Features | Cleared |
Parking
| Garage Yes / No | Yes |
|---|---|
| Parking Features | Driveway, Attached Garage, Garage Door Opener, Garage Faces Side |
Utilities
| Utilities | Cable Available, Electricity Connected, Natural Gas, Underground Utilities |
|---|
Other
| List Aor | Canopy Realtor Association |
|---|
Taxes
| Property | 365000 |
|---|
Area Information
| State | SC |
|---|---|
| County | York |
| City | Fort Mill |
| Zip Code | 29715 |
| Area | York |
| School District | Catawba Ridge |
| Elementary School | Dobys Bridge |
| High School | Catawba Ridge |
| Listing VS Median (in 29715) | |
Price: $1,998,000 low | high Med: $461,495 sqft: 4,790 low | high Med: 2,369 $ / sqft: $417 low | high Med: $196 On site: 75 low | high Med: 257 | |
Market Activity 29715
Request a showing
Request a showing
 Listings courtesy of Canopy MLS as distributed by MLS GRID.
Based on information submitted to the MLS GRID as of August 23, 2026 at 1:10:56 AM PDT All data is obtained from various sources and may not have been verified by broker or MLS GRID. Supplied Open House Information is subject to change without notice. All information should be independently reviewed and verified for accuracy. Properties may or may not be listed by the office/agent presenting the information.
The Digital Millennium Copyright Act of 1998, 17 U.S.C. § 512 (the “DMCA”) provides recourse for copyright owners who believe that material appearing on the Internet infringes their rights under U.S. copyright law. If you believe in good faith that any content or material made available in connection with our website or services infringes your copyright, you (or your agent) may send us a notice requesting that the content or material be removed, or access to it blocked. Notices must be sent in writing by email to DMCAnotice@MLSGrid.com.
“The DMCA requires that your notice of alleged copyright infringement include the following information: (1) description of the copyrighted work that is the subject of claimed infringement; (2) description of the alleged infringing content and information sufficient to permit us to locate the content; (3) contact information for you, including your address, telephone number and email address; (4) a statement by you that you have a good faith belief that the content in the manner complained of is not authorized by the copyright owner, or its agent, or by the operation of any law; (5) a statement by you, signed under penalty of perjury, that the information in the notification is accurate and that you have the authority to enforce the copyrights that are claimed to be infringed; and (6) a physical or electronic signature of the copyright owner or a person authorized to act on the copyright owner’s behalf. Failure to include all of the above information may result in the delay of the processing of your complaint.
Contact
Learn More About This Property

| State | SC |
|---|---|
| County | York |
| City | Fort Mill |
| Zip Code | 29715 |
| Area | York |
| School District | Catawba Ridge |
| Elementary School | Dobys Bridge |
| High School | Catawba Ridge |
| Listing VS Median (in 29715) | |
Price: $1,998,000 low | high Med: $461,495 sqft: 4,790 low | high Med: 2,369 $ / sqft: $417 low | high Med: $196 On site: 75 low | high Med: 257 | |
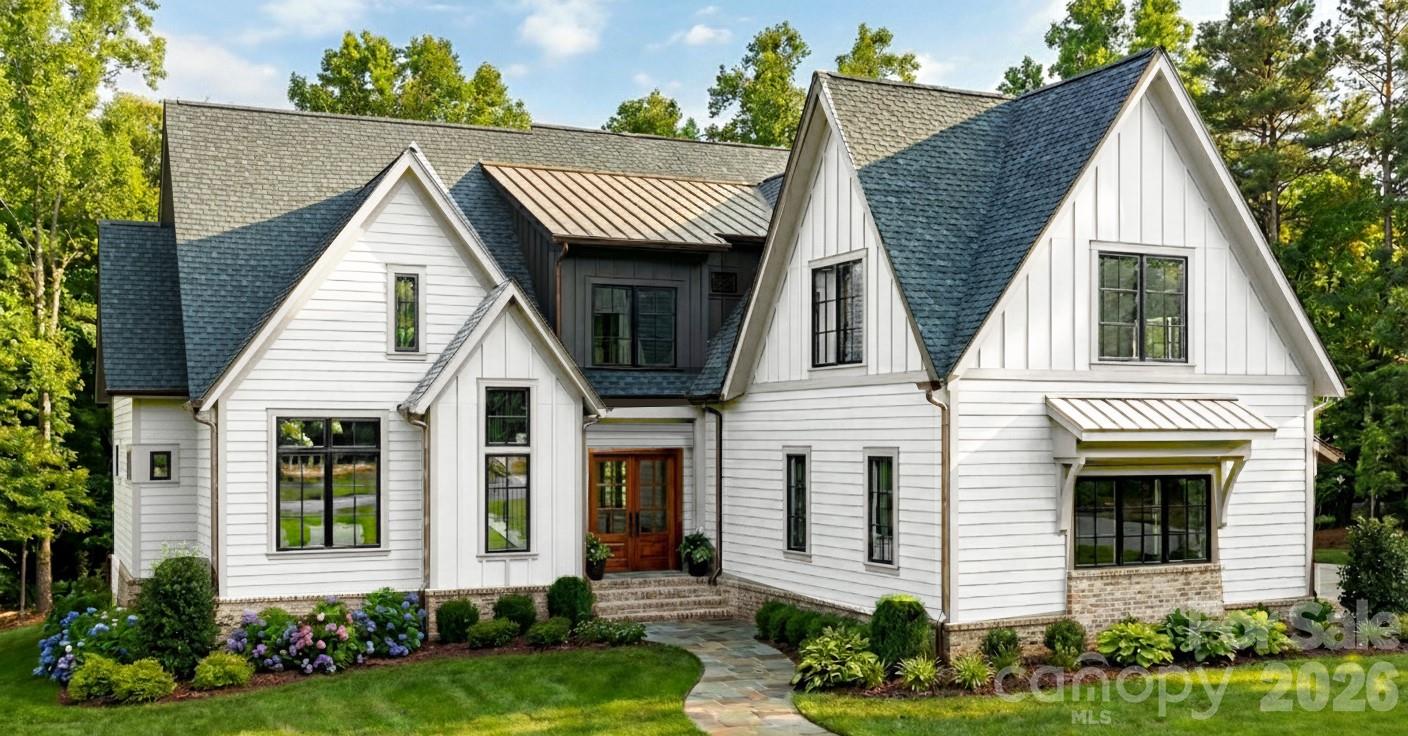 | $2,095,0002073 Holbrook Road 2Fort Mill, SC 29715 |
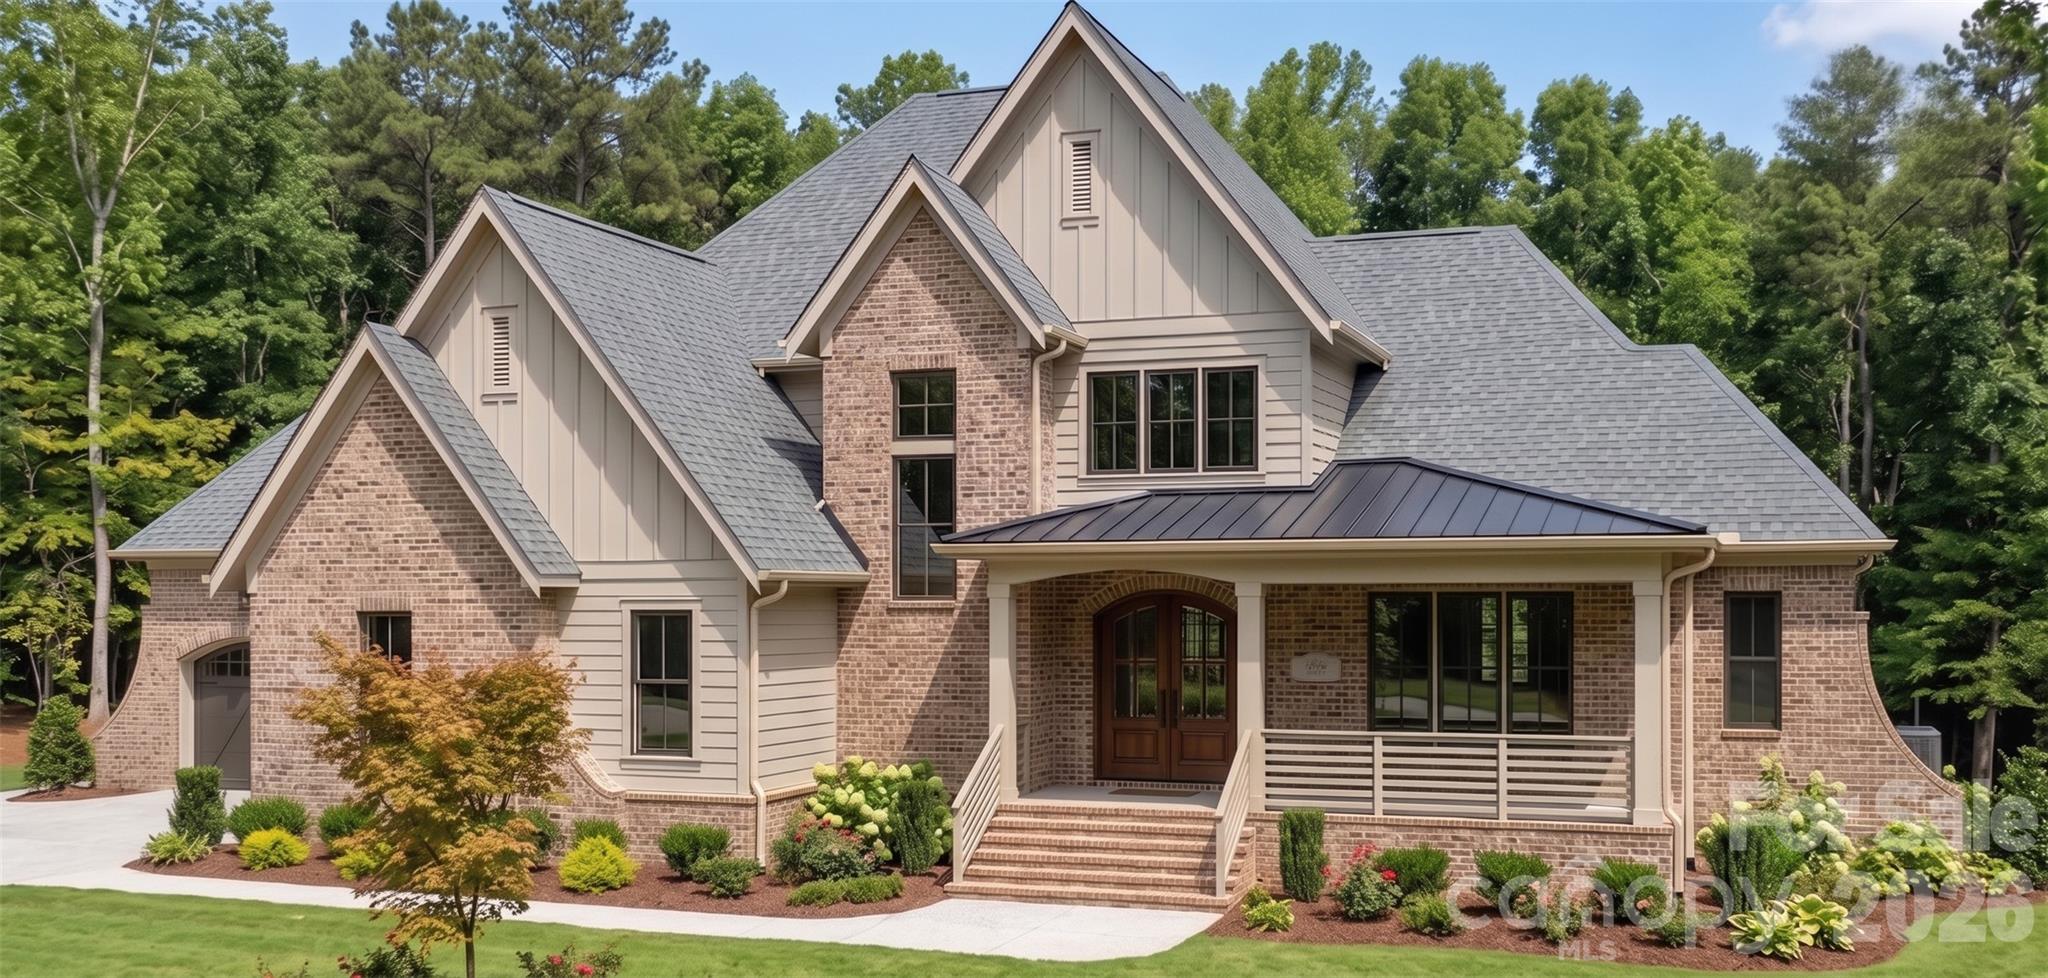 | $1,890,0002031 Holbrook RoadFort Mill, SC 29715 |