New Listing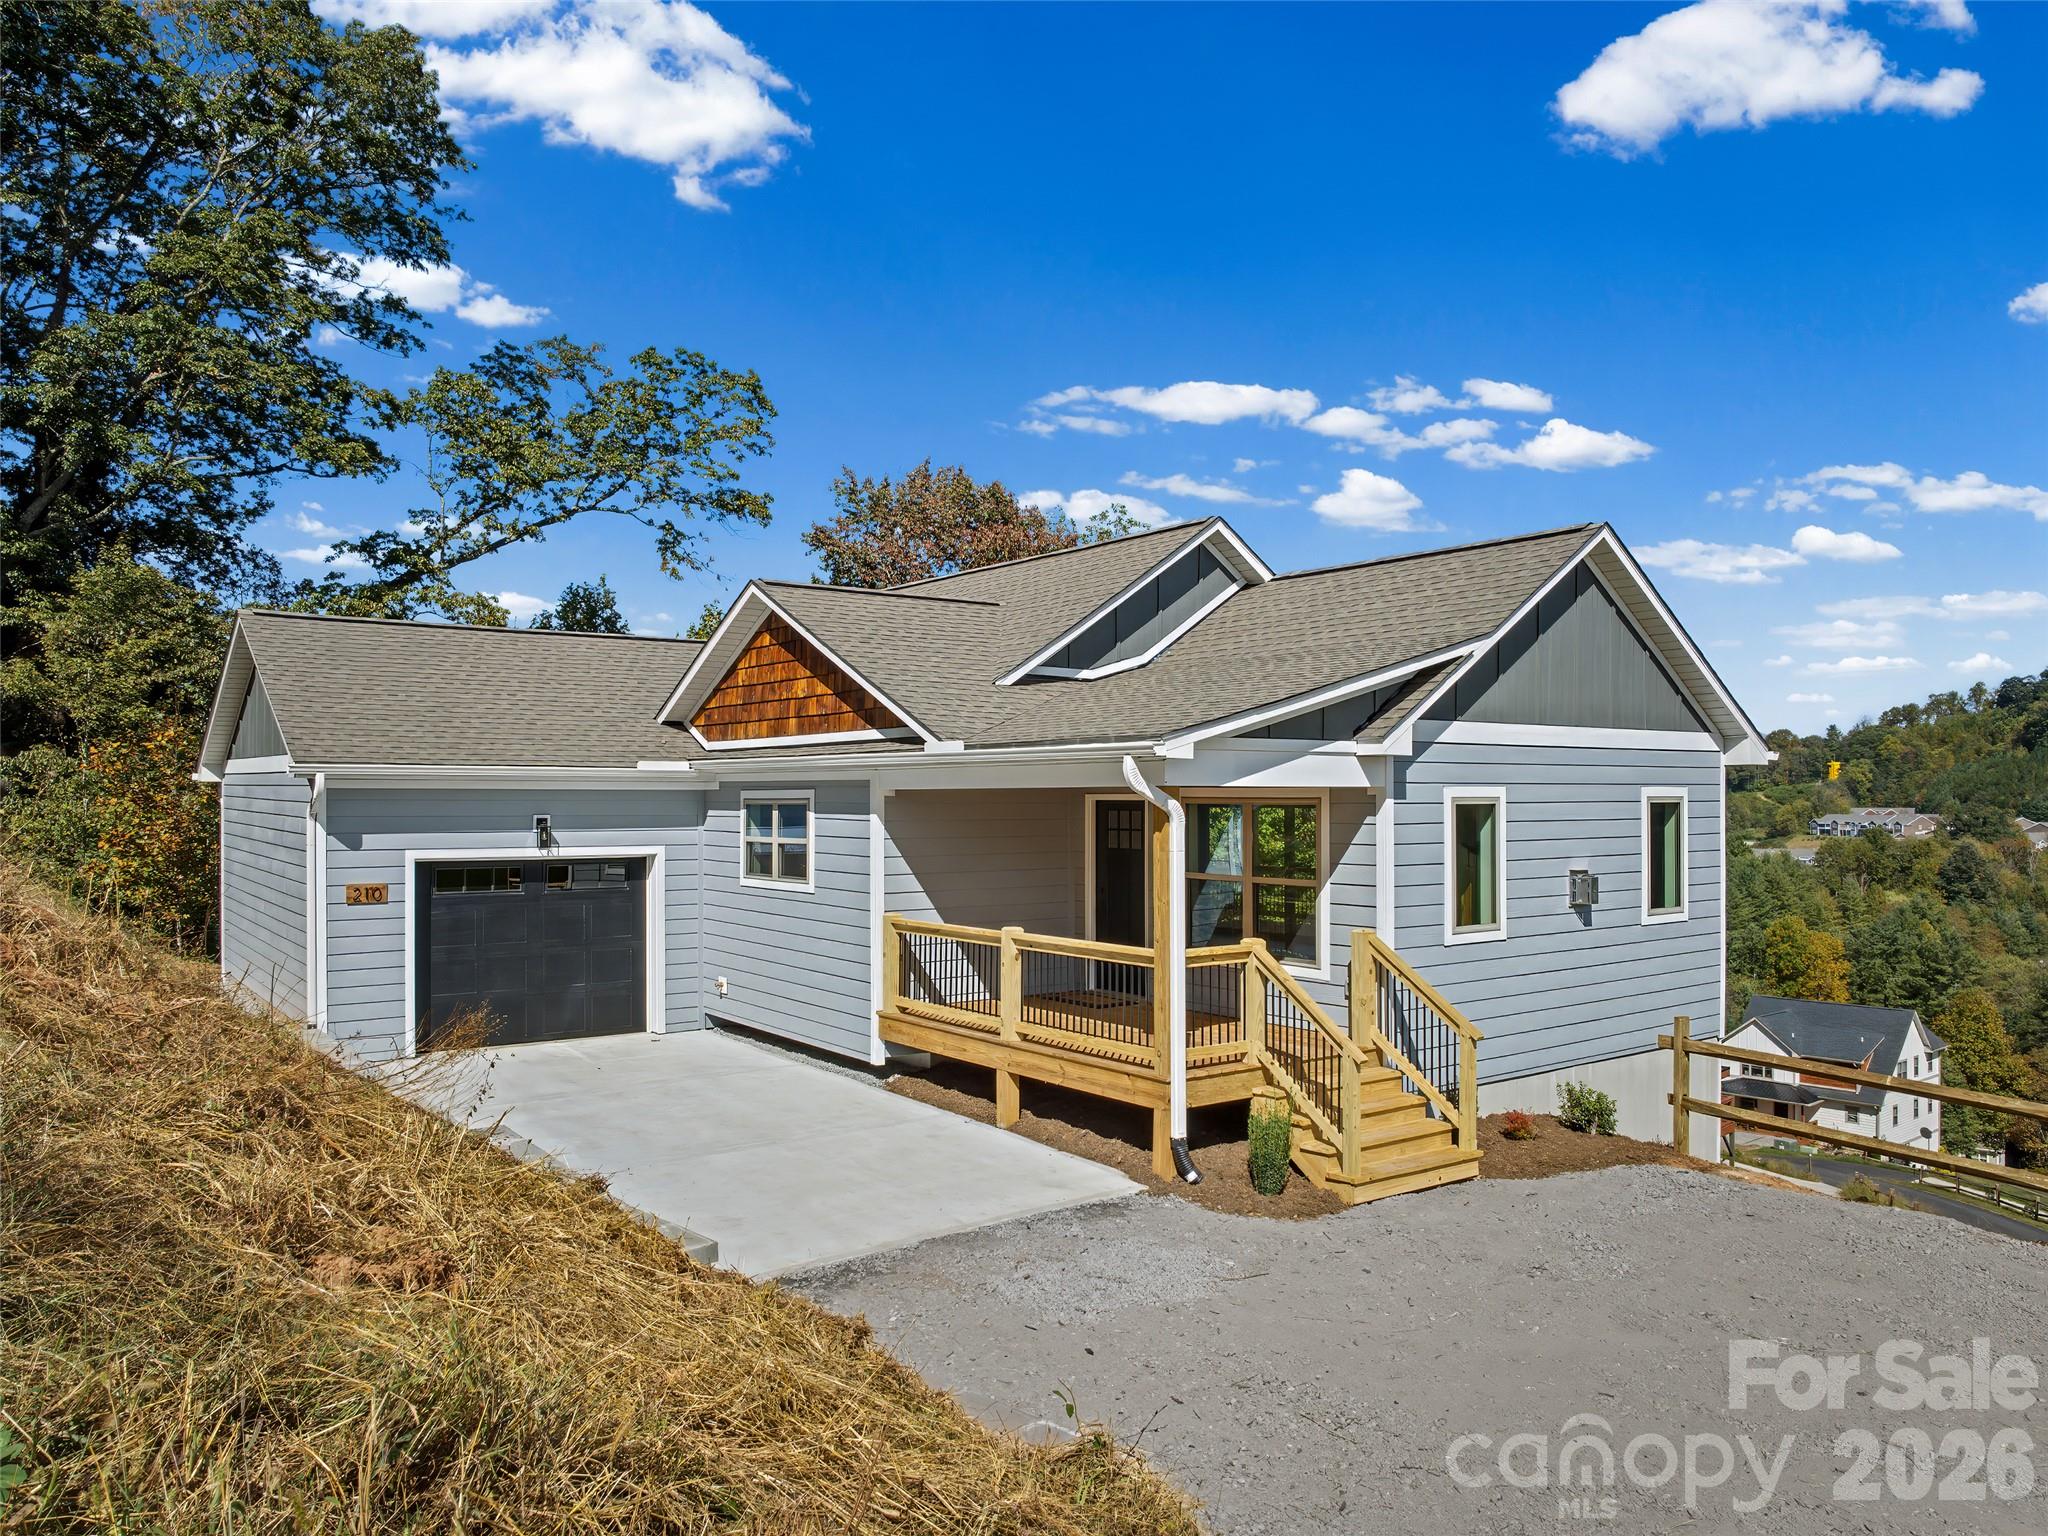
210 Aster Ridge Drive,Waynesville, NC 28786
Waynesville, NC 28786

Description
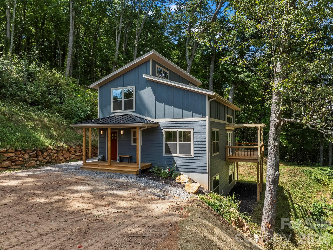
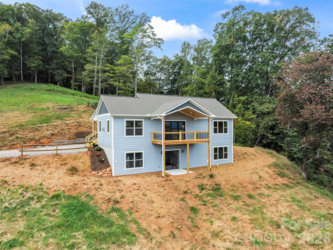
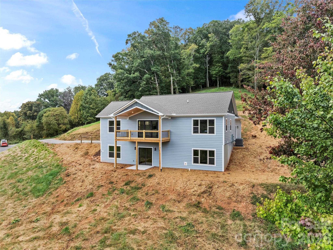
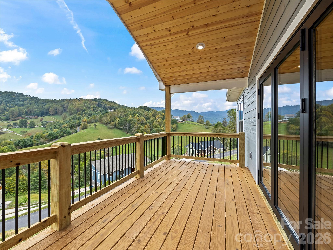
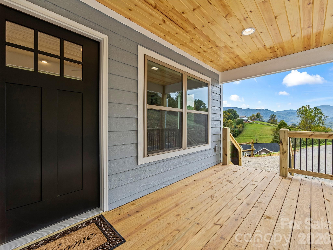
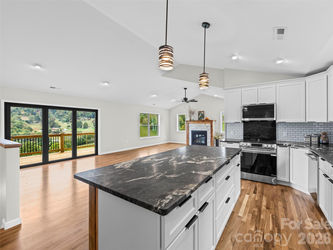
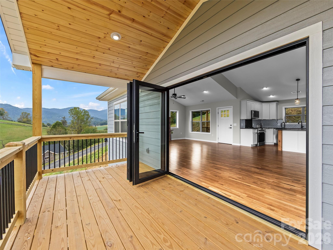
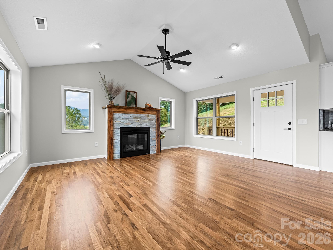
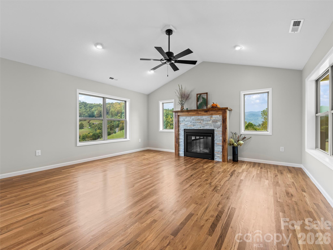
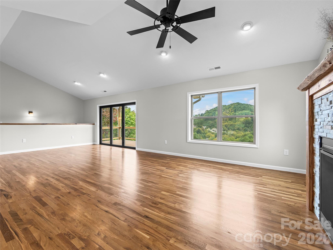
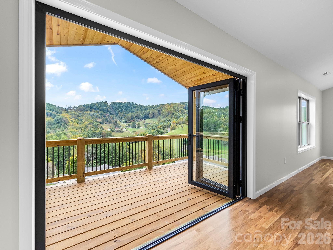
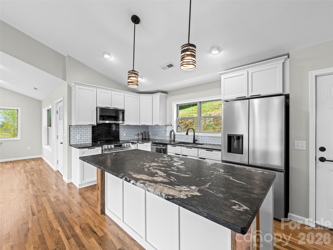
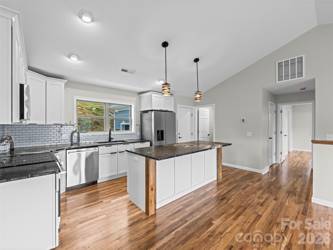
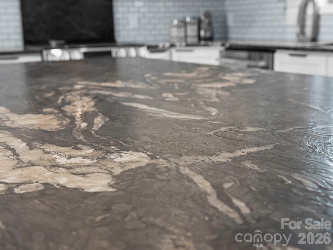
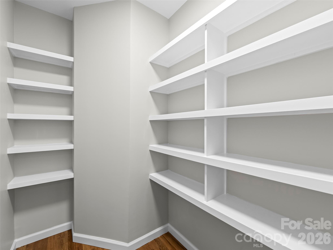
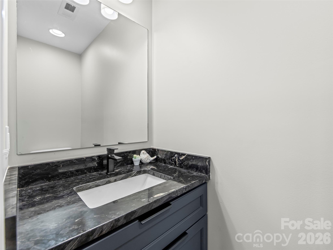
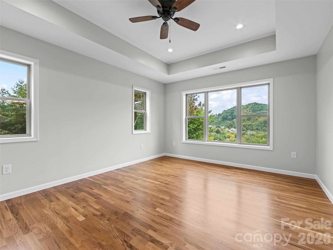
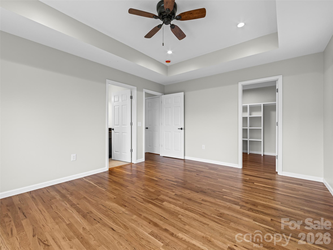
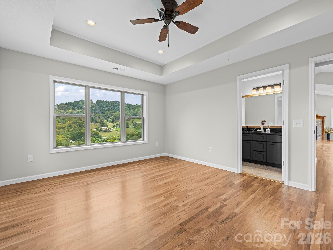
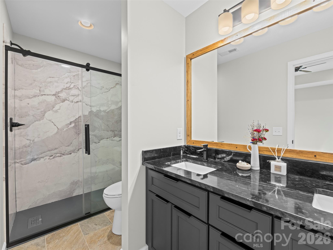
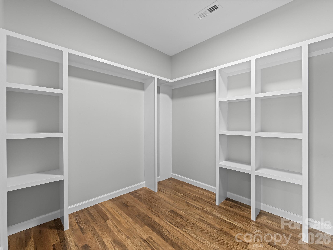
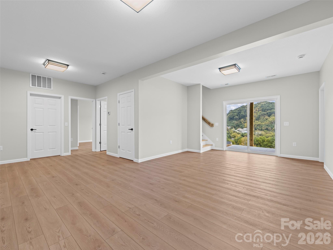
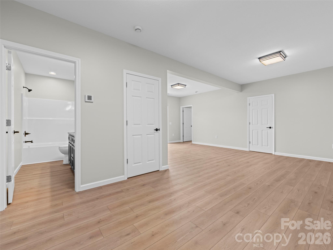
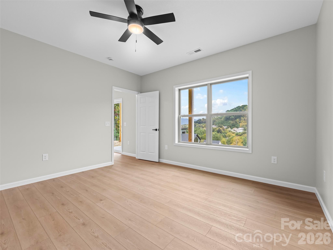
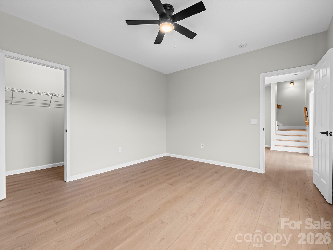
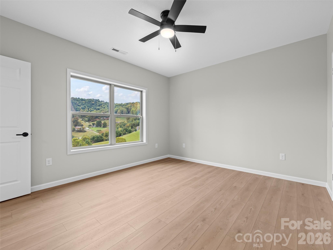
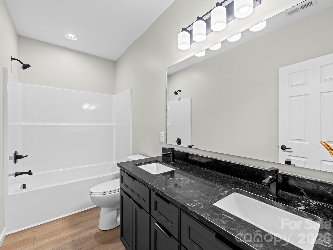
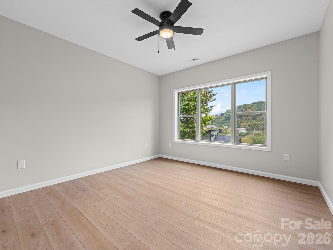
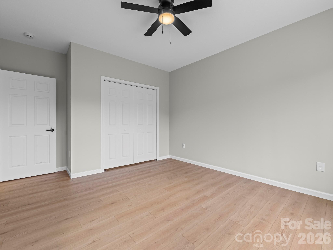
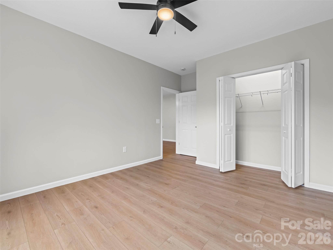
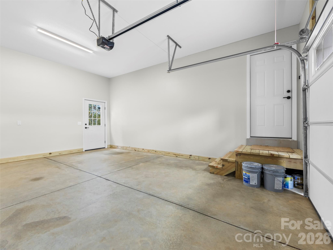
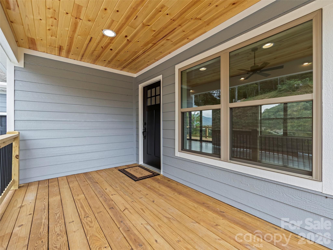
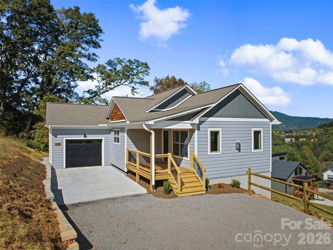
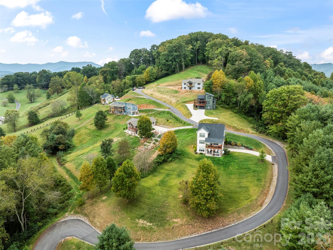
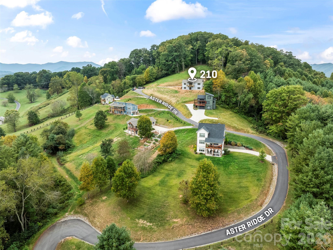
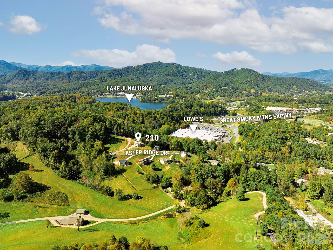
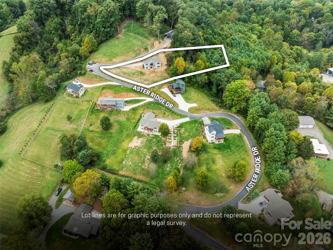
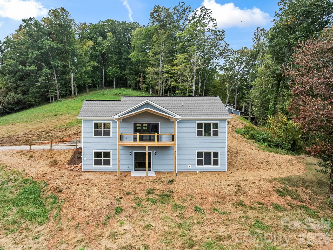
Exceptioinal New Construction with Custom Craftsman Details & Stunning year round Mountain Views! Thoughtfully crafted new construction where the story of the land is built into the home itself. During site preparation, timber milled from this very property was carefully reclaimed and incorporated back into the house as custom handcrafted details and built-ins, creating a warmth and character rarely found in new construction. Set on 1.4 acres with an open front yard and wooded hillside, the home captures beautiful year-round pasture and long-range mountain views. Inside, an inviting open-concept design brings the kitchen, dining, and living spaces together for effortless everyday living and entertaining. A dramatic three-panel accordion-style glass door opens the entire wall of the dinning area to the covered porch, creating an exceptional indoor-outdoor living experience while framing the spectacular pasture and long-range mountain views beyond. A striking stone-surround gas fireplace anchors the living space. The thoughtfully appointed kitchen features high-grade granite with natural quartz crystals, polished on the perimeter and leathered on the expansive island, along with abundant cabinetry and a generous walk-in pantry. A convenient half bath serves the main living area, while the spacious primary suite offers a beautiful tray ceiling, large walk-in closet with custom built-in shelving, and a generous bath with double vanity, custom framed mirror, and zero entry shower. The oversized one-car garage offers extra workshop space beyond a typical single-car garage, with convenient main-level access. The 9-foot-ceiling daylight basement expands the living possibilities with two guest bedrooms, a full bath, and a generous second living area ideal for media, recreation, guests, or entertaining. Easy access from the main level to the lower level and directly to the yard creates a seamless connection between indoor and outdoor living. Every detail reflects intentional design and craftsmanship, from the reclaimed timber that connects the home to its land to the custom-built elements throughout. Located in a small pocket neighborhood, the home offers a peaceful mountain setting while remaining conveniently close to the amenities of Waynesville and Asheville, the Blue Ridge Parkway, Western Carolina University, and Cherokee. A rare opportunity to own new construction with the character of a thoughtfully crafted mountain home-where craftsmanship, views, land, and modern living come together beautifully. Come see it and make your home today!
Details
| MLS # | 4431858 |
|---|---|
| Listing Type | For Sale |
| Style | House |
| HOA Dues | $600 |
| Sub-Type | New Construction |
| Status | Active |
| Year | 2026 |
| Days On Site | 4 |
| Listing Provided By | Howard Hanna Beverly-Hanks Waynesville | Joka Daly |
Features
| Bed(s) | 3 |
|---|---|
| Bath(s) | 3 Total |
| SQ Feet | 2,259 |
| Garage | 1 |
| Basement | Y |
| Story(s) | 1 |
| Acreage | 1.40 |
| Property View | Long Range, Mountain(s), Year Ro |
Interior
| Cooling | Ceiling Fan(s), Central Air, Heat Pump, Zoned |
|---|---|
| Heating | Central, Forced Air, Heat Pump, Zoned |
| Interior Features | Attic Other, Built-in Features, Kitchen Island, Open Floorplan, Walk-In Closet(s), Walk-In Pantry |
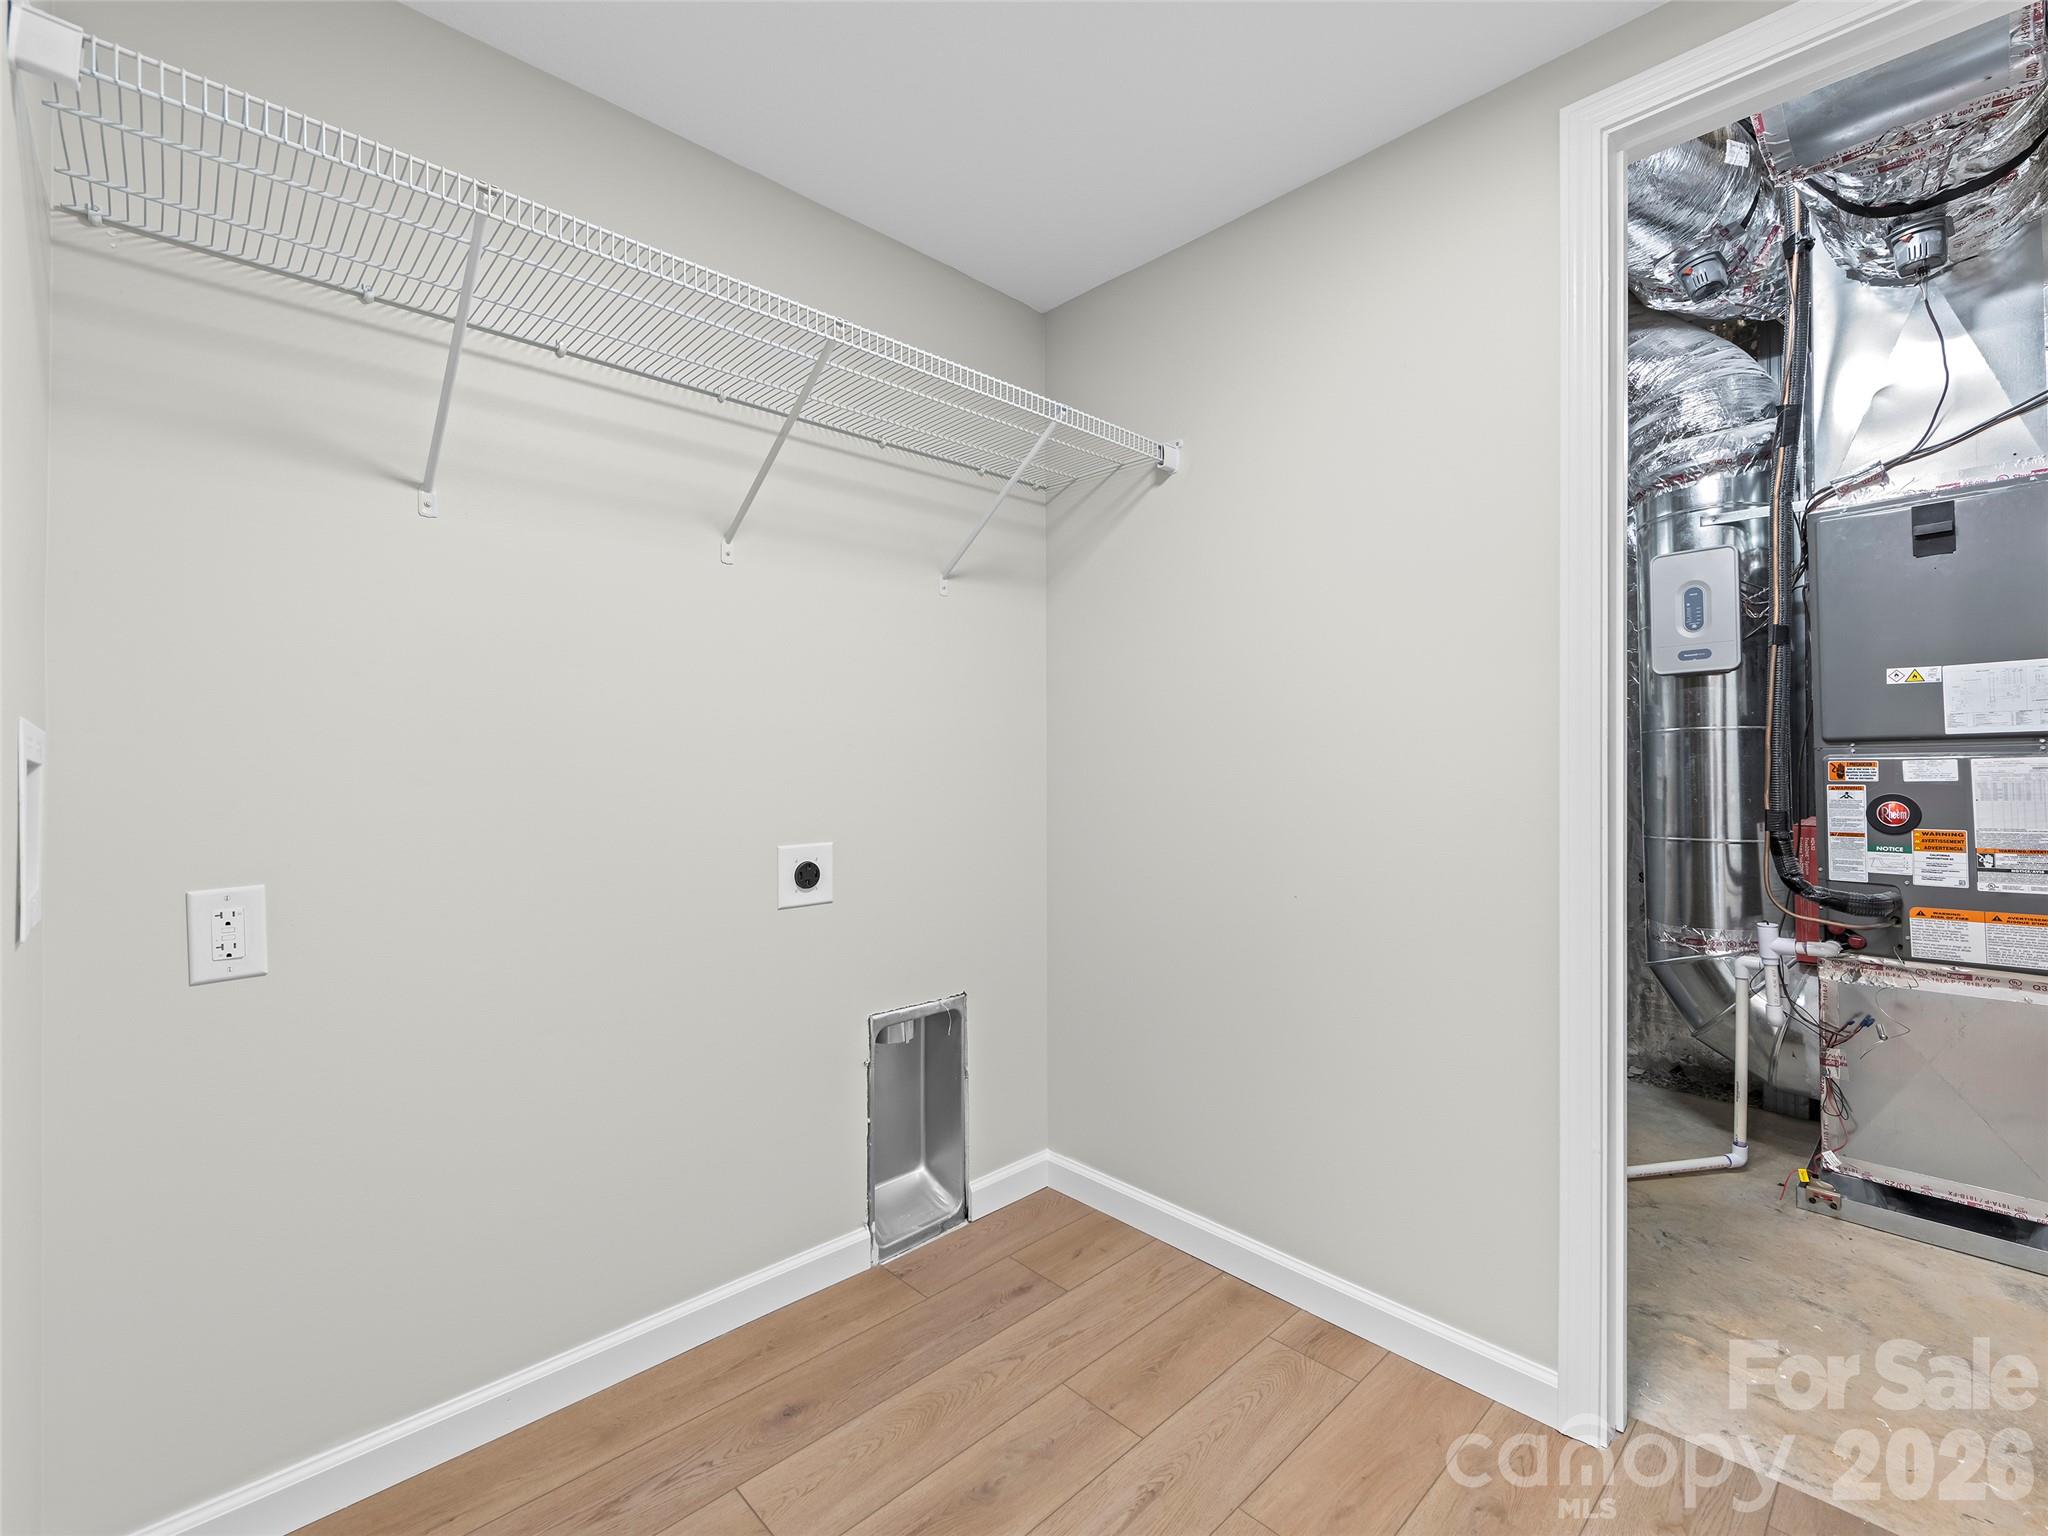
| Appliances | Dishwasher, Disposal, Electric Range, Electric Water Heater, Microwave, Refrigerator, Self Cleaning Oven |
Exterior
| Roof | Architectural Shingle |
|---|---|
| Security Features | Carbon Monoxide Detector(s), Smoke Detector(s) |
| Construction Materials | Hardboard Siding, Wood |
| Foundation Details | Basement |
| Lot Features | Cleared, Views, Wooded |
Parking
| Garage Yes / No | Yes |
|---|---|
| Parking Features | Driveway, Attached Garage |
Utilities
| Utilities | Cable Available, Fiber Optics, Underground Power Lines, Underground Utilities |
|---|
Other
| List Aor | Canopy Realtor Association |
|---|
Taxes
| Property | 34500 |
|---|
Area Information
| State | NC |
|---|---|
| County | Haywood |
| City | Waynesville |
| Zip Code | 28786 |
| Area | Haywood |
| Community Name | Aster Ridge |
| School District | Tuscola |
| Elementary School | Junaluska |
| High School | Tuscola |
| Listing VS Median (in Aster Ridge) | |
Price: $665,000 low | high Med: $640,000 sqft: 2,259 low | high Med: 2,273 $ / sqft: $294 low | high Med: $282 On site: 4 low | high Med: 19.5 | |
Market Activity 28786
Request a showing
Request a showing
 Listings courtesy of Canopy MLS as distributed by MLS GRID.
Based on information submitted to the MLS GRID as of October 10, 2026 at 6:58:10 AM PDT All data is obtained from various sources and may not have been verified by broker or MLS GRID. Supplied Open House Information is subject to change without notice. All information should be independently reviewed and verified for accuracy. Properties may or may not be listed by the office/agent presenting the information.
The Digital Millennium Copyright Act of 1998, 17 U.S.C. § 512 (the “DMCA”) provides recourse for copyright owners who believe that material appearing on the Internet infringes their rights under U.S. copyright law. If you believe in good faith that any content or material made available in connection with our website or services infringes your copyright, you (or your agent) may send us a notice requesting that the content or material be removed, or access to it blocked. Notices must be sent in writing by email to DMCAnotice@MLSGrid.com.
“The DMCA requires that your notice of alleged copyright infringement include the following information: (1) description of the copyrighted work that is the subject of claimed infringement; (2) description of the alleged infringing content and information sufficient to permit us to locate the content; (3) contact information for you, including your address, telephone number and email address; (4) a statement by you that you have a good faith belief that the content in the manner complained of is not authorized by the copyright owner, or its agent, or by the operation of any law; (5) a statement by you, signed under penalty of perjury, that the information in the notification is accurate and that you have the authority to enforce the copyrights that are claimed to be infringed; and (6) a physical or electronic signature of the copyright owner or a person authorized to act on the copyright owner’s behalf. Failure to include all of the above information may result in the delay of the processing of your complaint.
Contact
Learn More About This Property

| State | NC |
|---|---|
| County | Haywood |
| City | Waynesville |
| Zip Code | 28786 |
| Area | Haywood |
| Community Name | Aster Ridge |
| School District | Tuscola |
| Elementary School | Junaluska |
| High School | Tuscola |
| Listing VS Median (in Aster Ridge) | |
Price: $665,000 low | high Med: $640,000 sqft: 2,259 low | high Med: 2,273 $ / sqft: $294 low | high Med: $282 On site: 4 low | high Med: 19.5 | |