2026 Caspian Trail SE,Southport, NC 28461
Southport, NC 28461

Description
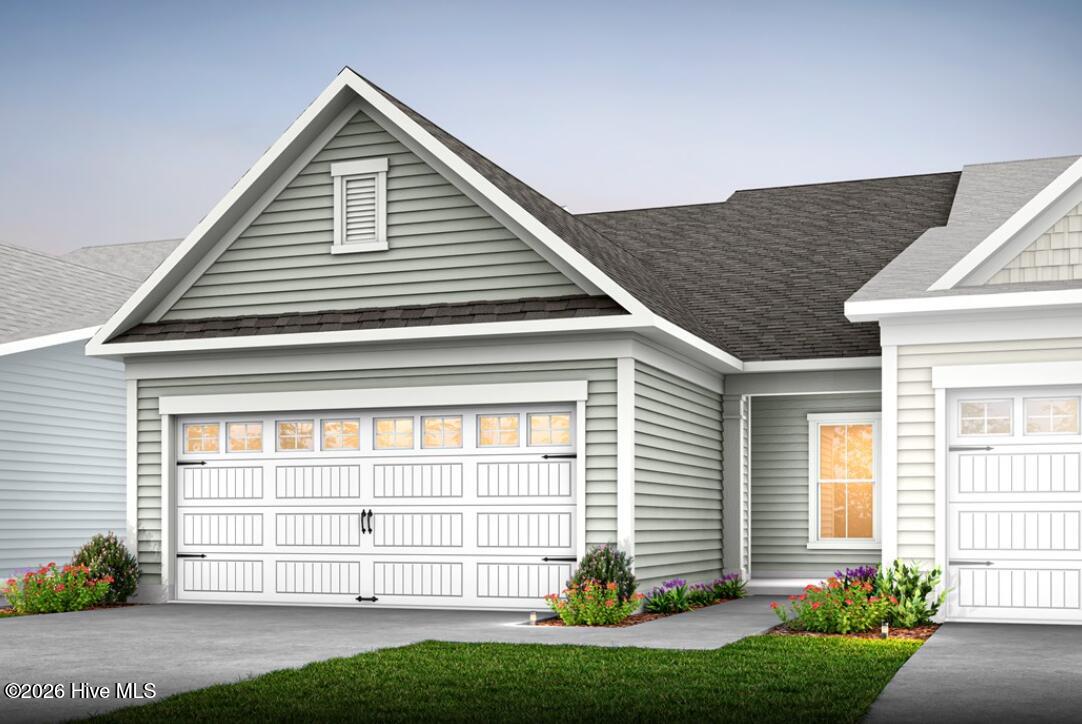
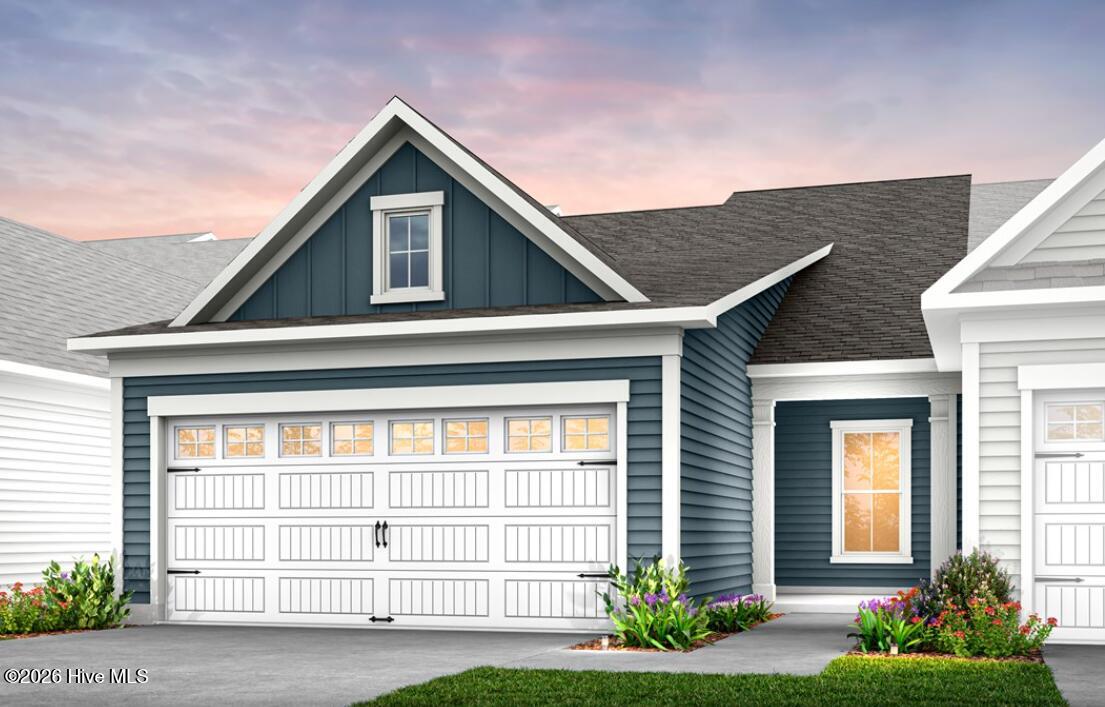
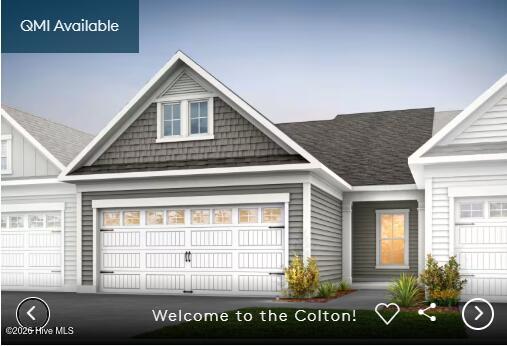
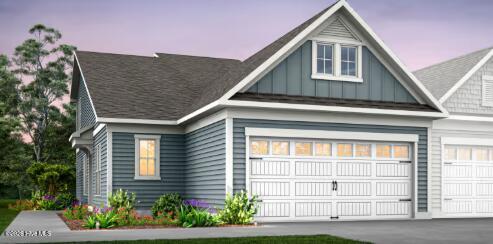
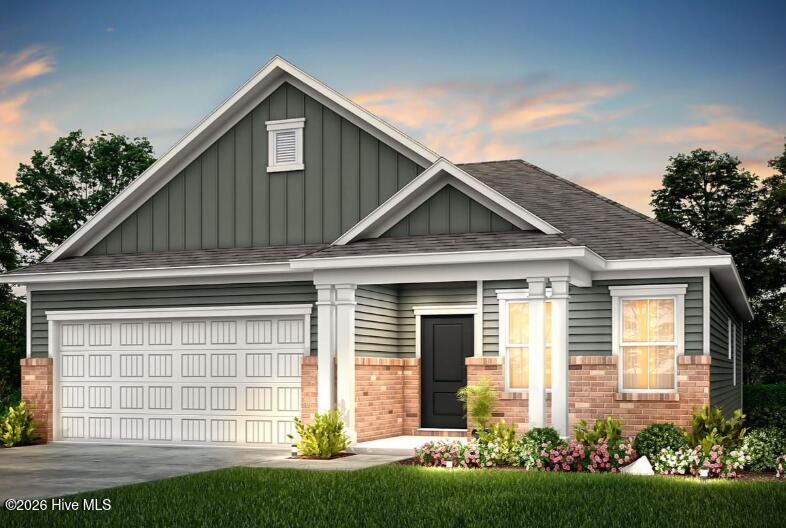
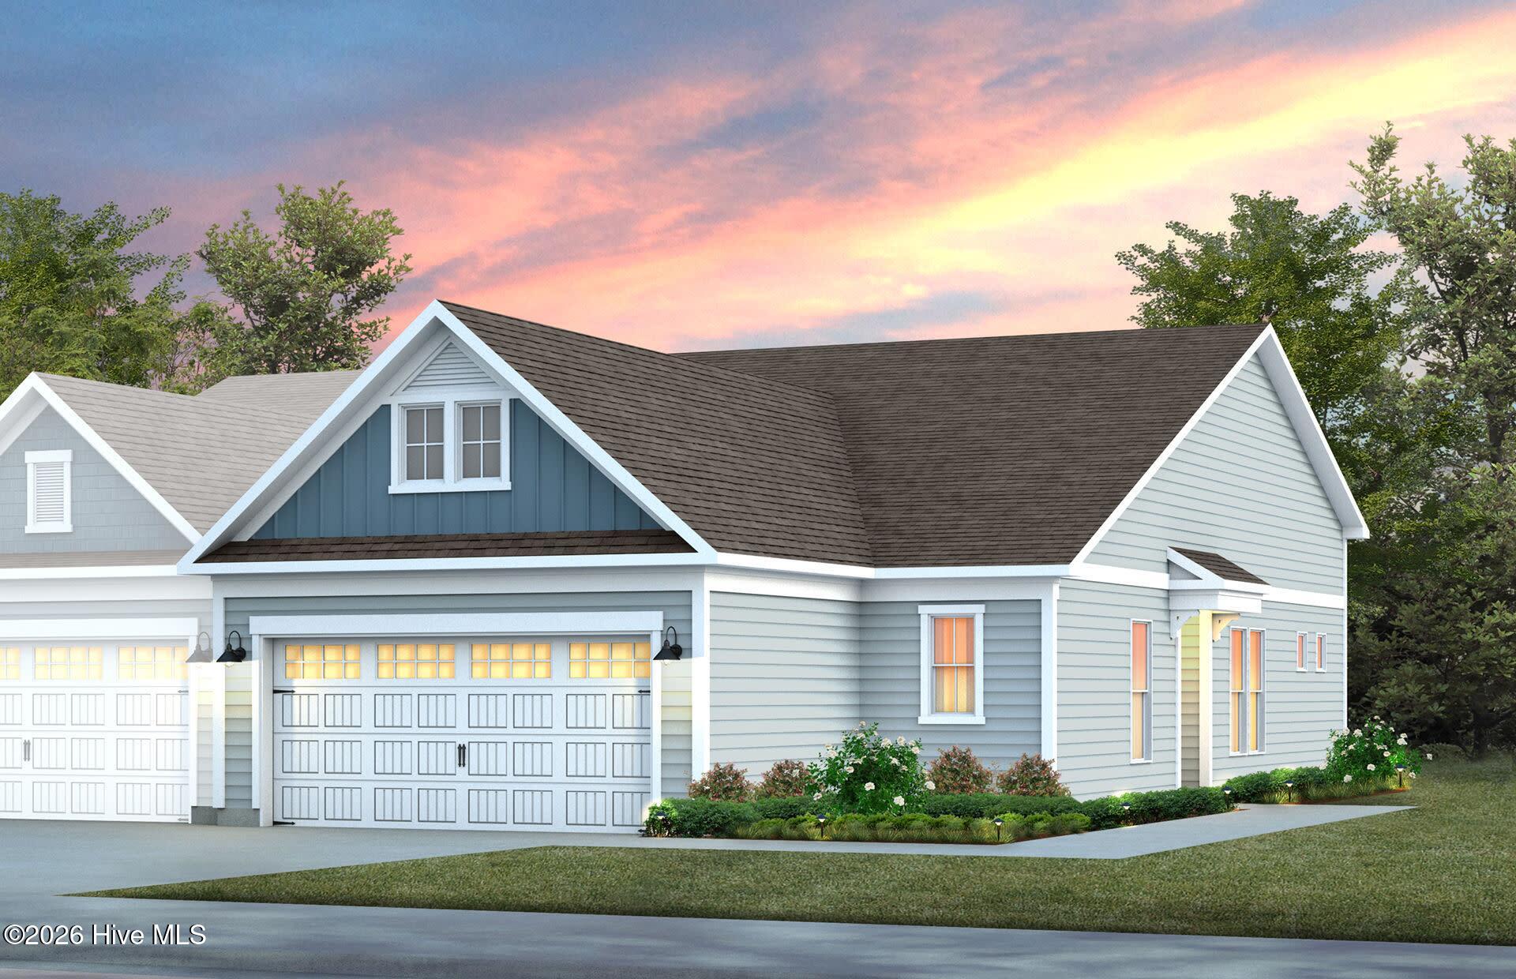
Welcome to Southport Meadows! This thoughtfully designed Cranbrook floor plan (an end unit!) offers 2,005 square feet of comfortable living space, featuring 2 bedrooms, a versatile flex room, 2.5 bathrooms, and a spacious 2-car garage--all just 4 miles from Southport's scenic waterfront. Situated on a premium homesite backing to a wooded area, this property provides enhanced privacy and peaceful natural views. Inside, you'll find upscale finishes throughout, including quartz countertops in the kitchen and bathrooms, a stylish tile backsplash, a single-bowl stainless steel sink, Moen chrome fixtures, and brushed and satin nickel hardware accents. The home showcases a blend of flooring with LVP in the main living areas, cozy carpet upstairs, and the bathrooms. On the exterior, enjoy the durability of James Hardie® Plank siding and the efficiency of a Rinnai tankless water heater. A screened patio completes the home, offering the perfect spot to relax and take in the coastal lifestyle! Come visit your future home today and fall in love with all Southport Meadows has to offer!
Details
| MLS # | 100563866 |
|---|---|
| Listing Type | For Sale |
| Style | Town House |
| HOA Dues | $2,352 |
| Sub-Type | New Construction |
| Status | Pending With Showings |
| Year | 2026 |
| Days On Site | 147 |
| Listing Provided By | Pulte Home Company | Kenneth J. Greenberg |
Features
| Bed(s) | 2 |
|---|---|
| Bath(s) | 3 Total |
| SQ Feet | 2,005 |
| Garage | 2 |
| Story(s) | 2 |
| Zoning | CO-CLD |
| Acreage | 0.07 |
| Property View | None |
Interior
| Interior Features | Master Downstairs, Walk-in Closet(s), High Ceilings, Kitchen Island, Pantry, Blinds/Shades, Walk-In Closet(s) |
|---|---|
| Heating Yes / No | Yes |
| Cooling Yes / No | Yes |
| Cooling | Central Air |
| Fireplace Yes / No | No |
| Laundry Features | Laundry Room |
| Furnished | Unfurnished |
| Rooms Total | 6 |
Exterior
| Exterior Features | Irrigation System, Cluster Mailboxes |
|---|---|
| Roof | Architectural Shingle |
| Foundation Details | Slab |
| Lot Features | Wooded |
| Waterfront Features | None |
| View | None |
| Construction Materials | Fiber Cement, Wood Frame |
Parking
| Attached Garage Yes / No | Yes |
|---|---|
| Garage Yes / No | Yes |
| Parking Features | Attached, Garage |
Utilities
| Utilities | Natural Gas Connected, Sewer Connected, Water Connected |
|---|
Taxes
| Tax Assessed Value | 0 |
|---|---|
| Tax Book Number | 00174 |
| Tax Legal Description | L-170 PH-1 SOUTHPORT MEADOWS PL-174/42 |
| Tax Year | 2026 |
Area Information
| State | NC |
|---|---|
| County | Brunswick |
| City | Southport |
| Zip Code | 28461 |
| Community Name | Southport Meadows |
| School District | Brunswick County Schools |
| Elementary School | Southport |
| High School | South Brunswick |
| Listing VS Median (in Southport Meadows) | |
Price: $433,185 low | high Med: $414,815 sqft: 2,005 low | high Med: 4,010 $ / sqft: $216 low | high Med: $103 On site: 147 low | high Med: 187 | |
Market Activity 28461
Request a showing
Request a showing
Contact
Learn More About This Property

| State | NC |
|---|---|
| County | Brunswick |
| City | Southport |
| Zip Code | 28461 |
| Community Name | Southport Meadows |
| School District | Brunswick County Schools |
| Elementary School | Southport |
| High School | South Brunswick |
| Listing VS Median (in Southport Meadows) | |
Price: $433,185 low | high Med: $414,815 sqft: 2,005 low | high Med: 4,010 $ / sqft: $216 low | high Med: $103 On site: 147 low | high Med: 187 | |