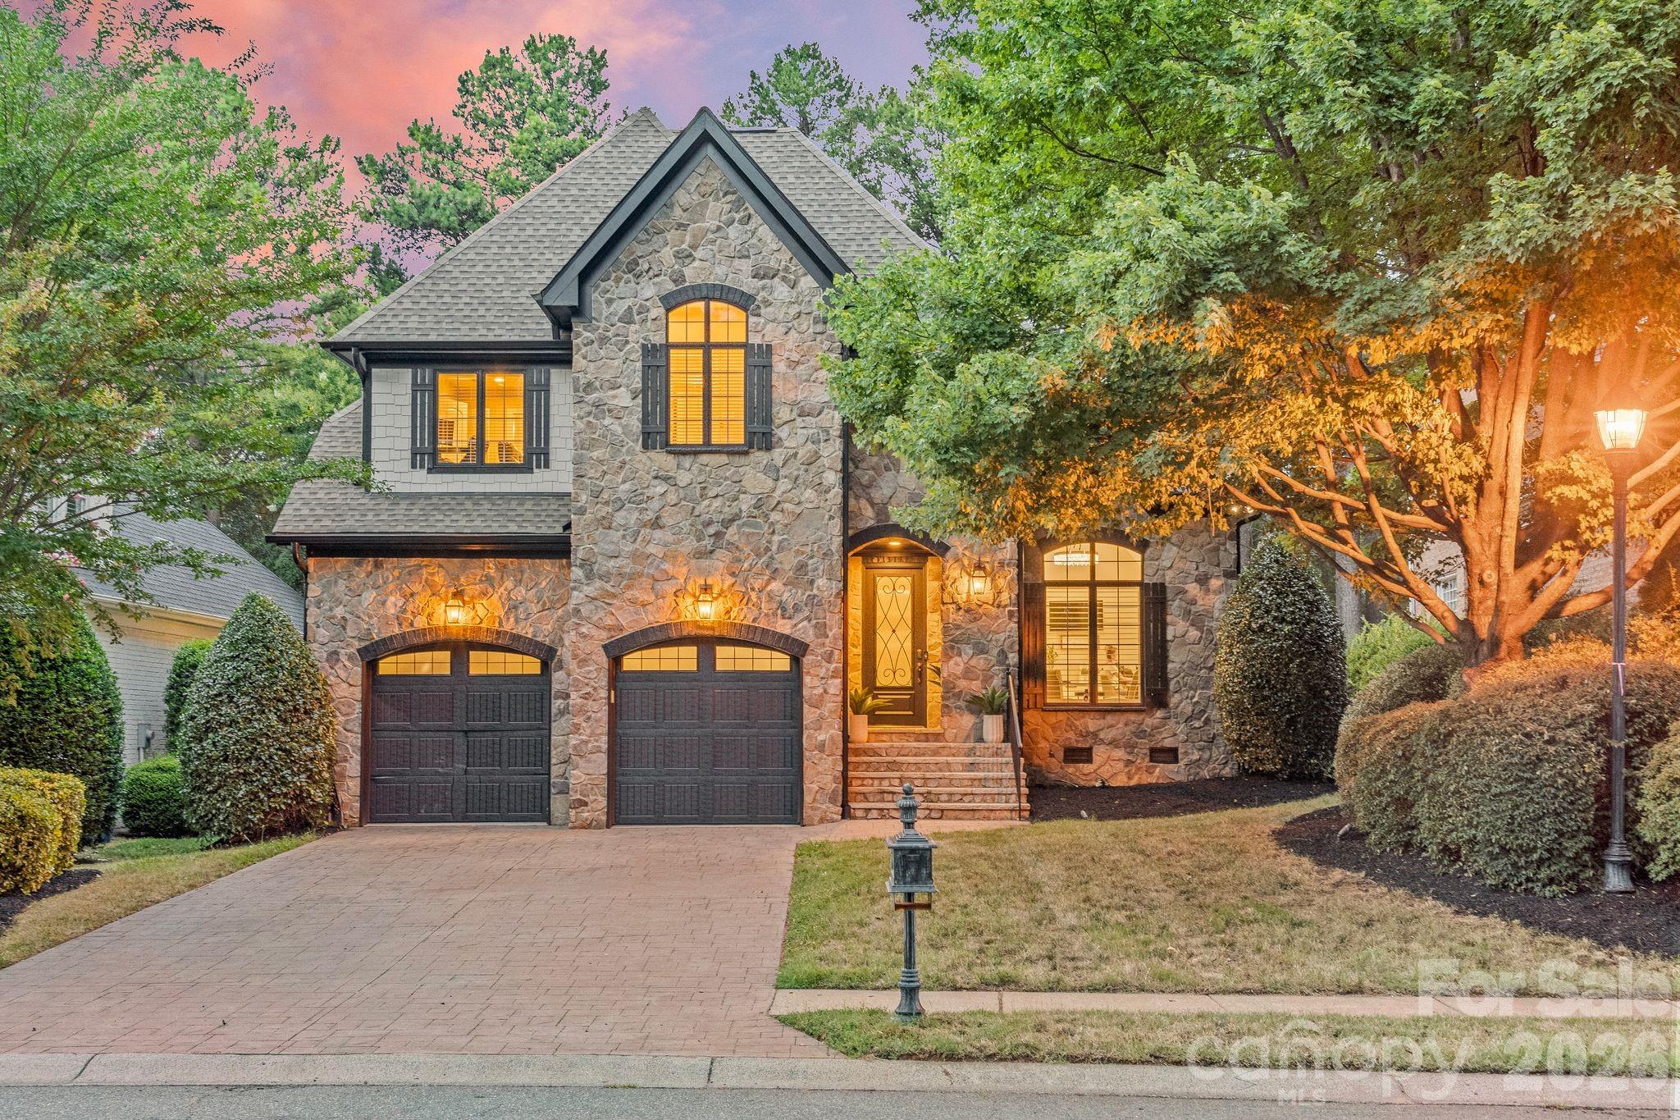
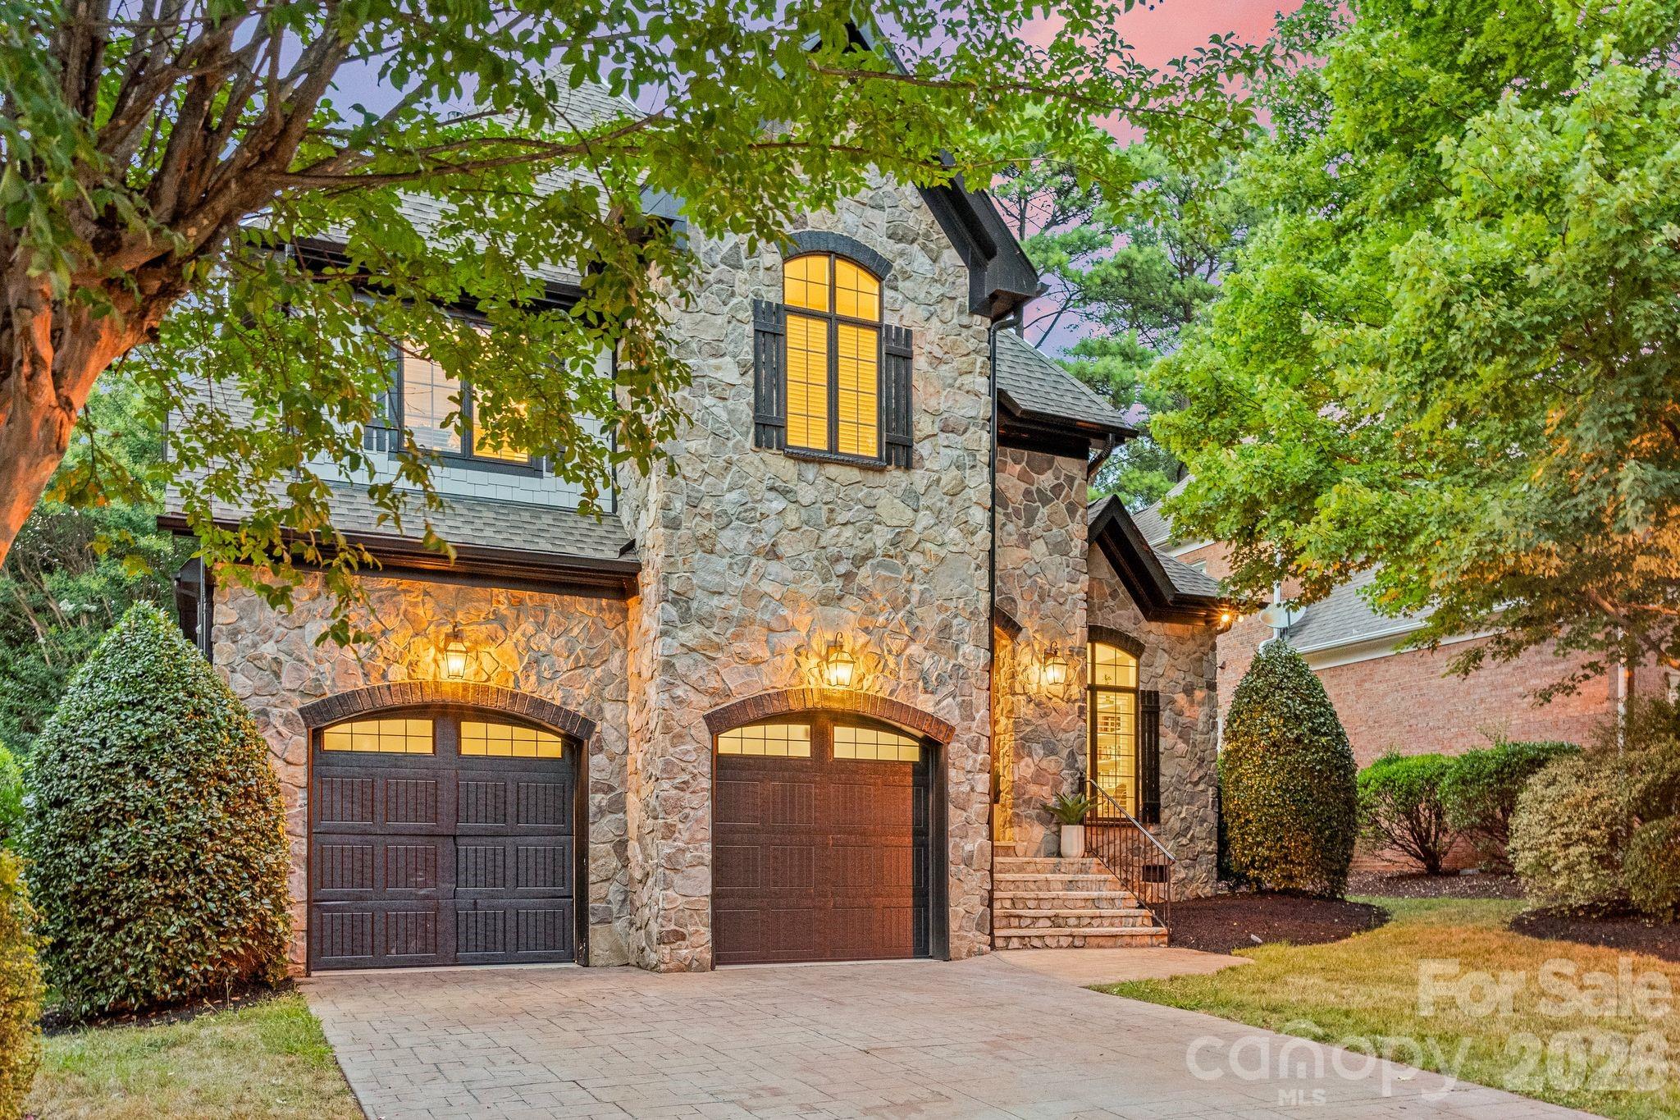
Twilight curb appeal at 17411 Summer Place Drive in The Peninsula, Cornelius NC 28031 - stone and shake exterior, arched double garage, and professional landscape lighting minutes from Lake Norman.
Storybook stone facade framed by mature trees and manicured landscaping - European cottage character in the sought-after Peninsula East Shore community of Cornelius, North Carolina.
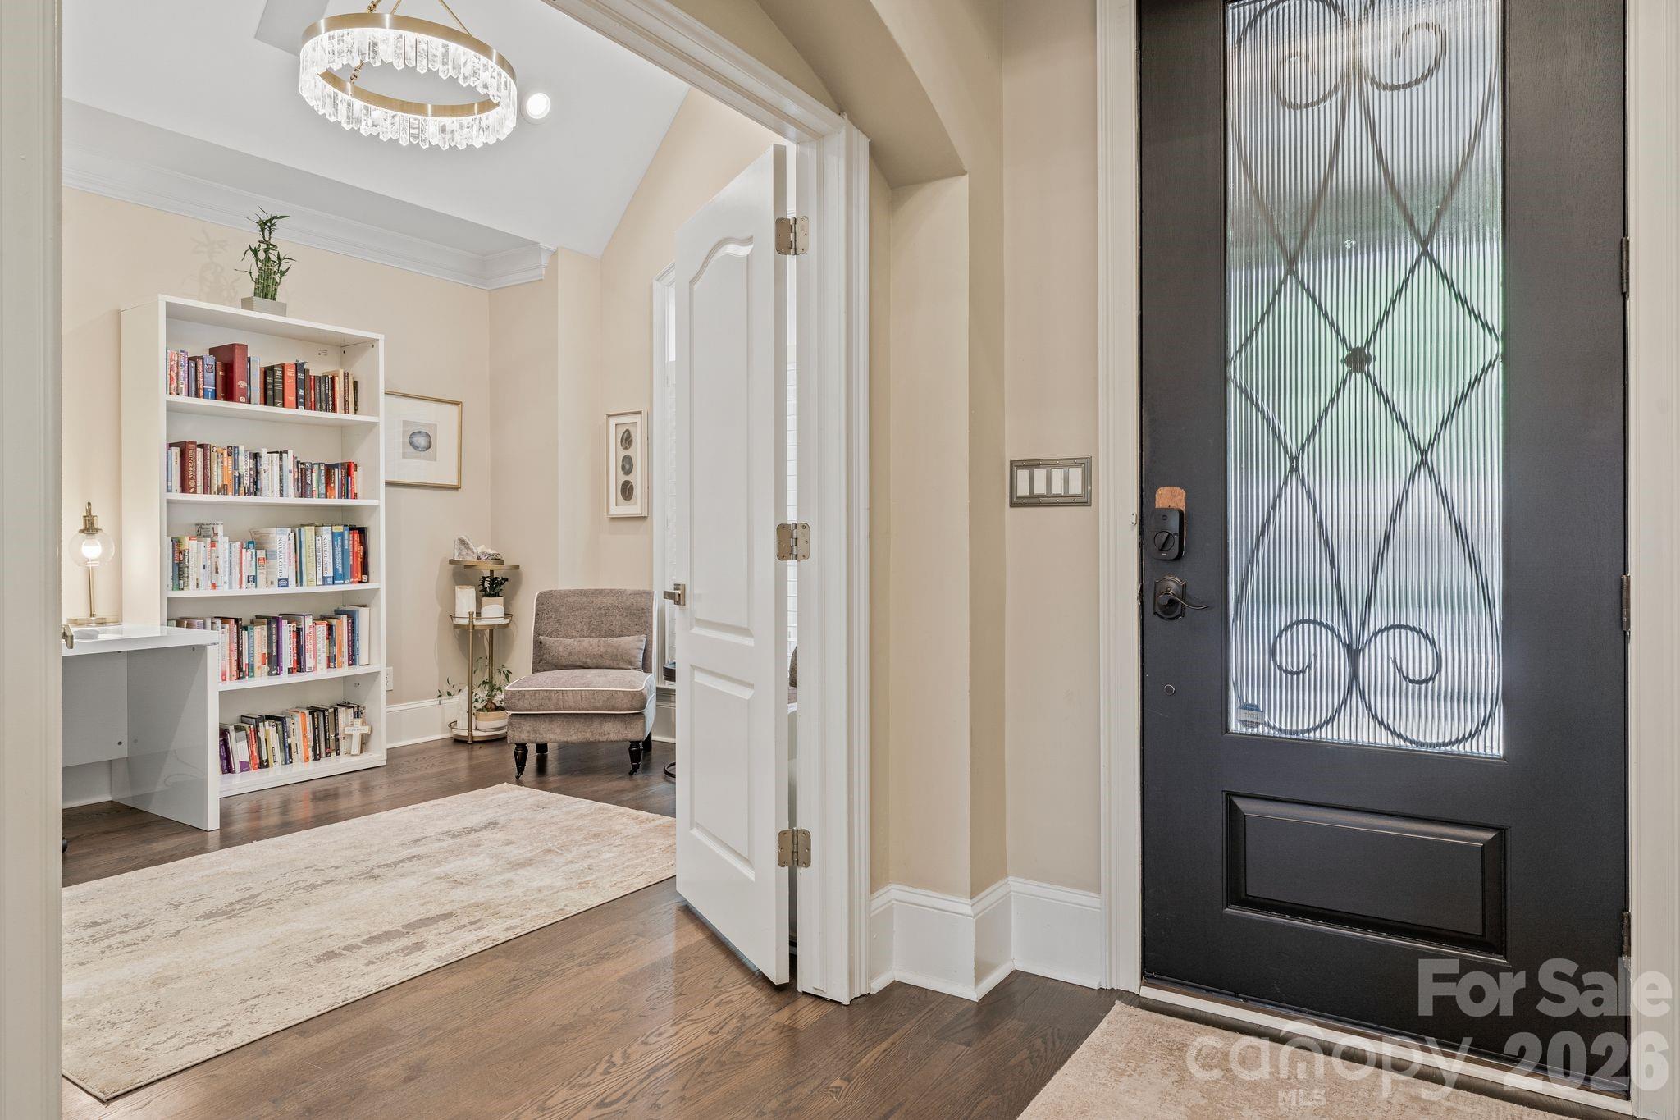
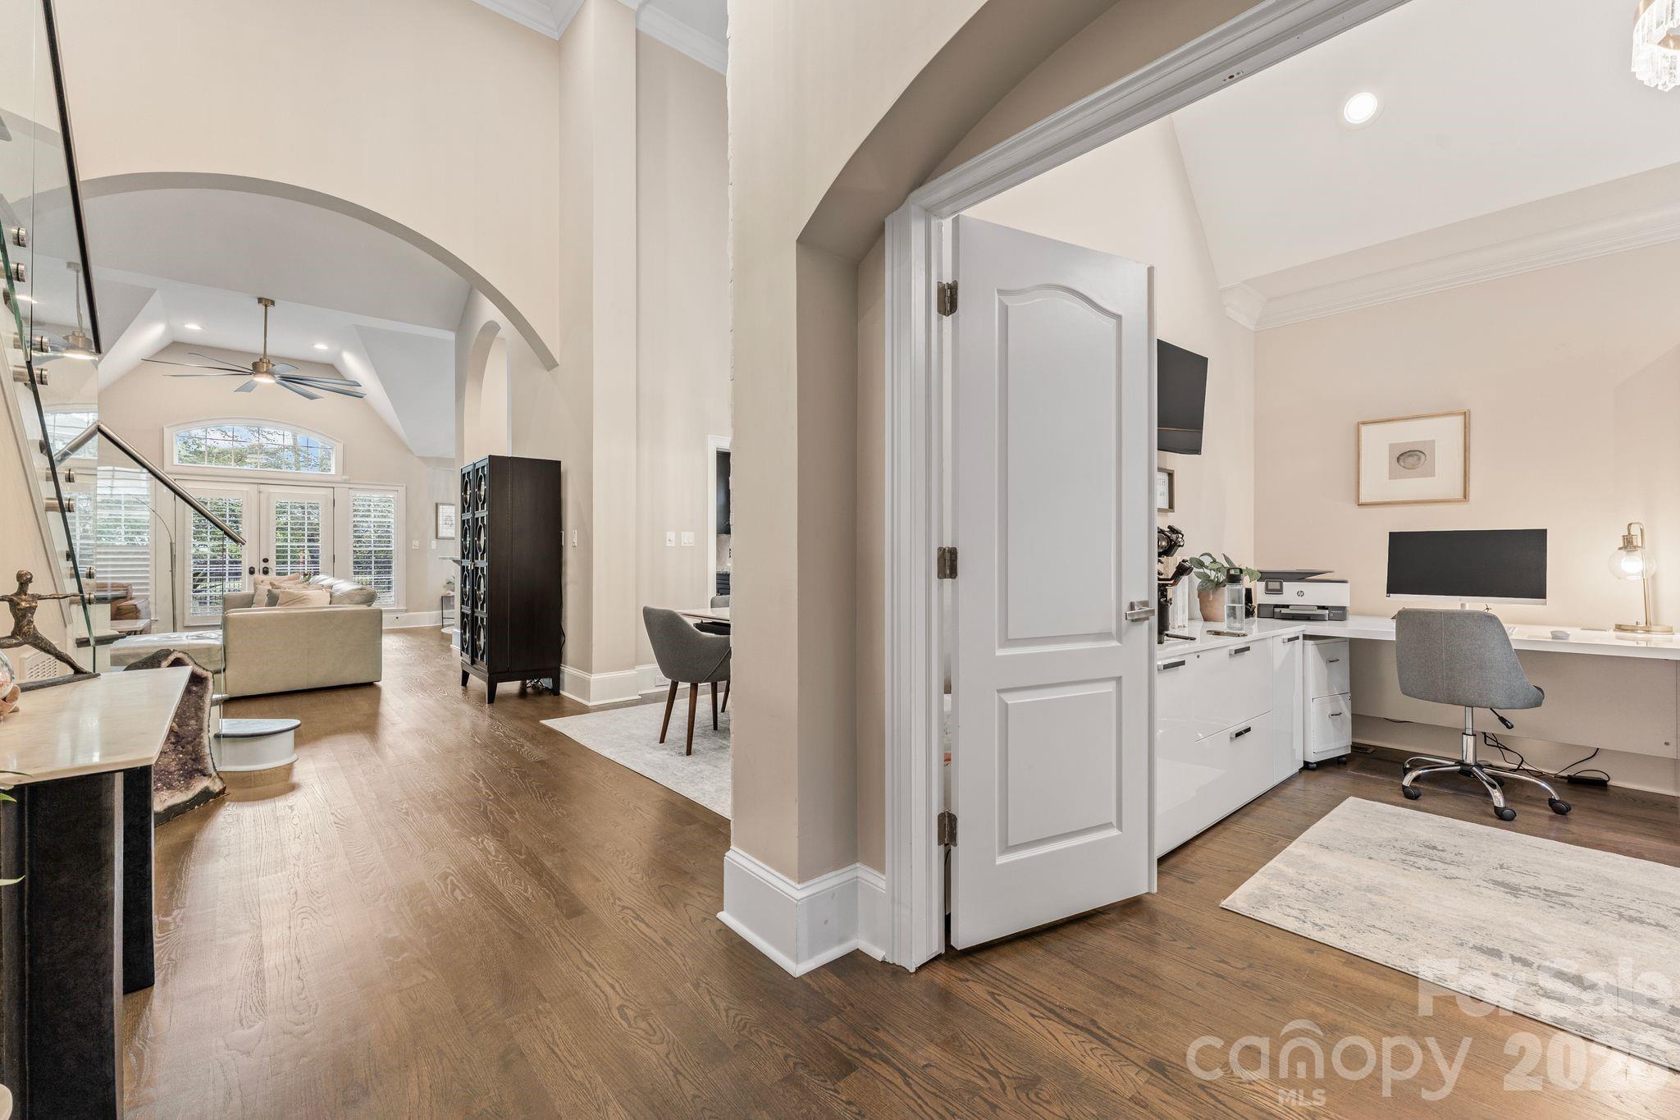
Designer glass-paneled front door opens to a welcoming foyer with rich hardwood floors and a sightline into the built-in-lined home office.
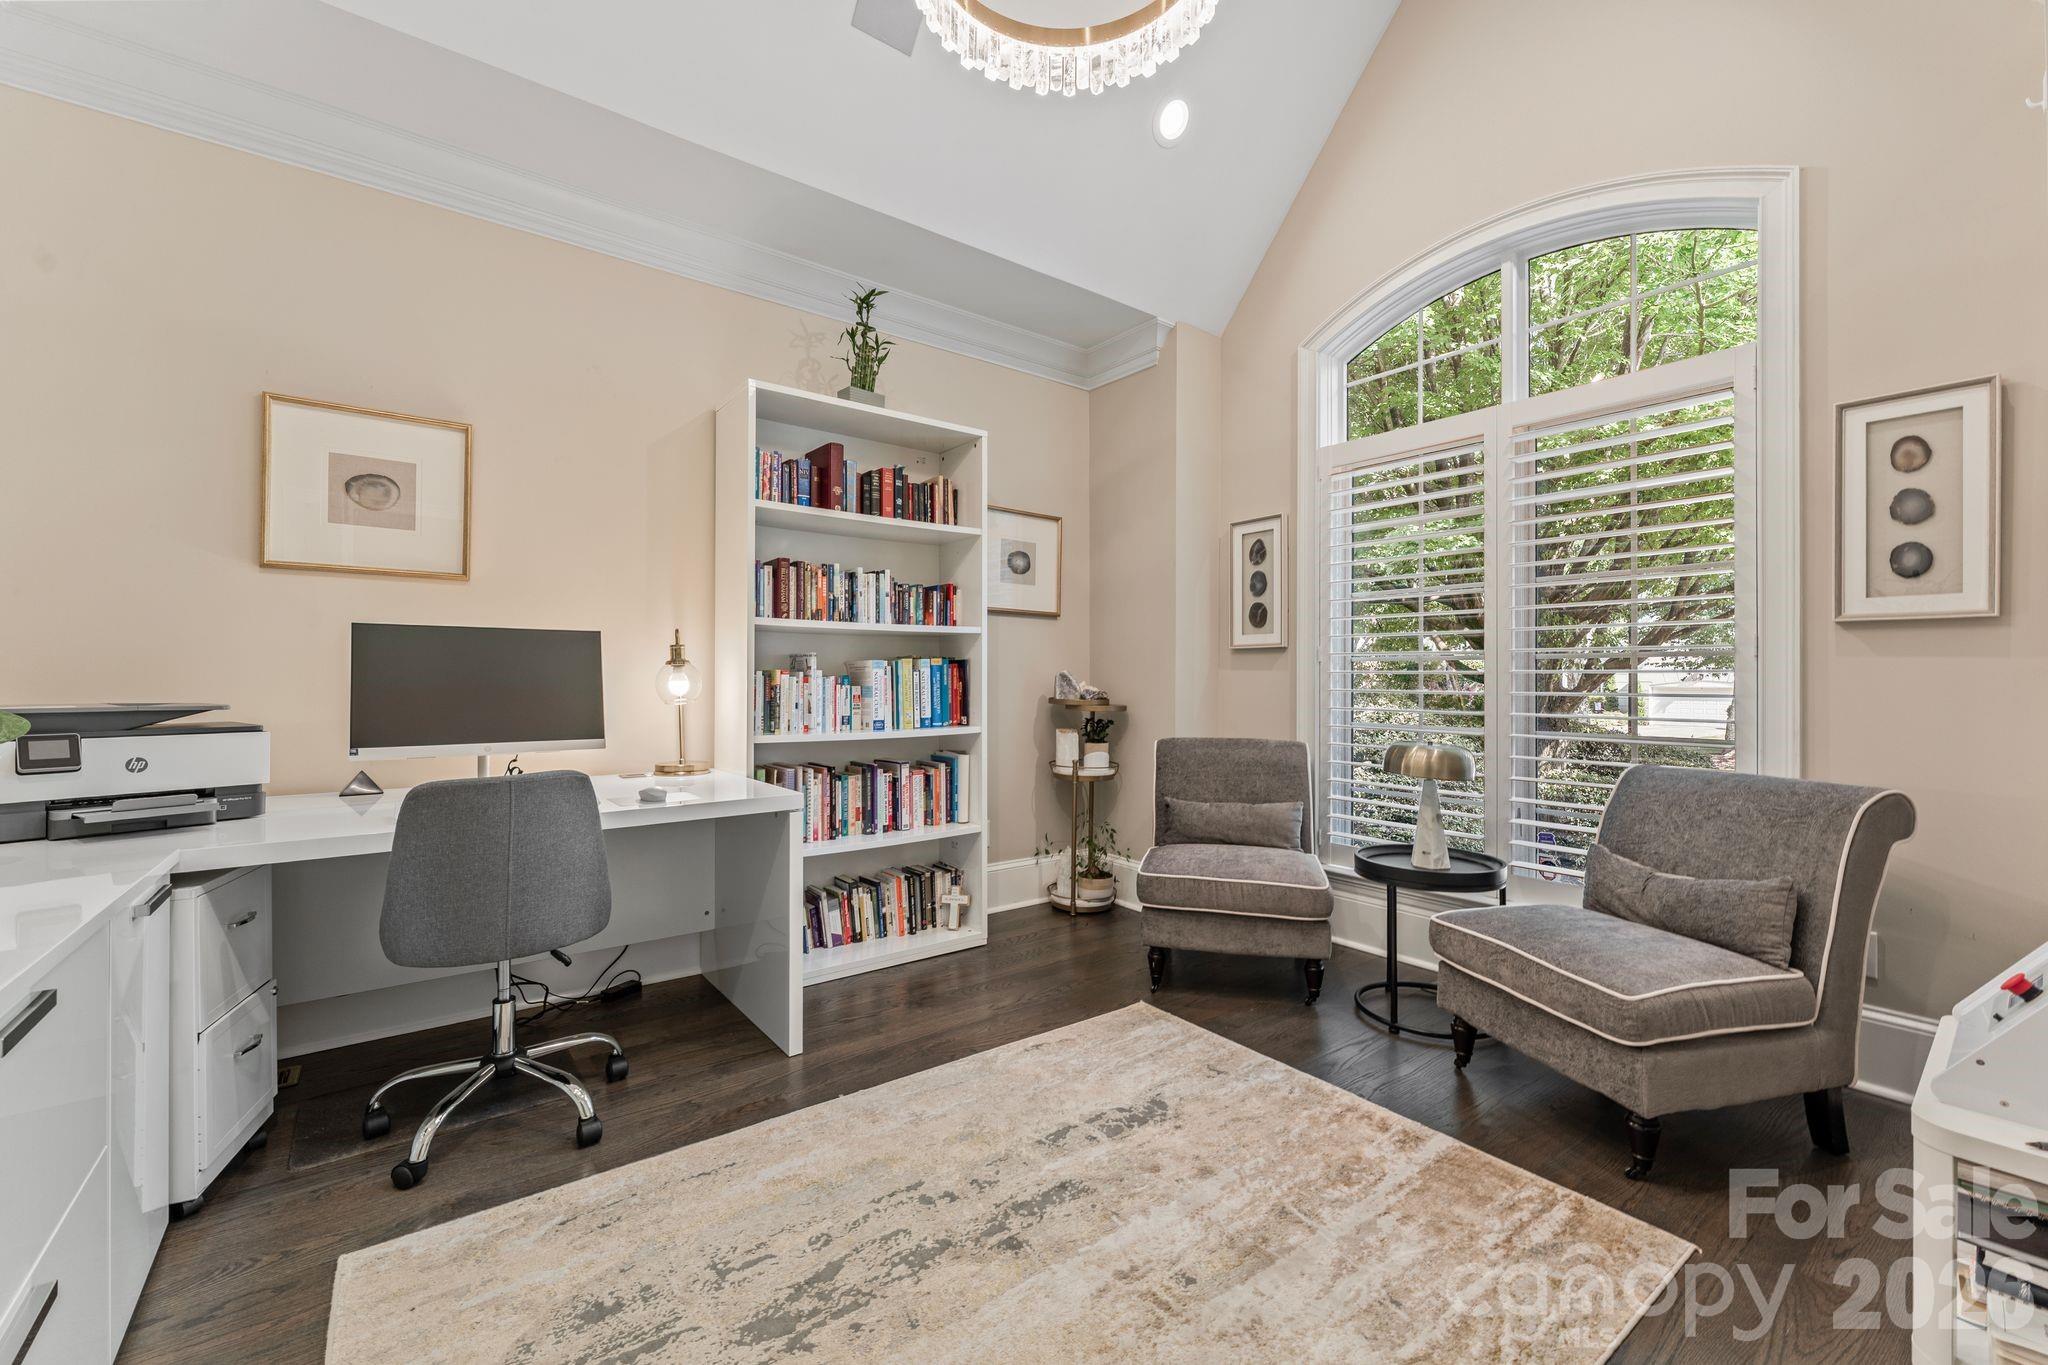
Main-level home office with floor-to-ceiling built-in bookshelves and abundant natural light - ideal work-from-home space in the Lake Norman area.
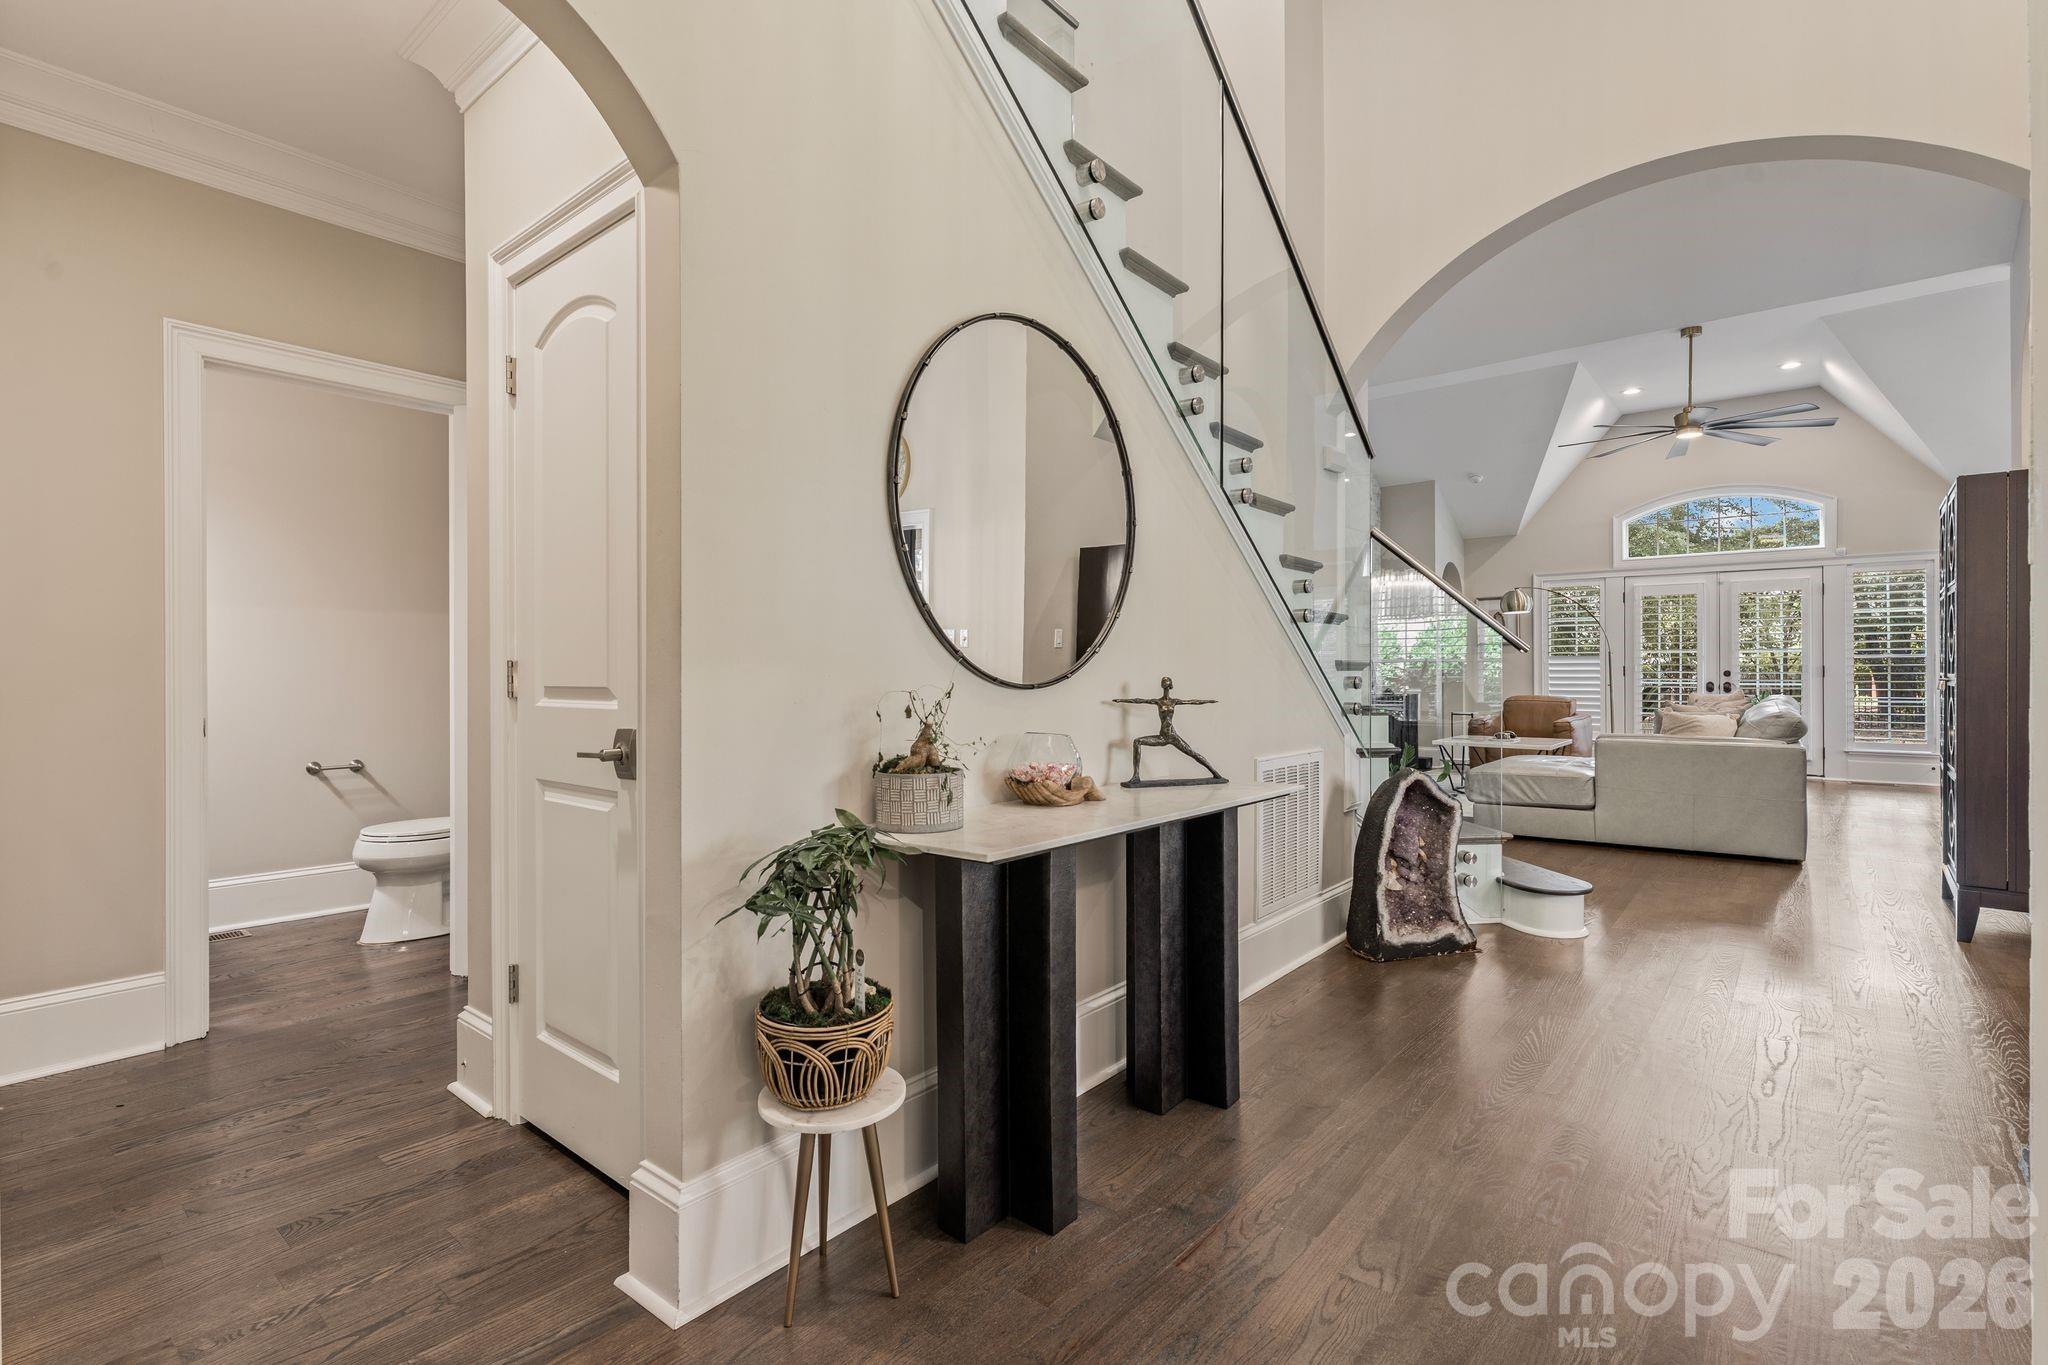
Graceful archways and gleaming hardwood floors connect the foyer, office, and living spaces across the open main level.
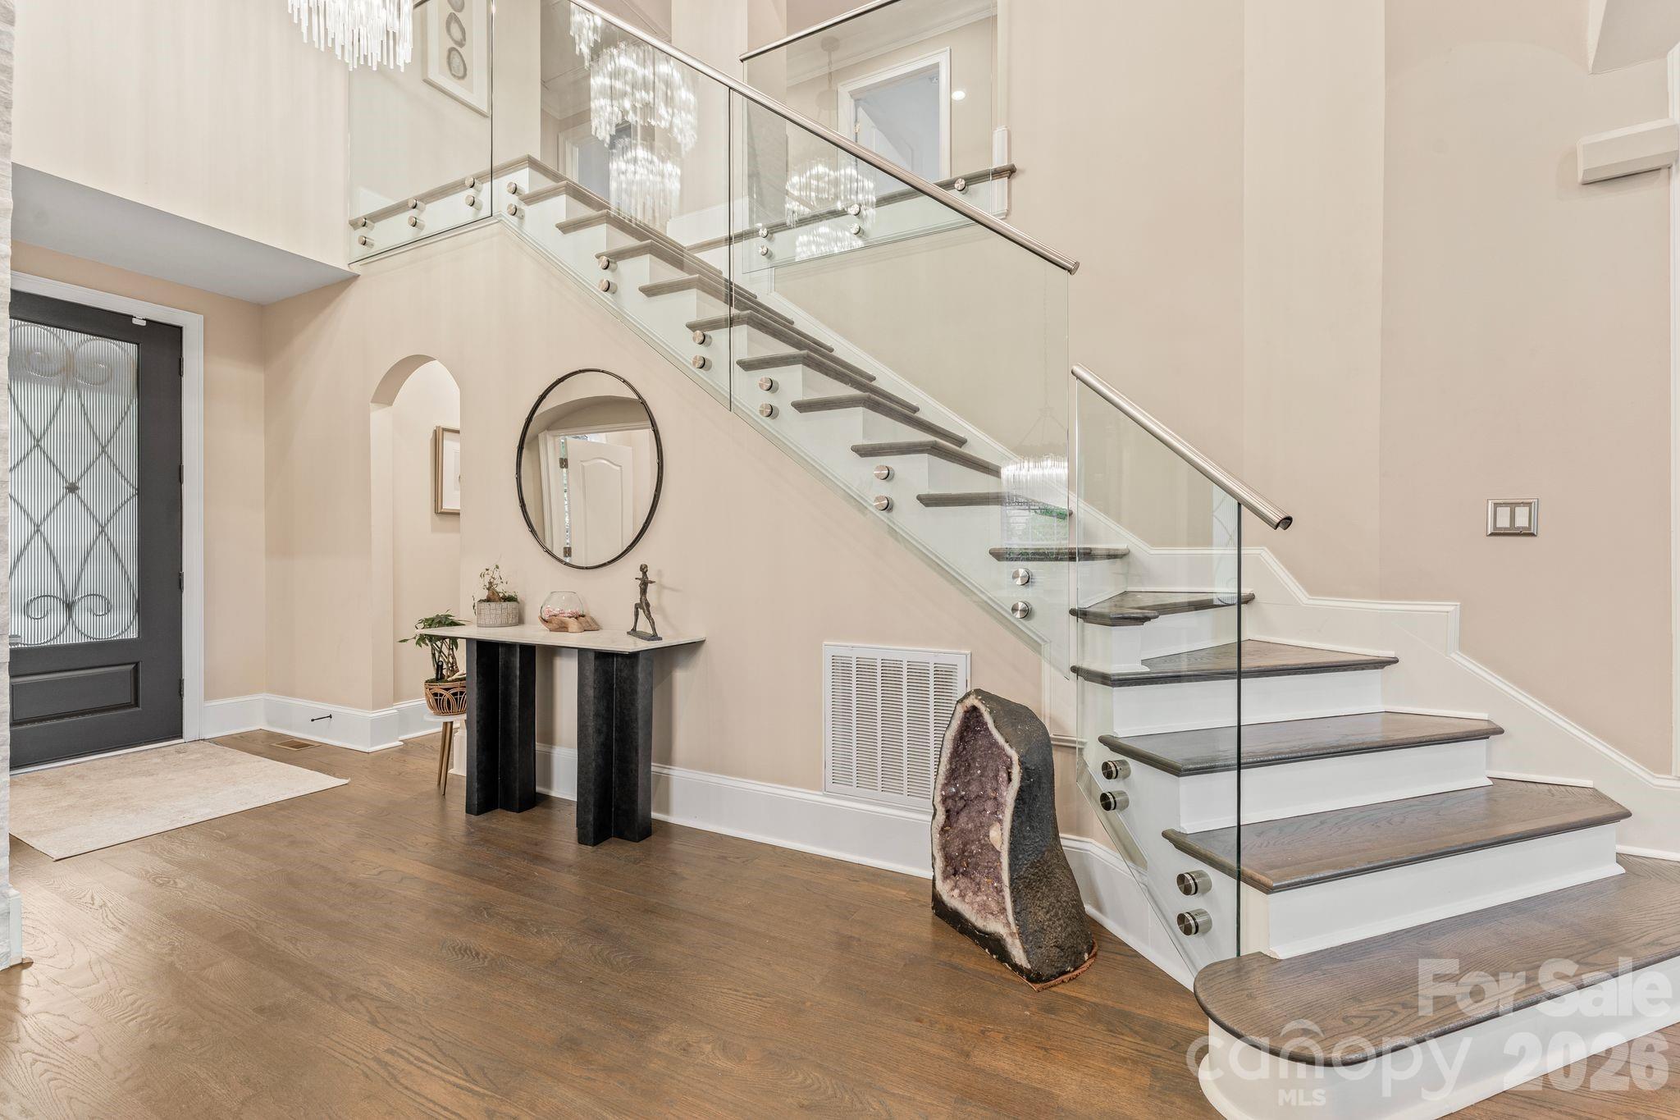
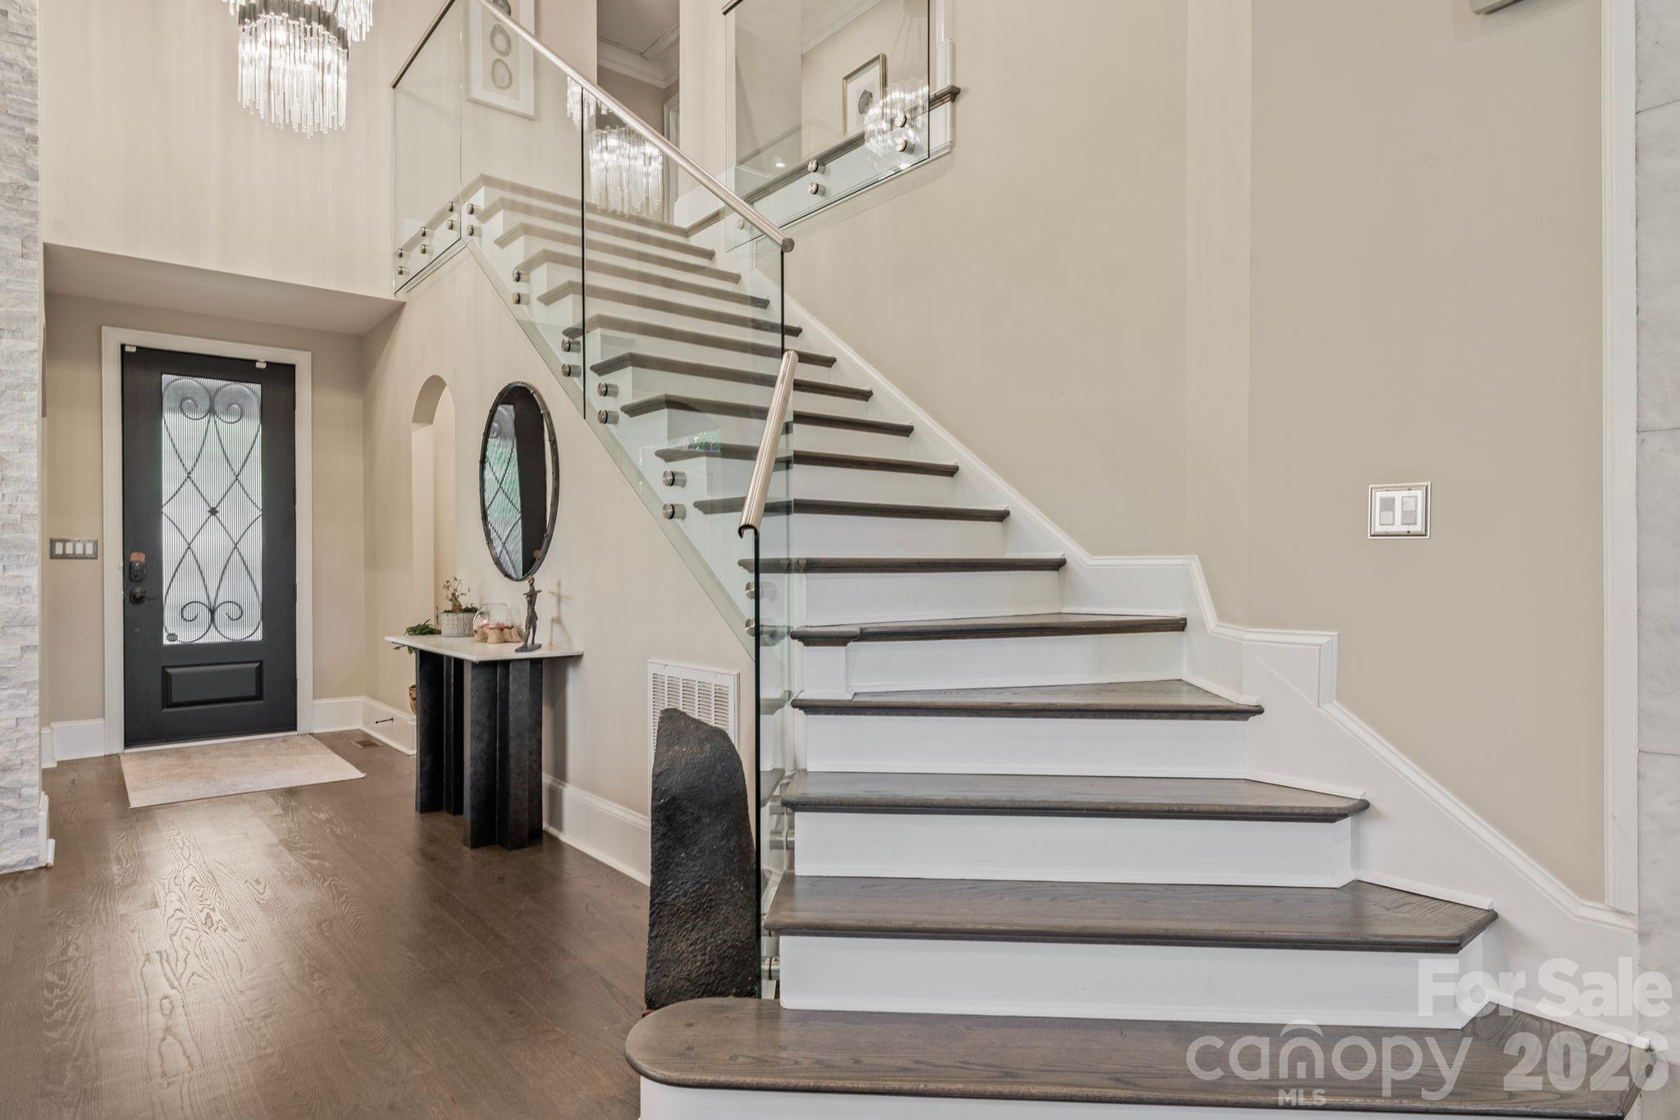
Entry hall staircase with crisp white risers and hardwood treads, styled with a classic console and mirror.
Light-filled foyer with arched transom window, elegant millwork, and hardwood flooring throughout the entry.
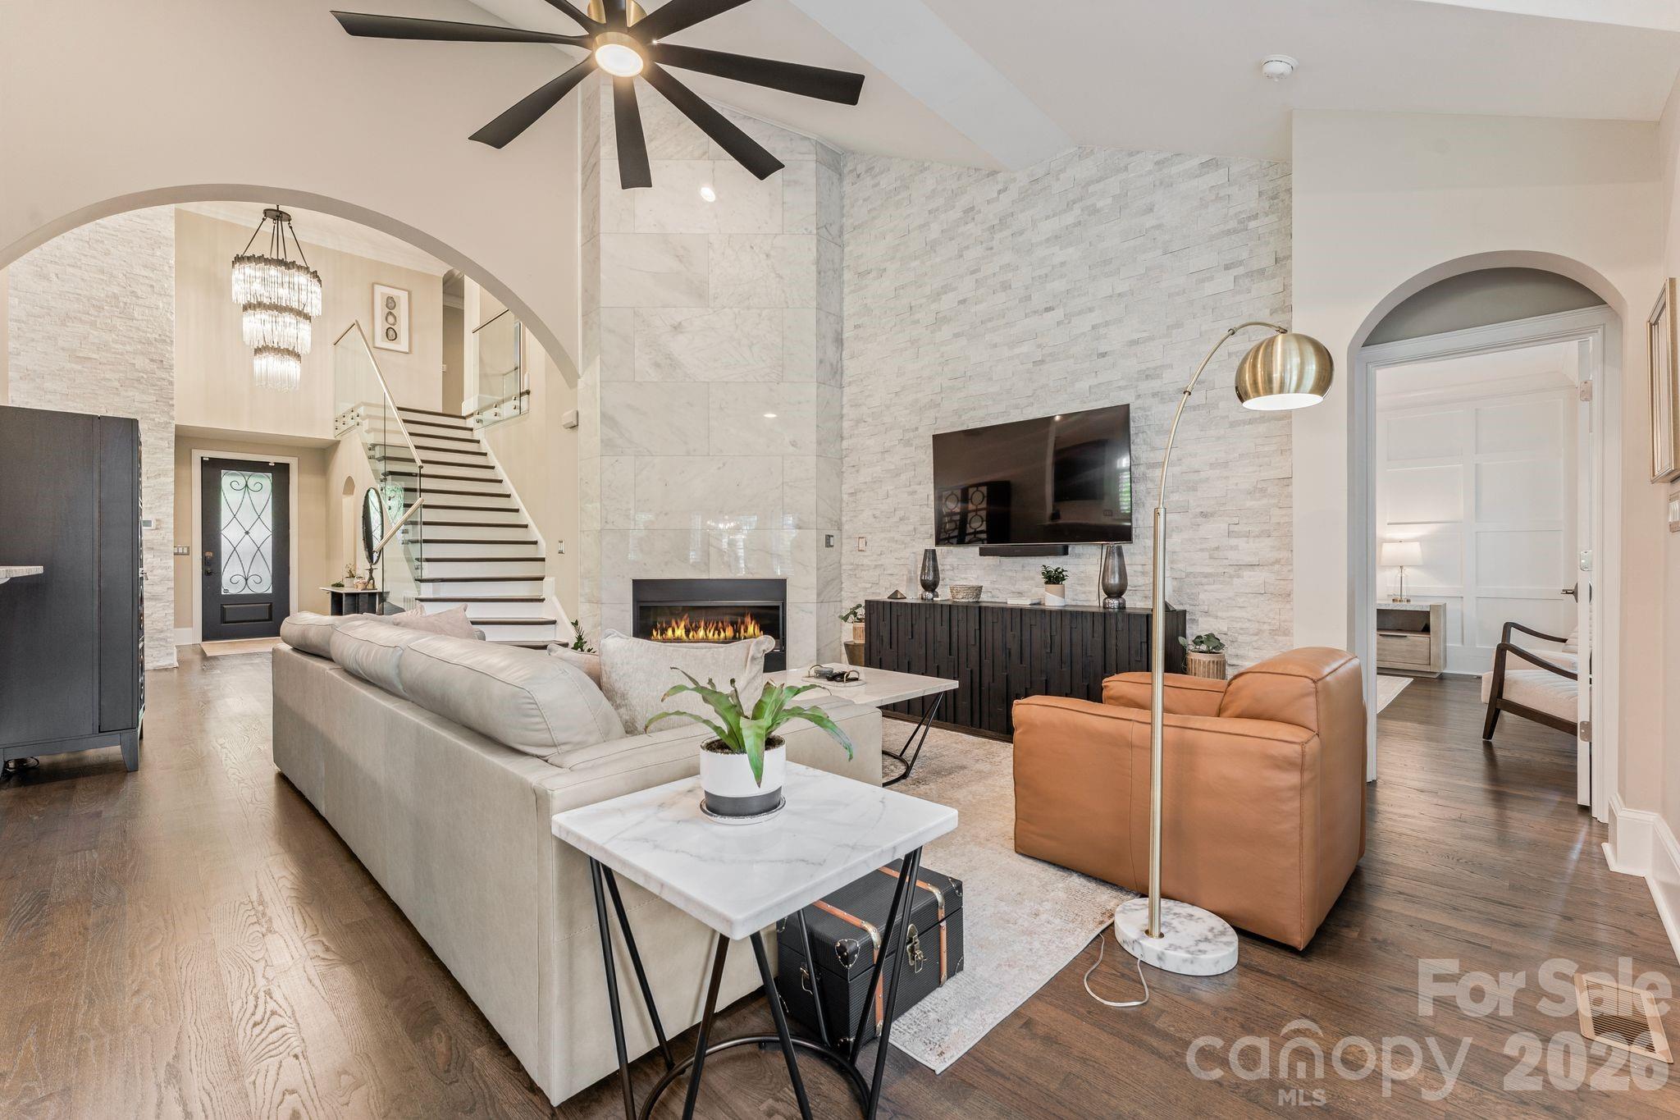
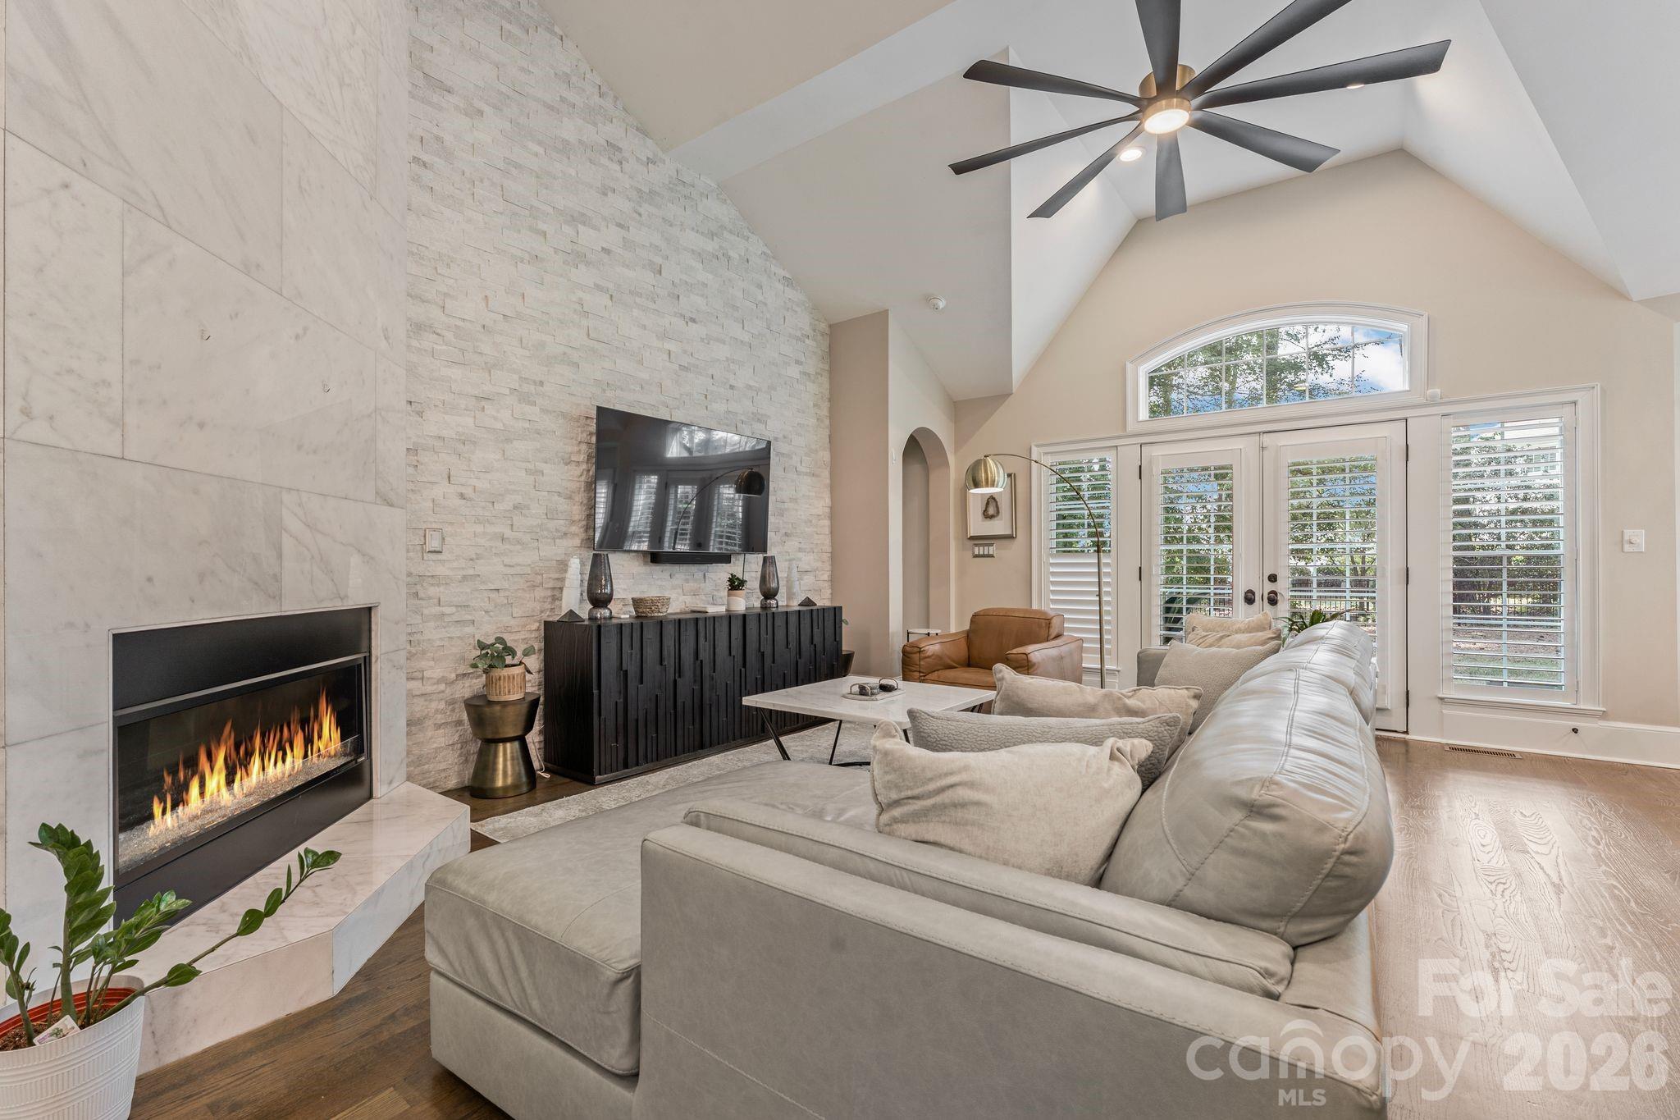
Vaulted great room with ceiling fan, painted-masonry fireplace wall, and media center - open to the kitchen and dining areas for effortless entertaining.
Statement fireplace with painted masonry surround anchors the light-filled living room - a cozy focal point for Lake Norman evenings.
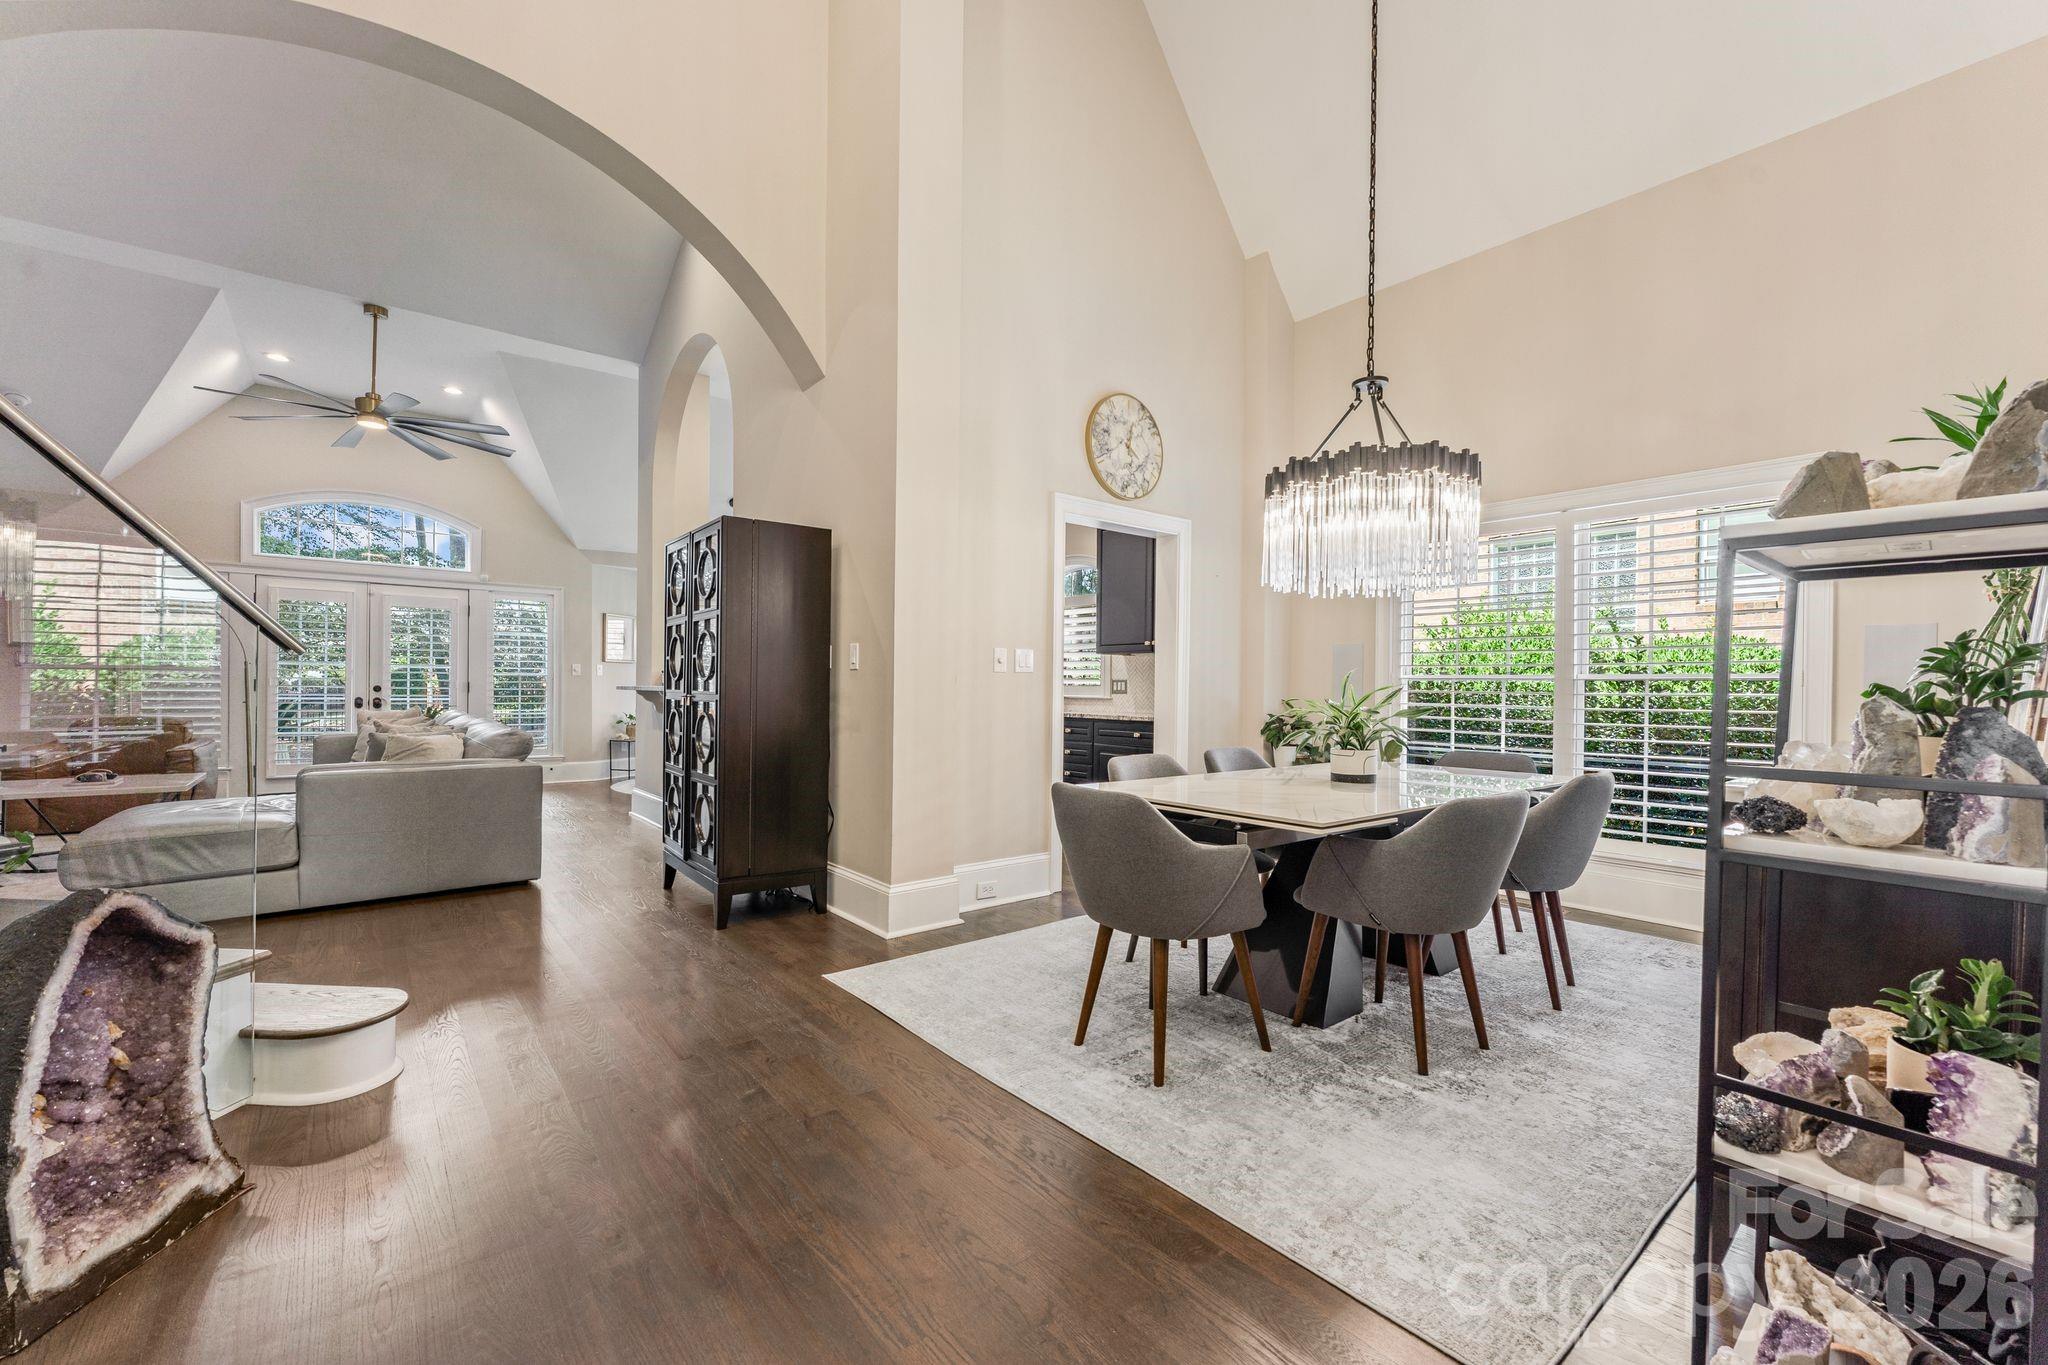
Open-concept living: soaring vaulted ceilings flow from the great room to the chandelier-lit dining space.
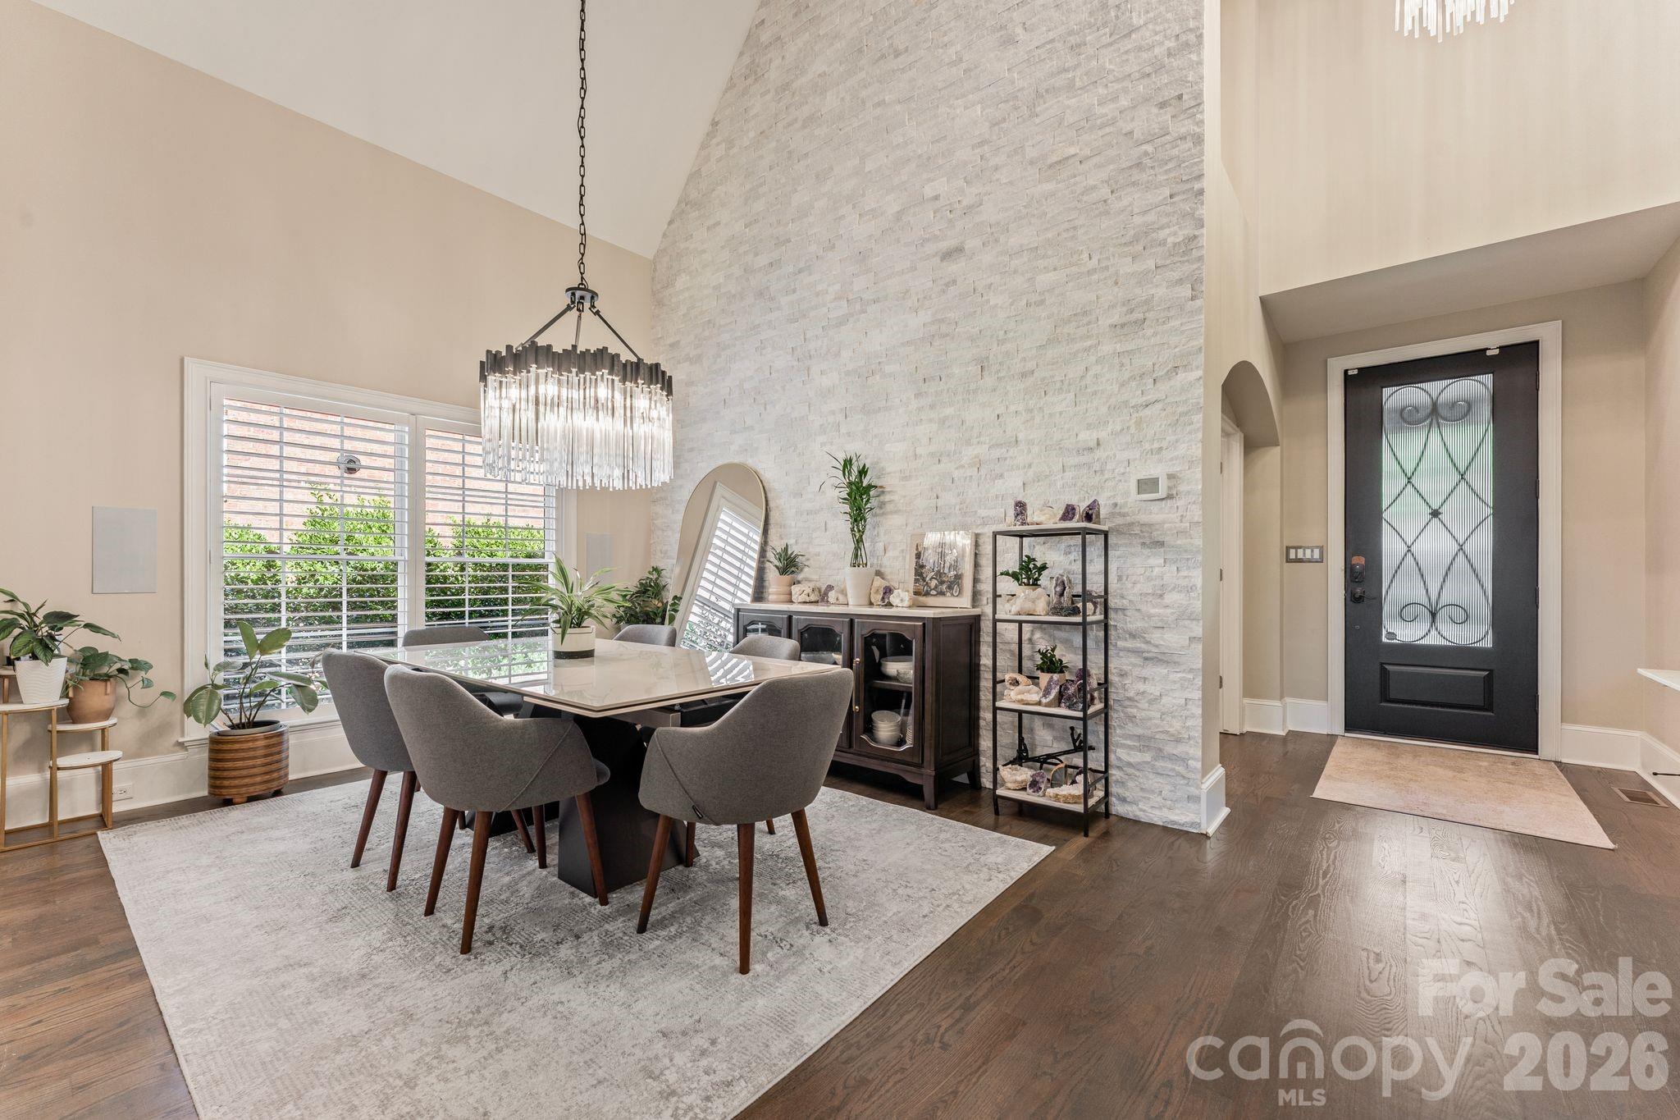
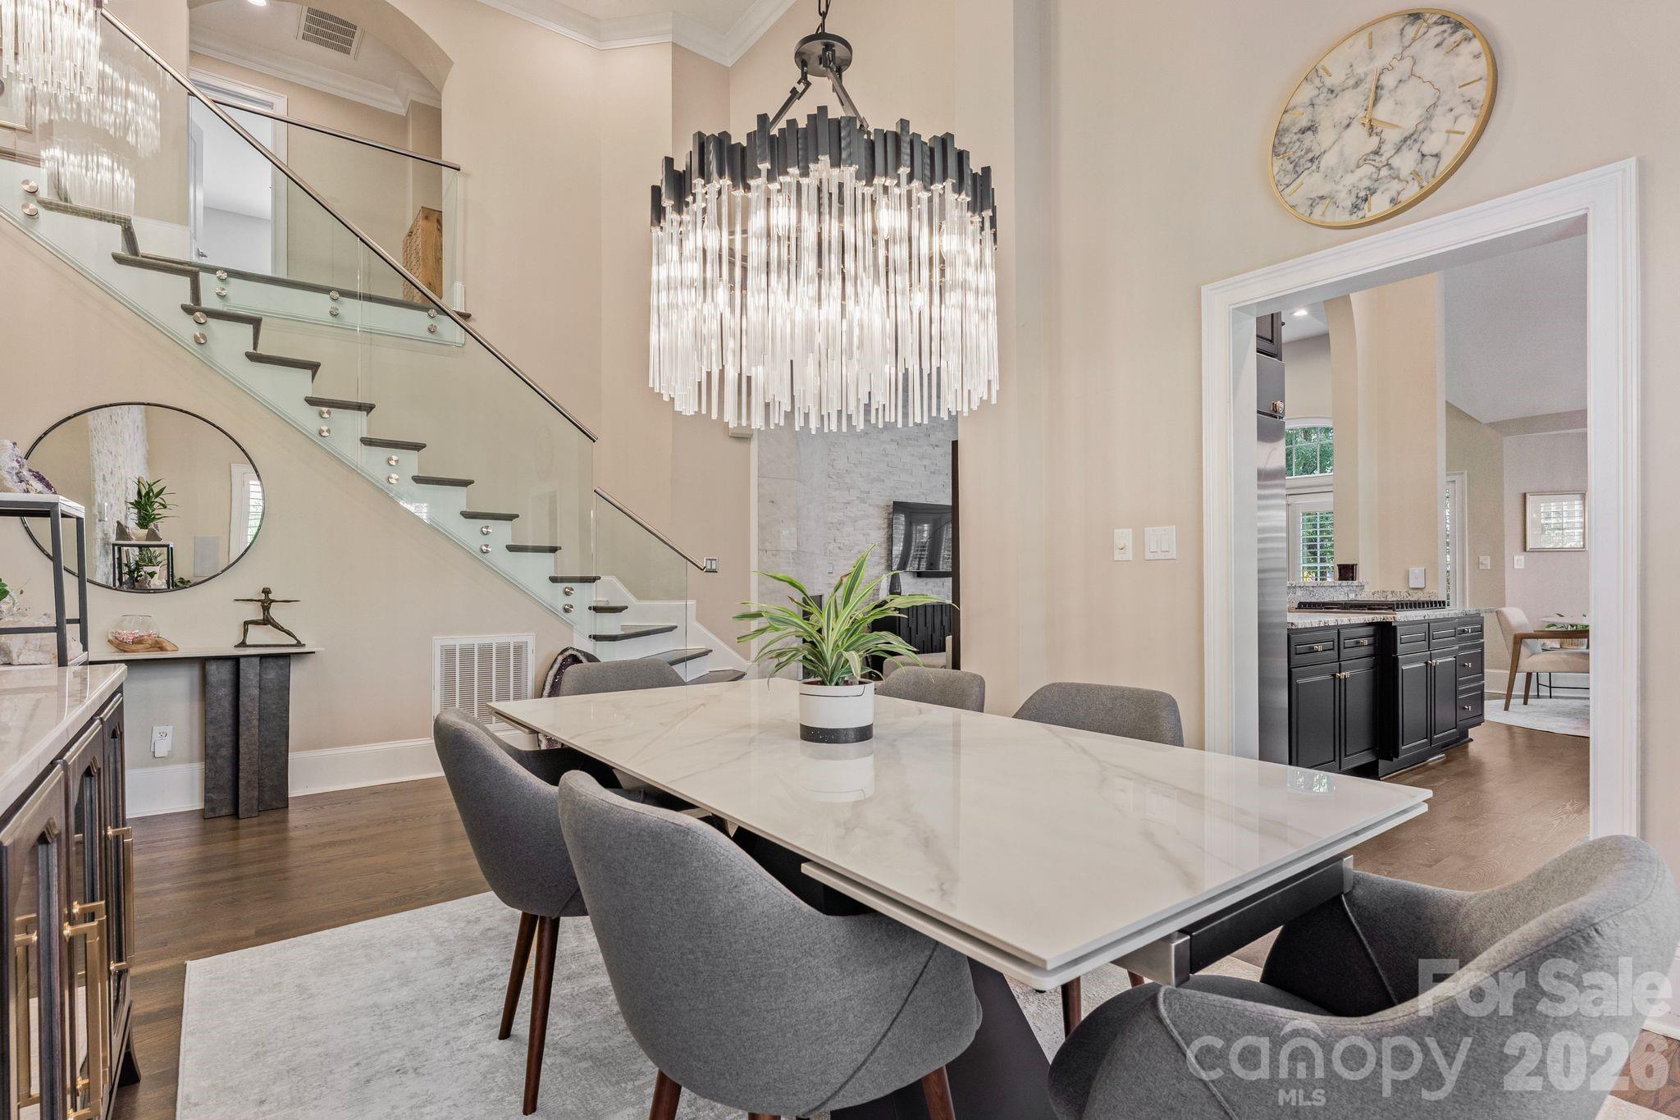
Dining area with designer chandelier and painted-brick accent wall, conveniently positioned off the main entry.
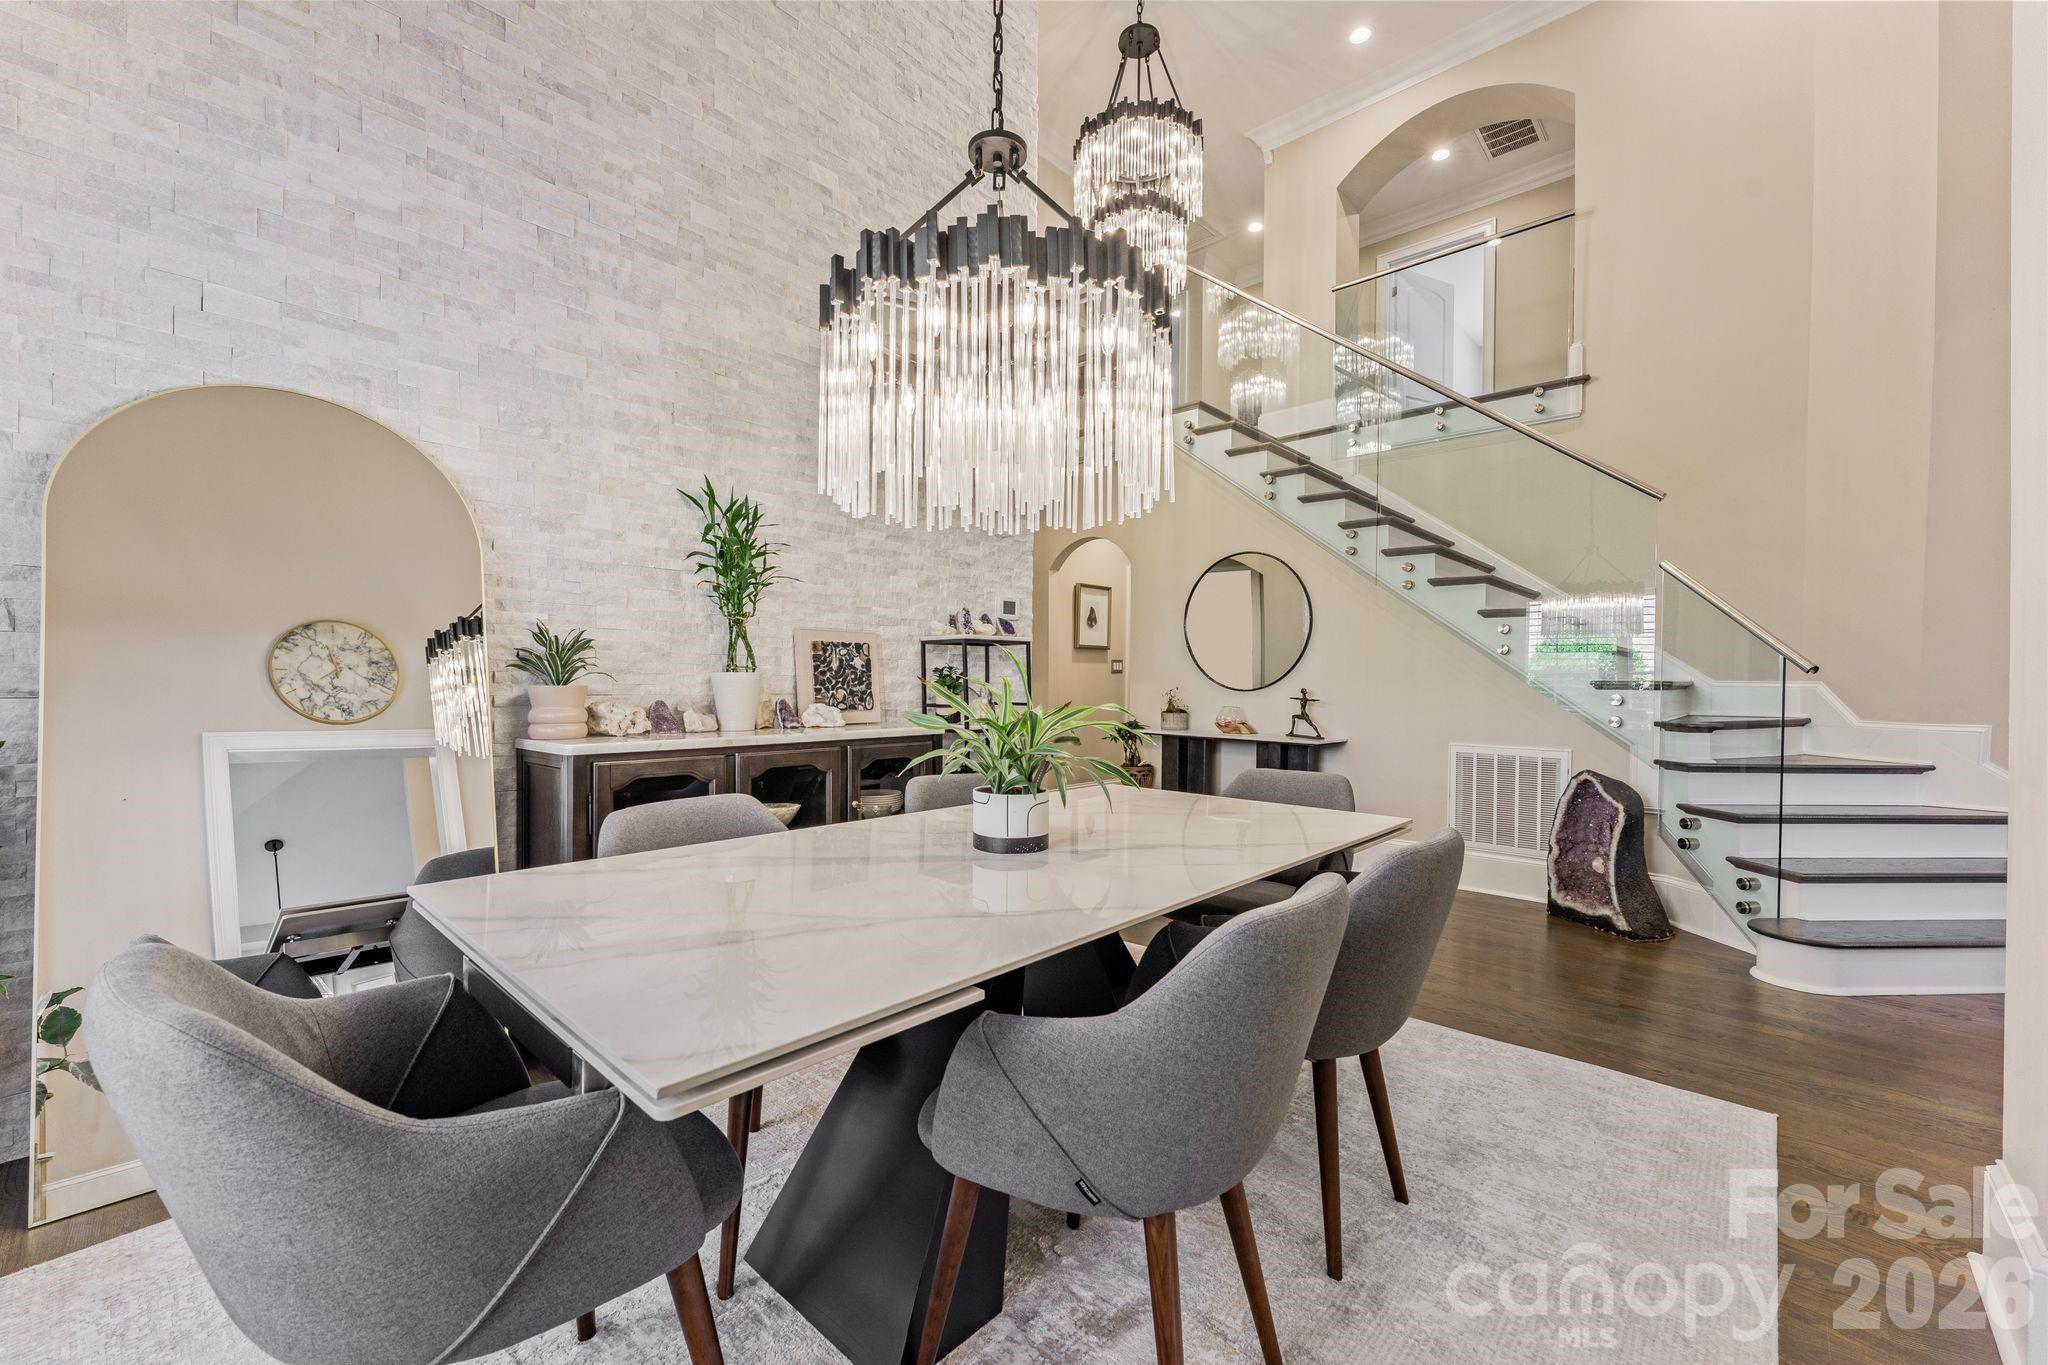
Dining space beneath a tiered crystal chandelier with a dramatic staircase backdrop - seats eight comfortably.
Showstopper view: glass-railed staircase and open flow from the dining room into the chef's kitchen.
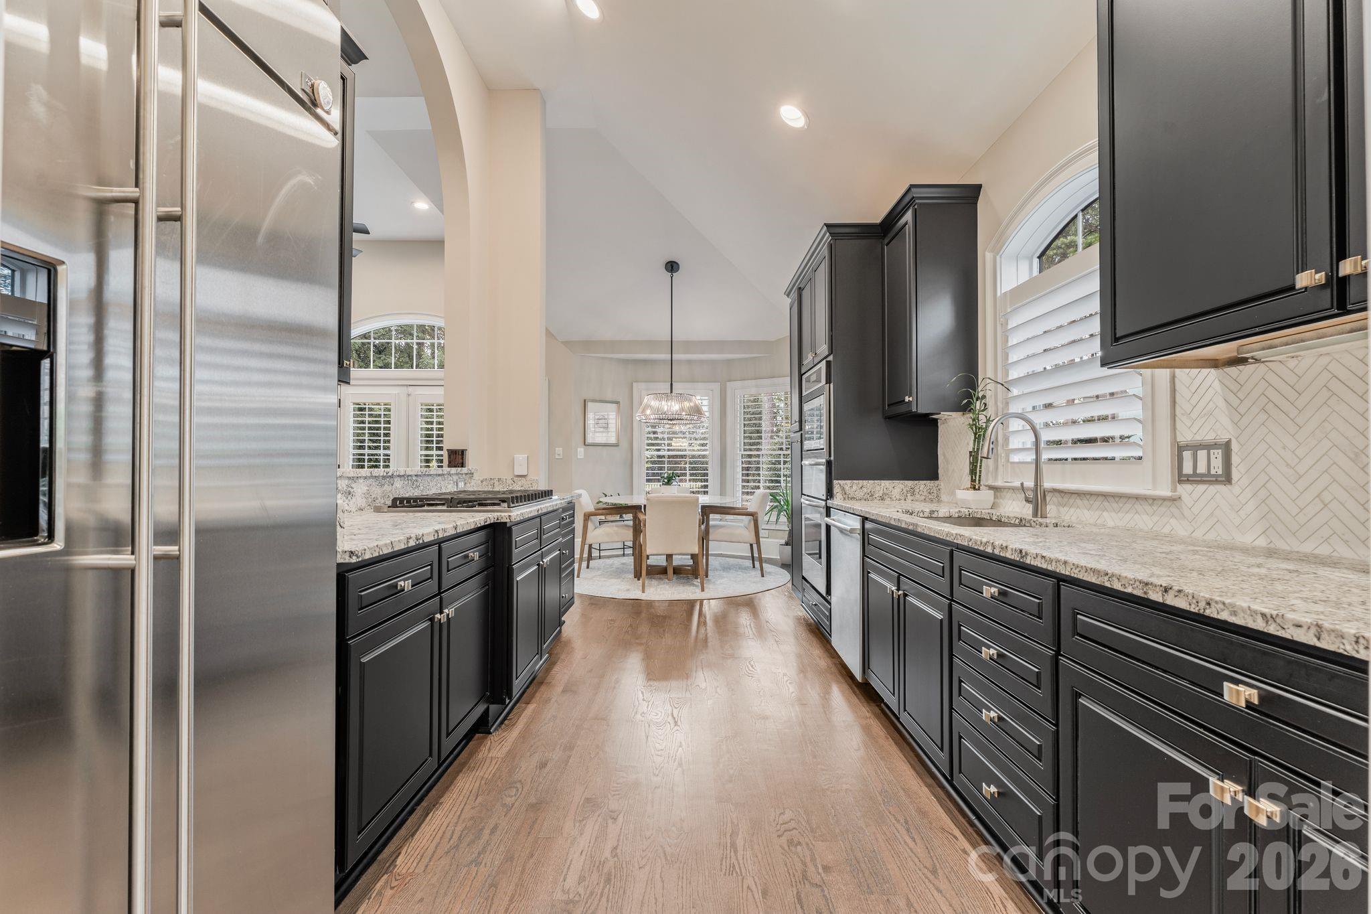
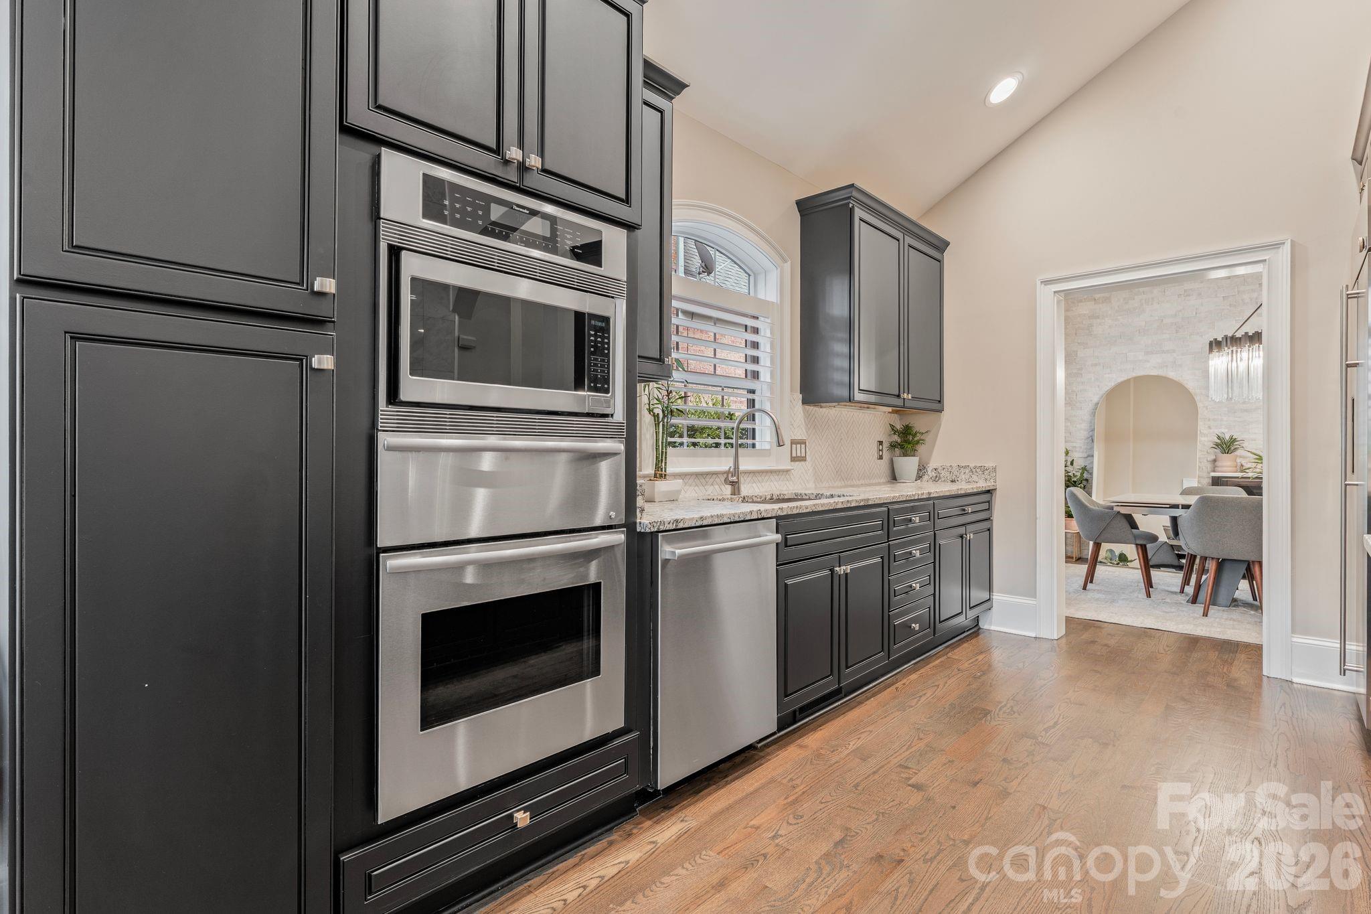
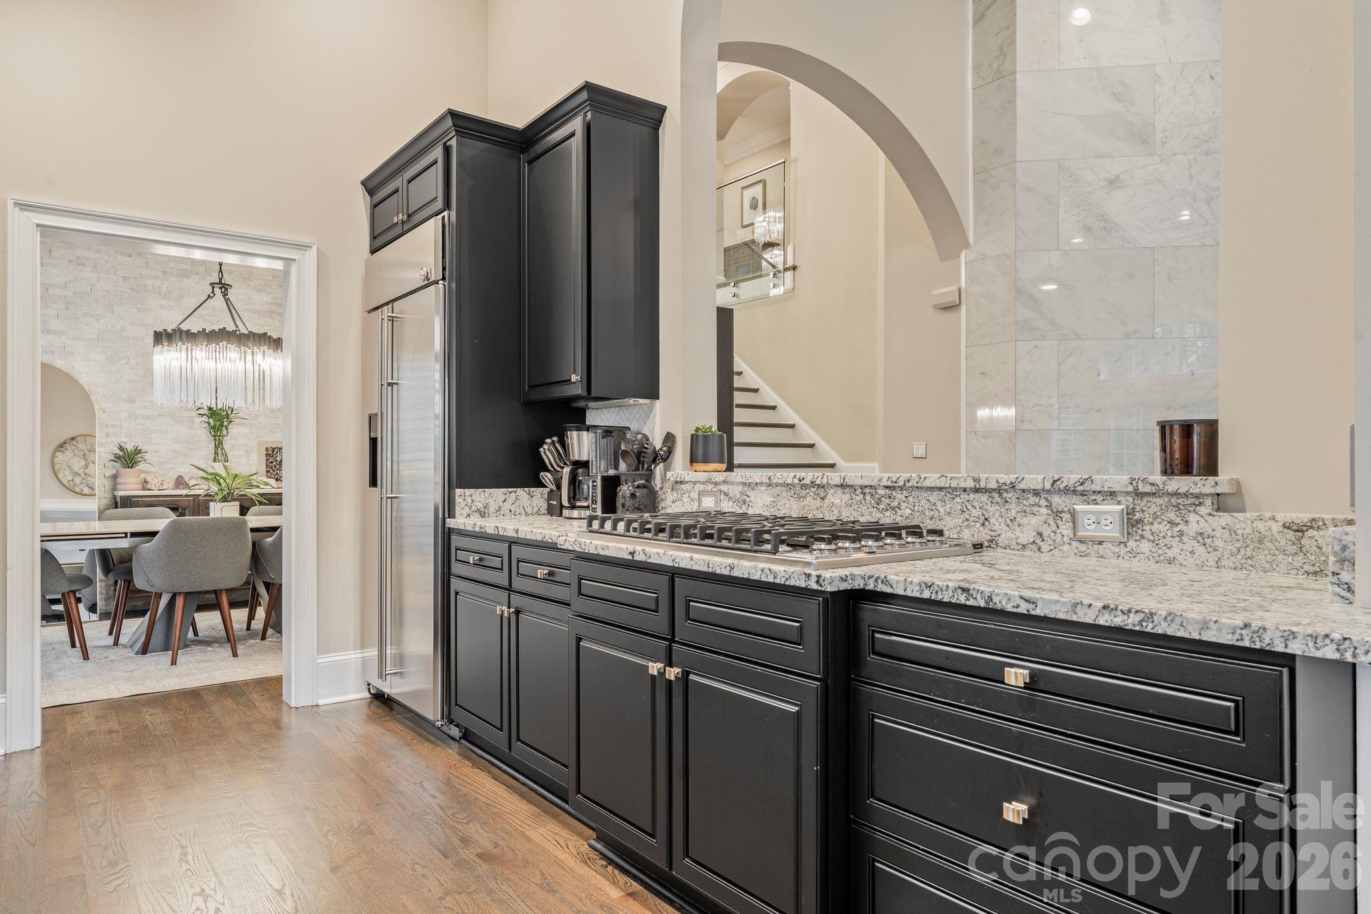
Chef's kitchen with matte black cabinetry, stainless French-door refrigerator, light stone-look countertops, and hardwood floors.
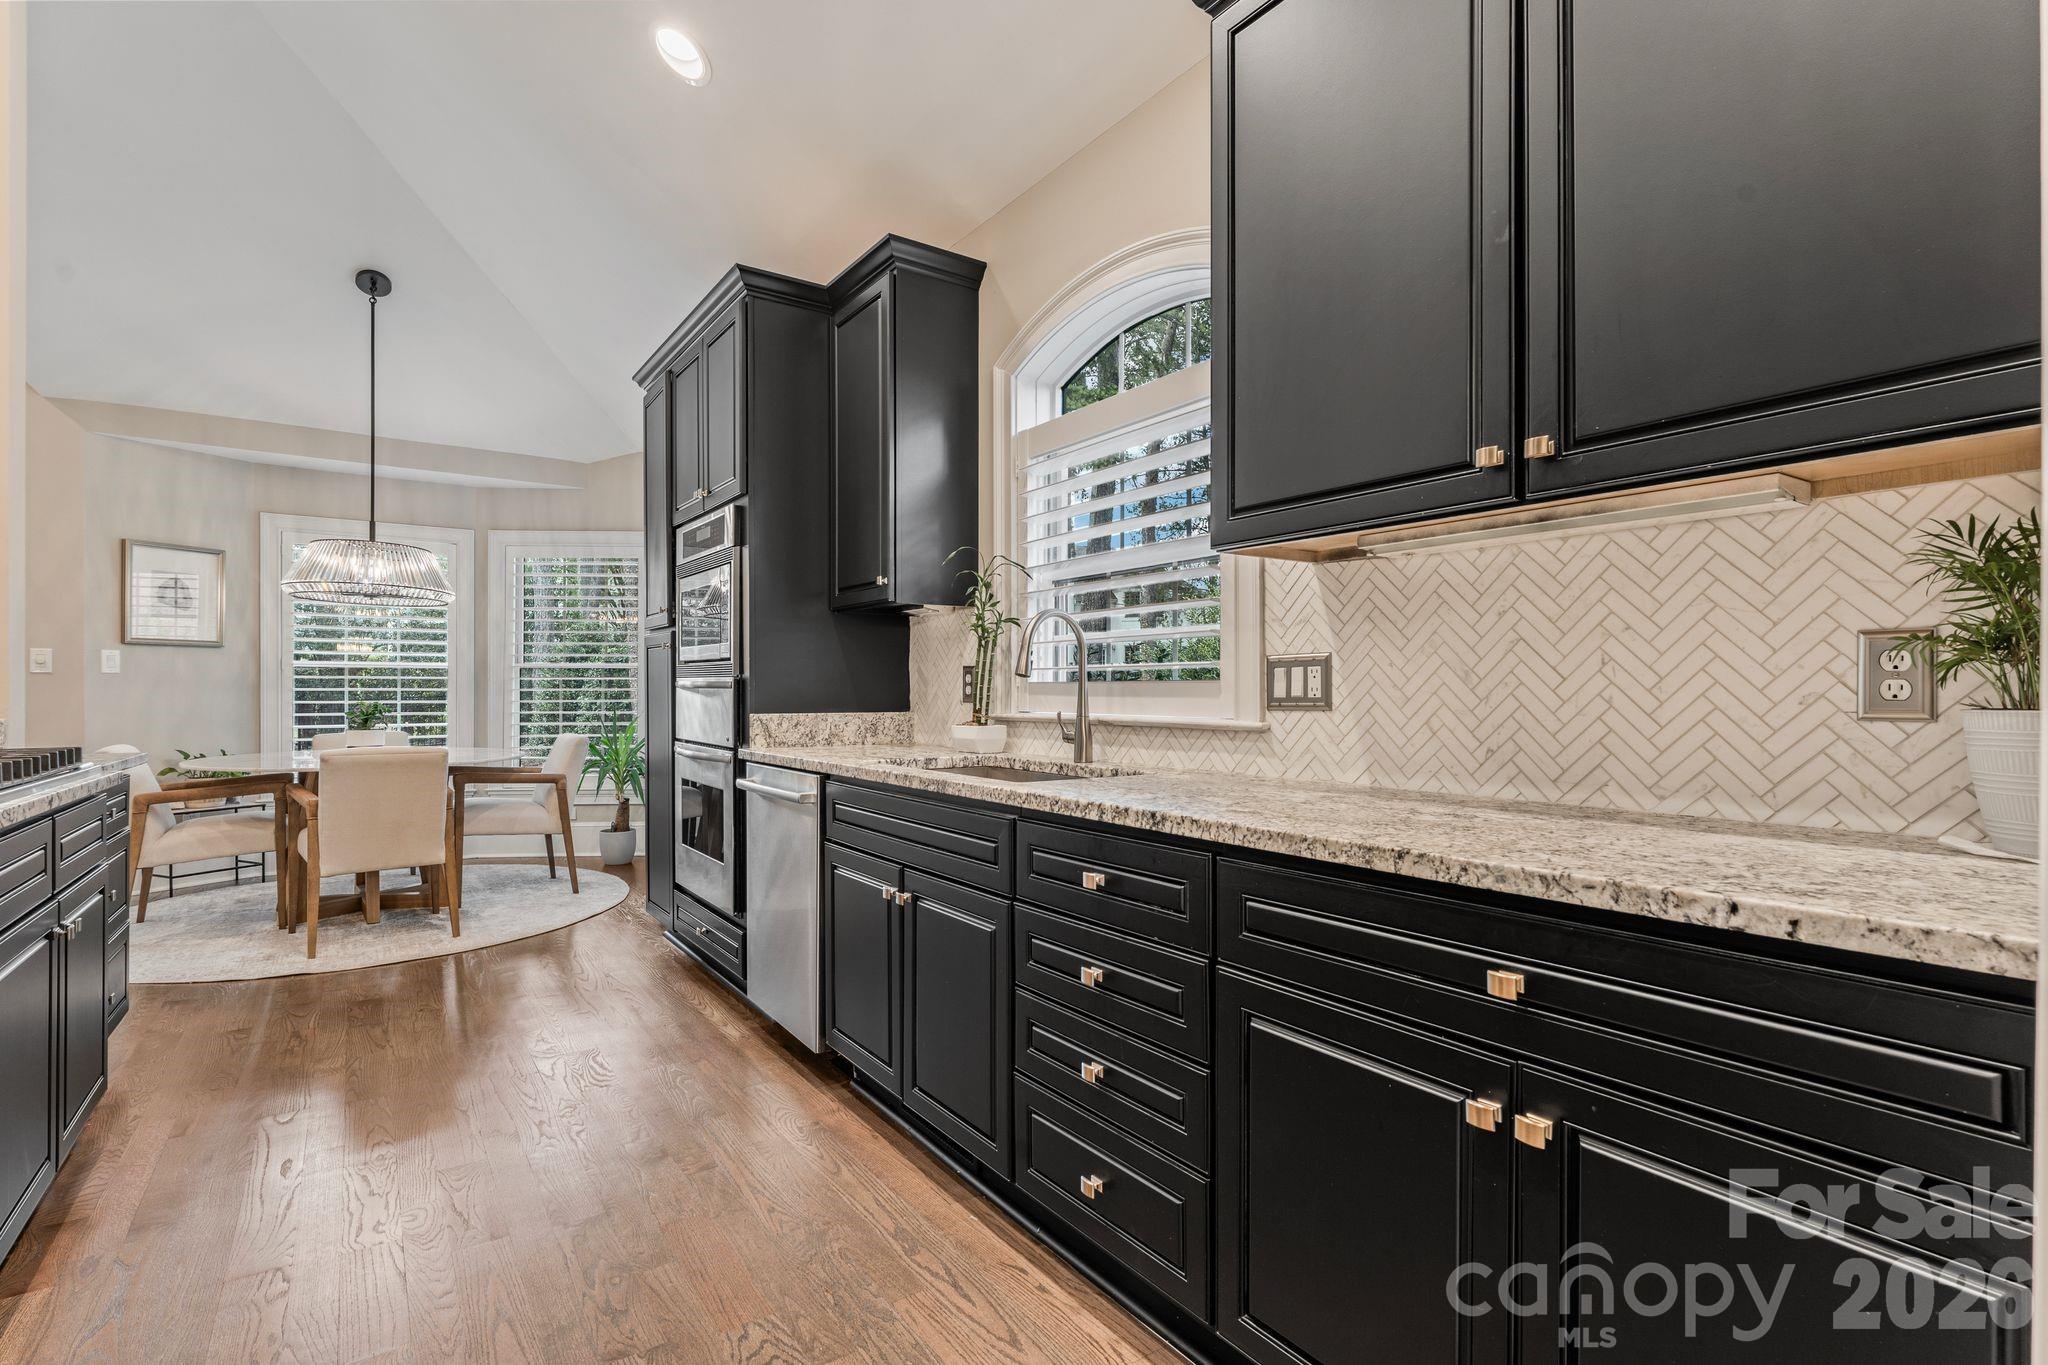
Kitchen detail: black shaker cabinets, subway-tile backsplash, and a sunny picture window over the prep zone.
Serious cook's setup - built-in double wall ovens and microwave with abundant cabinet storage.
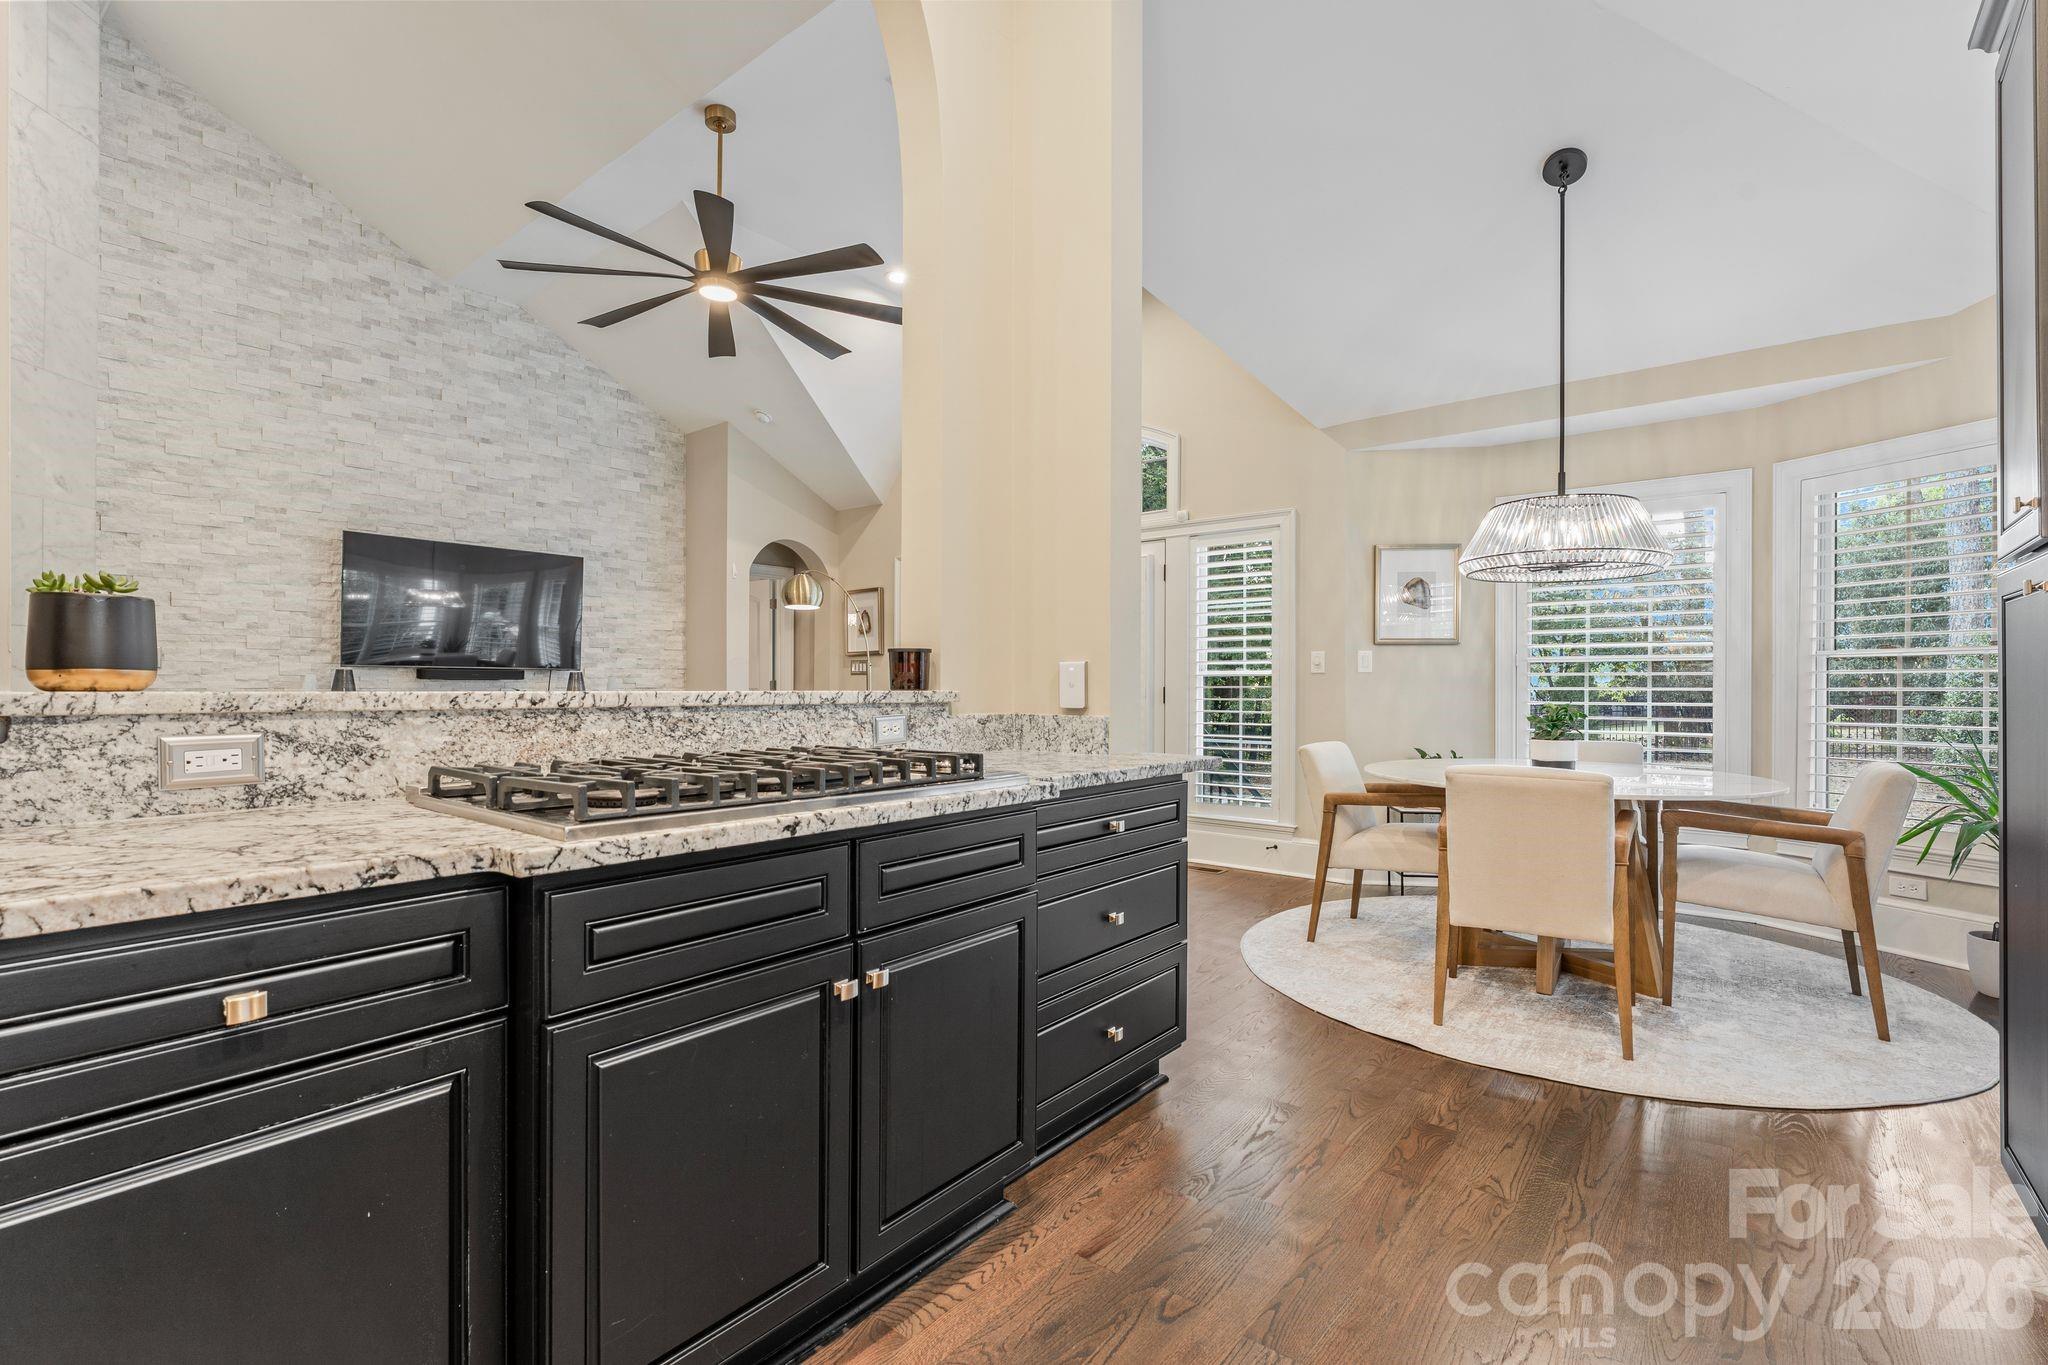
Oversized kitchen island with stone-look counters and arched architectural detail - the heart of the home.
Kitchen island and breakfast bar overlook the sunny dining nook, keeping the cook connected to guests.
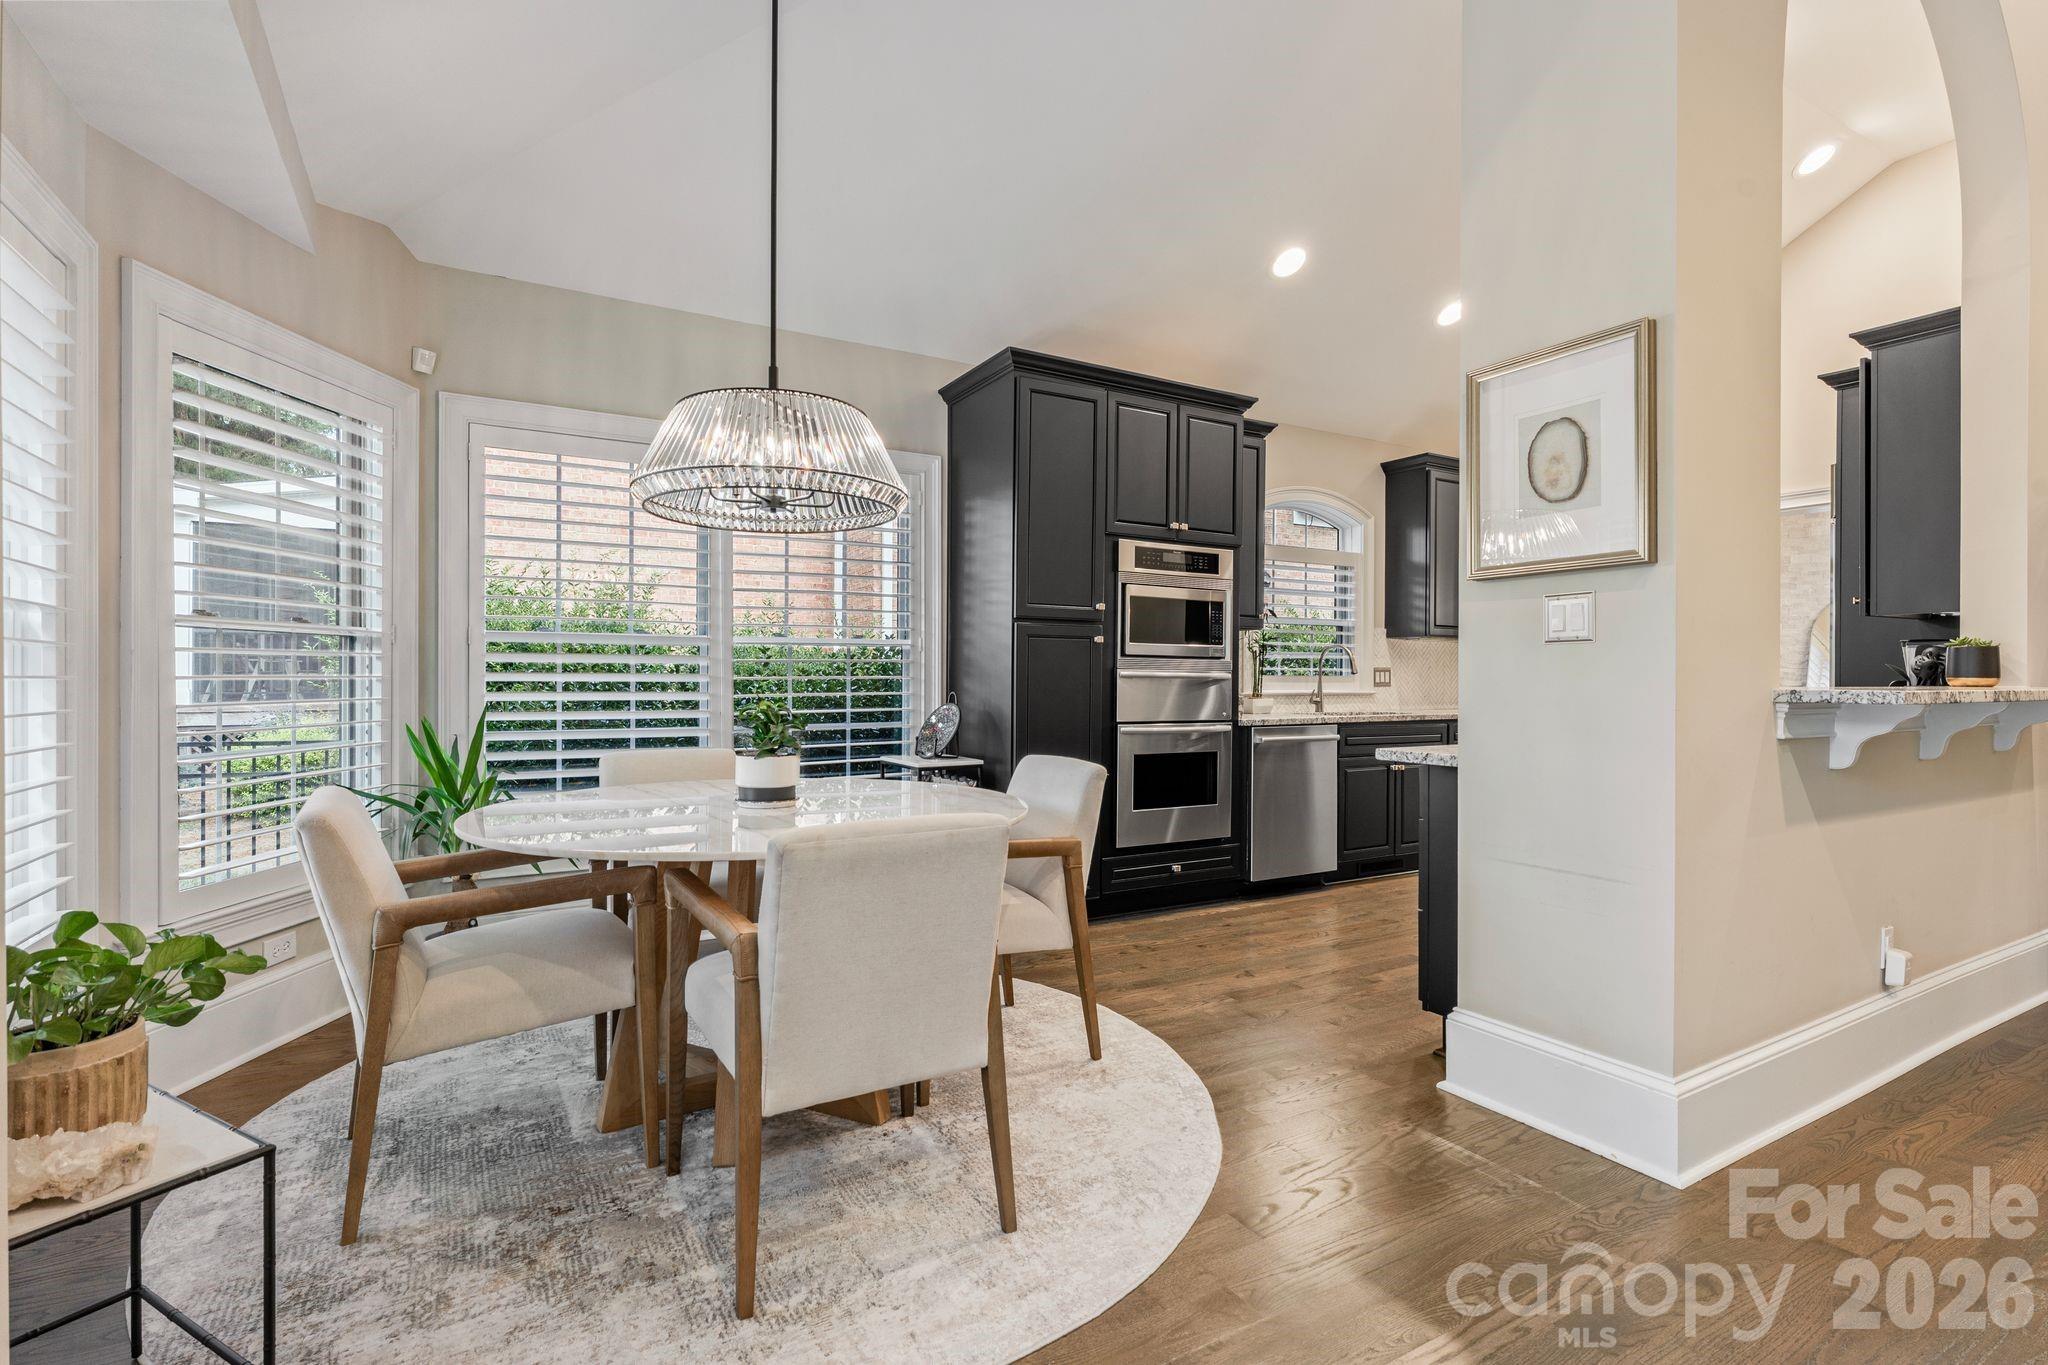
Breakfast nook wrapped in bay windows with views of the private, tree-lined backyard.
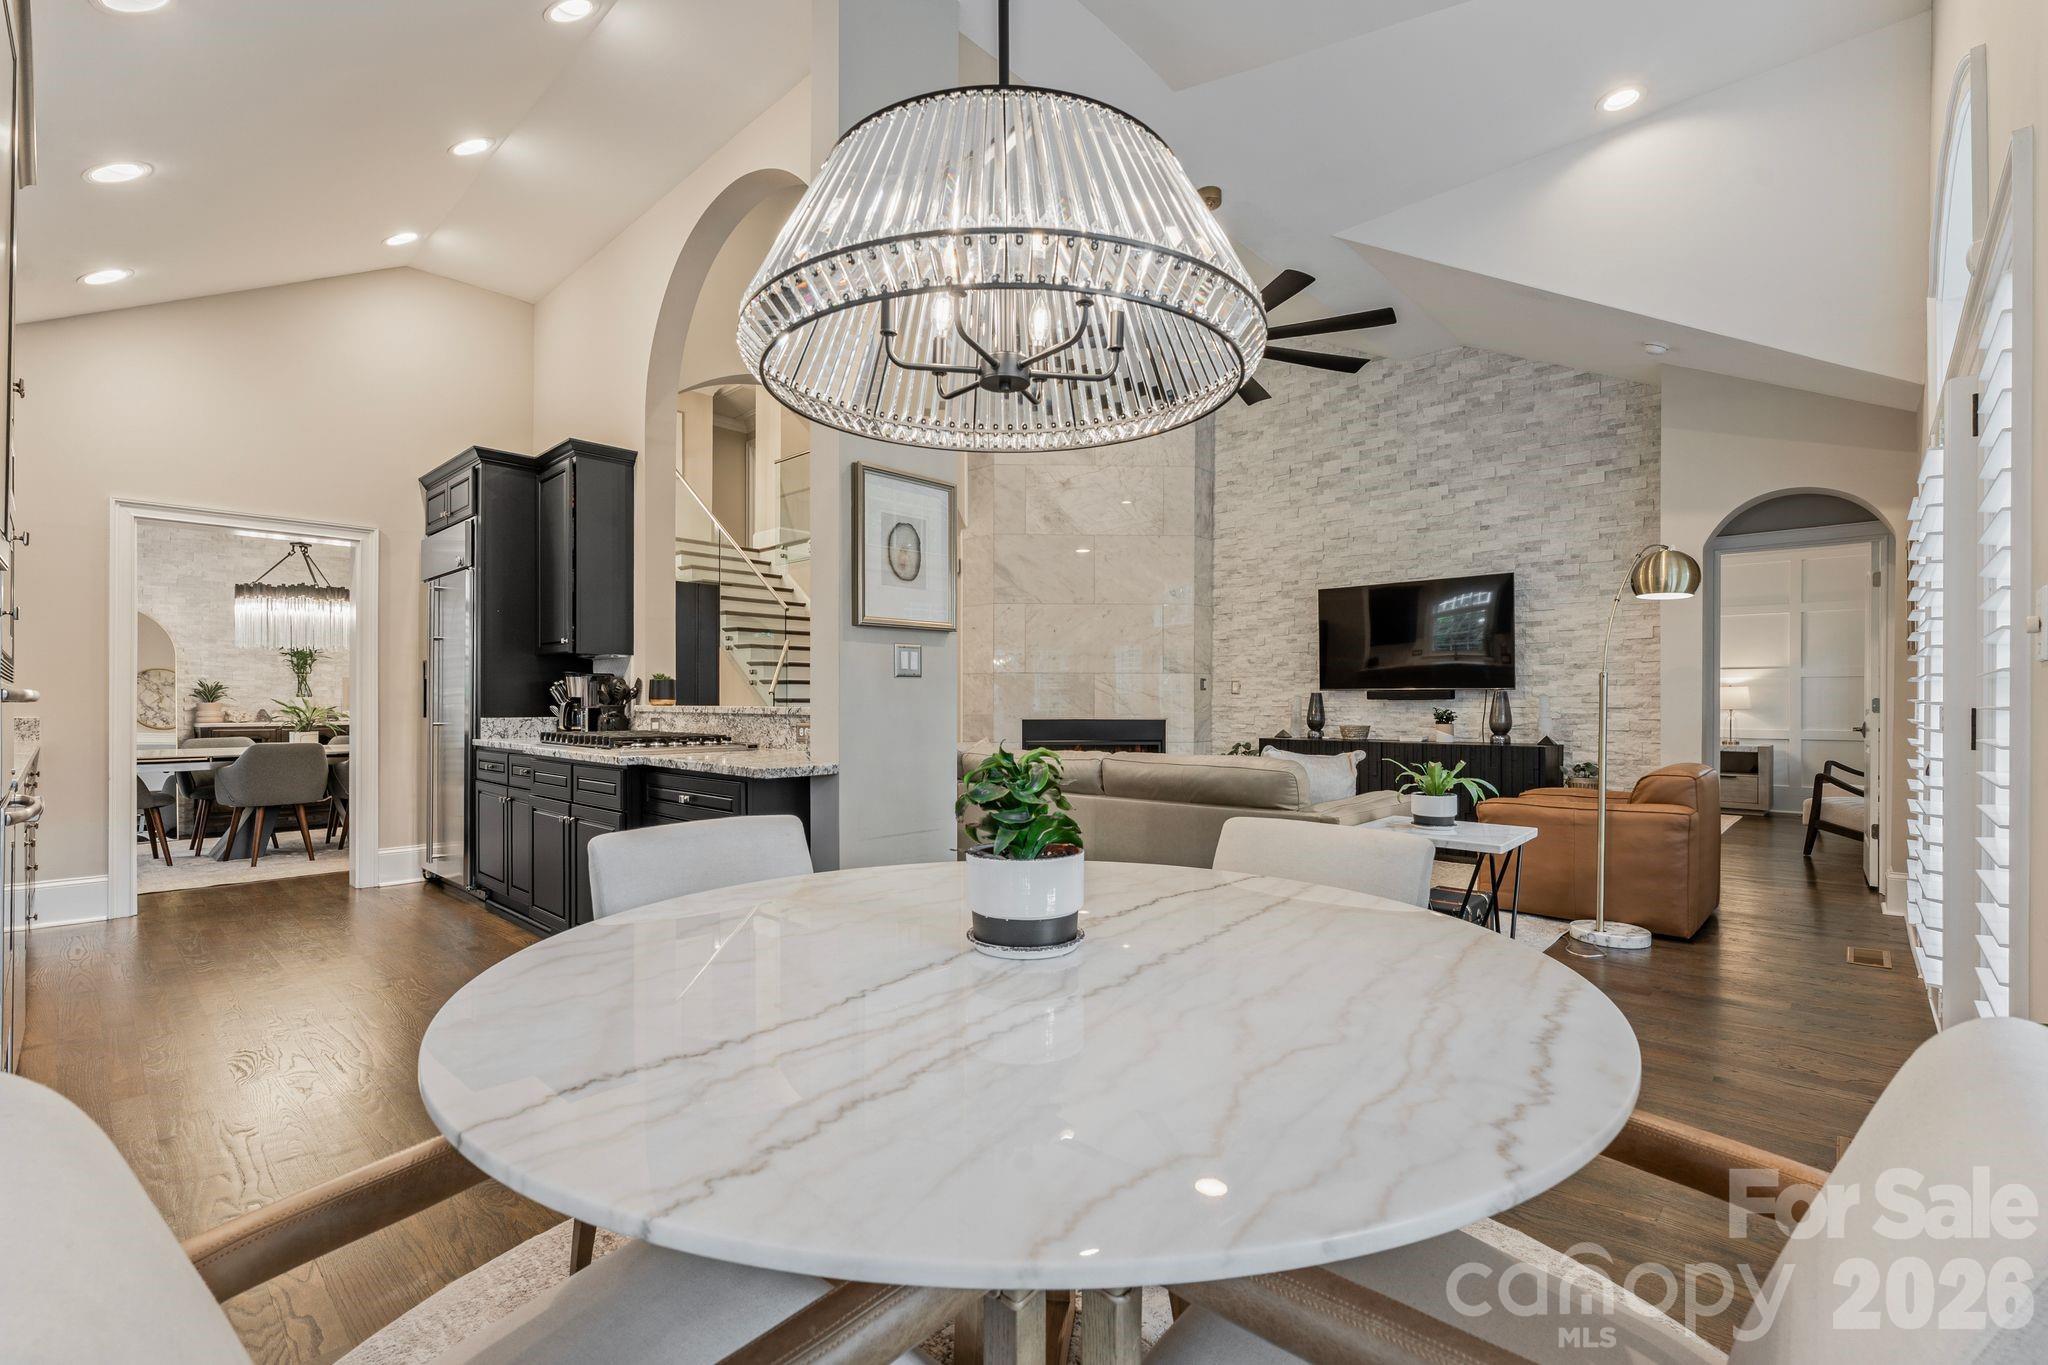
Casual dining area with round table and modern chandelier, open to the great room for easy everyday living.
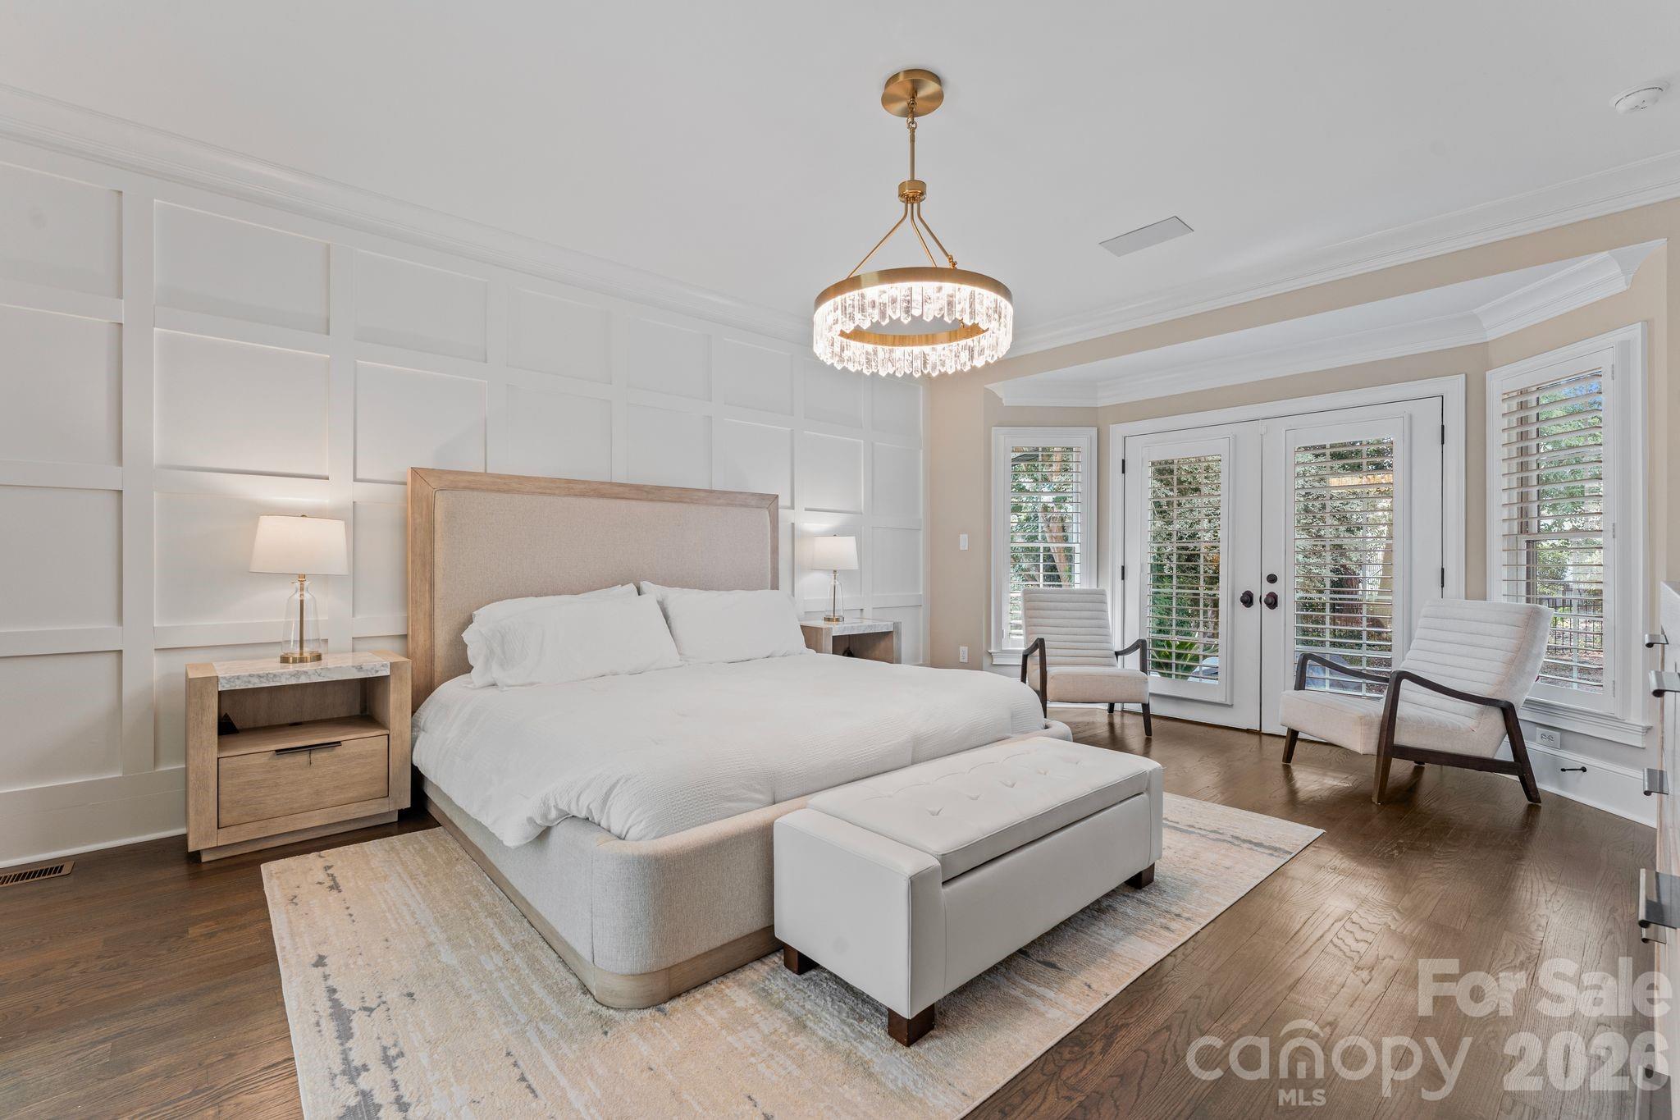
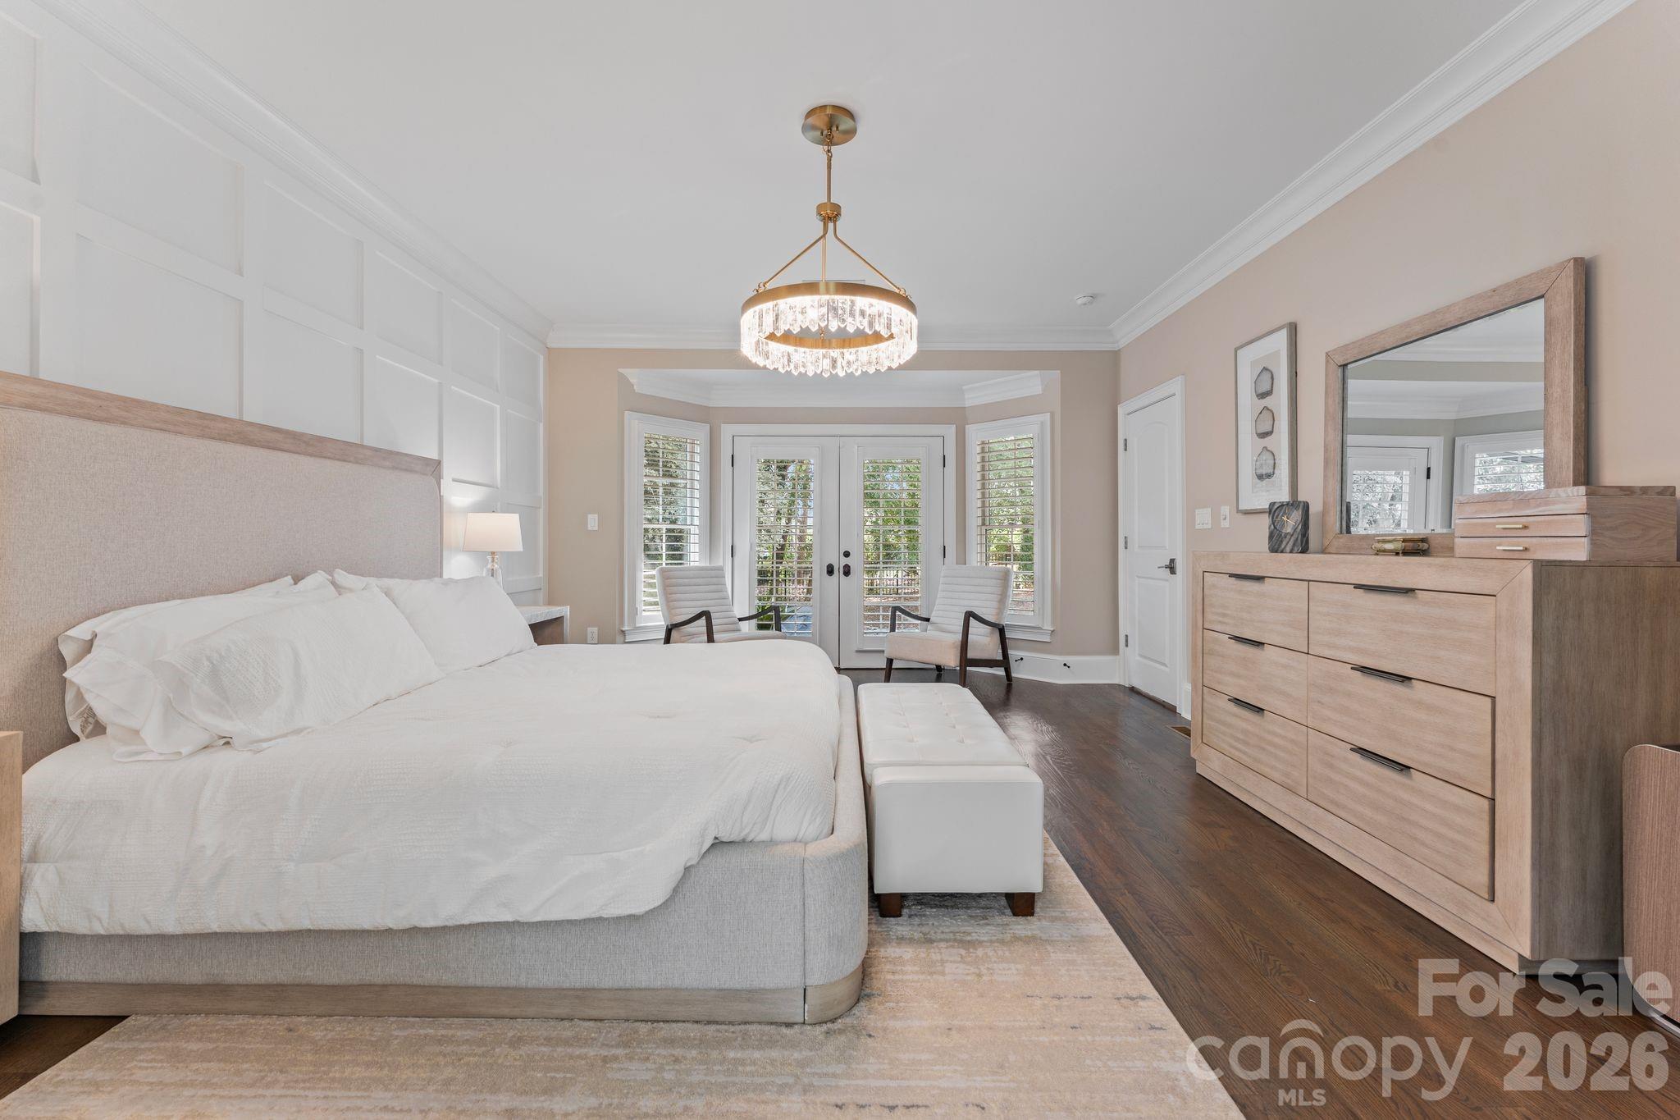
Serene primary bedroom with chandelier, sitting area, and a wall of windows overlooking the grounds.
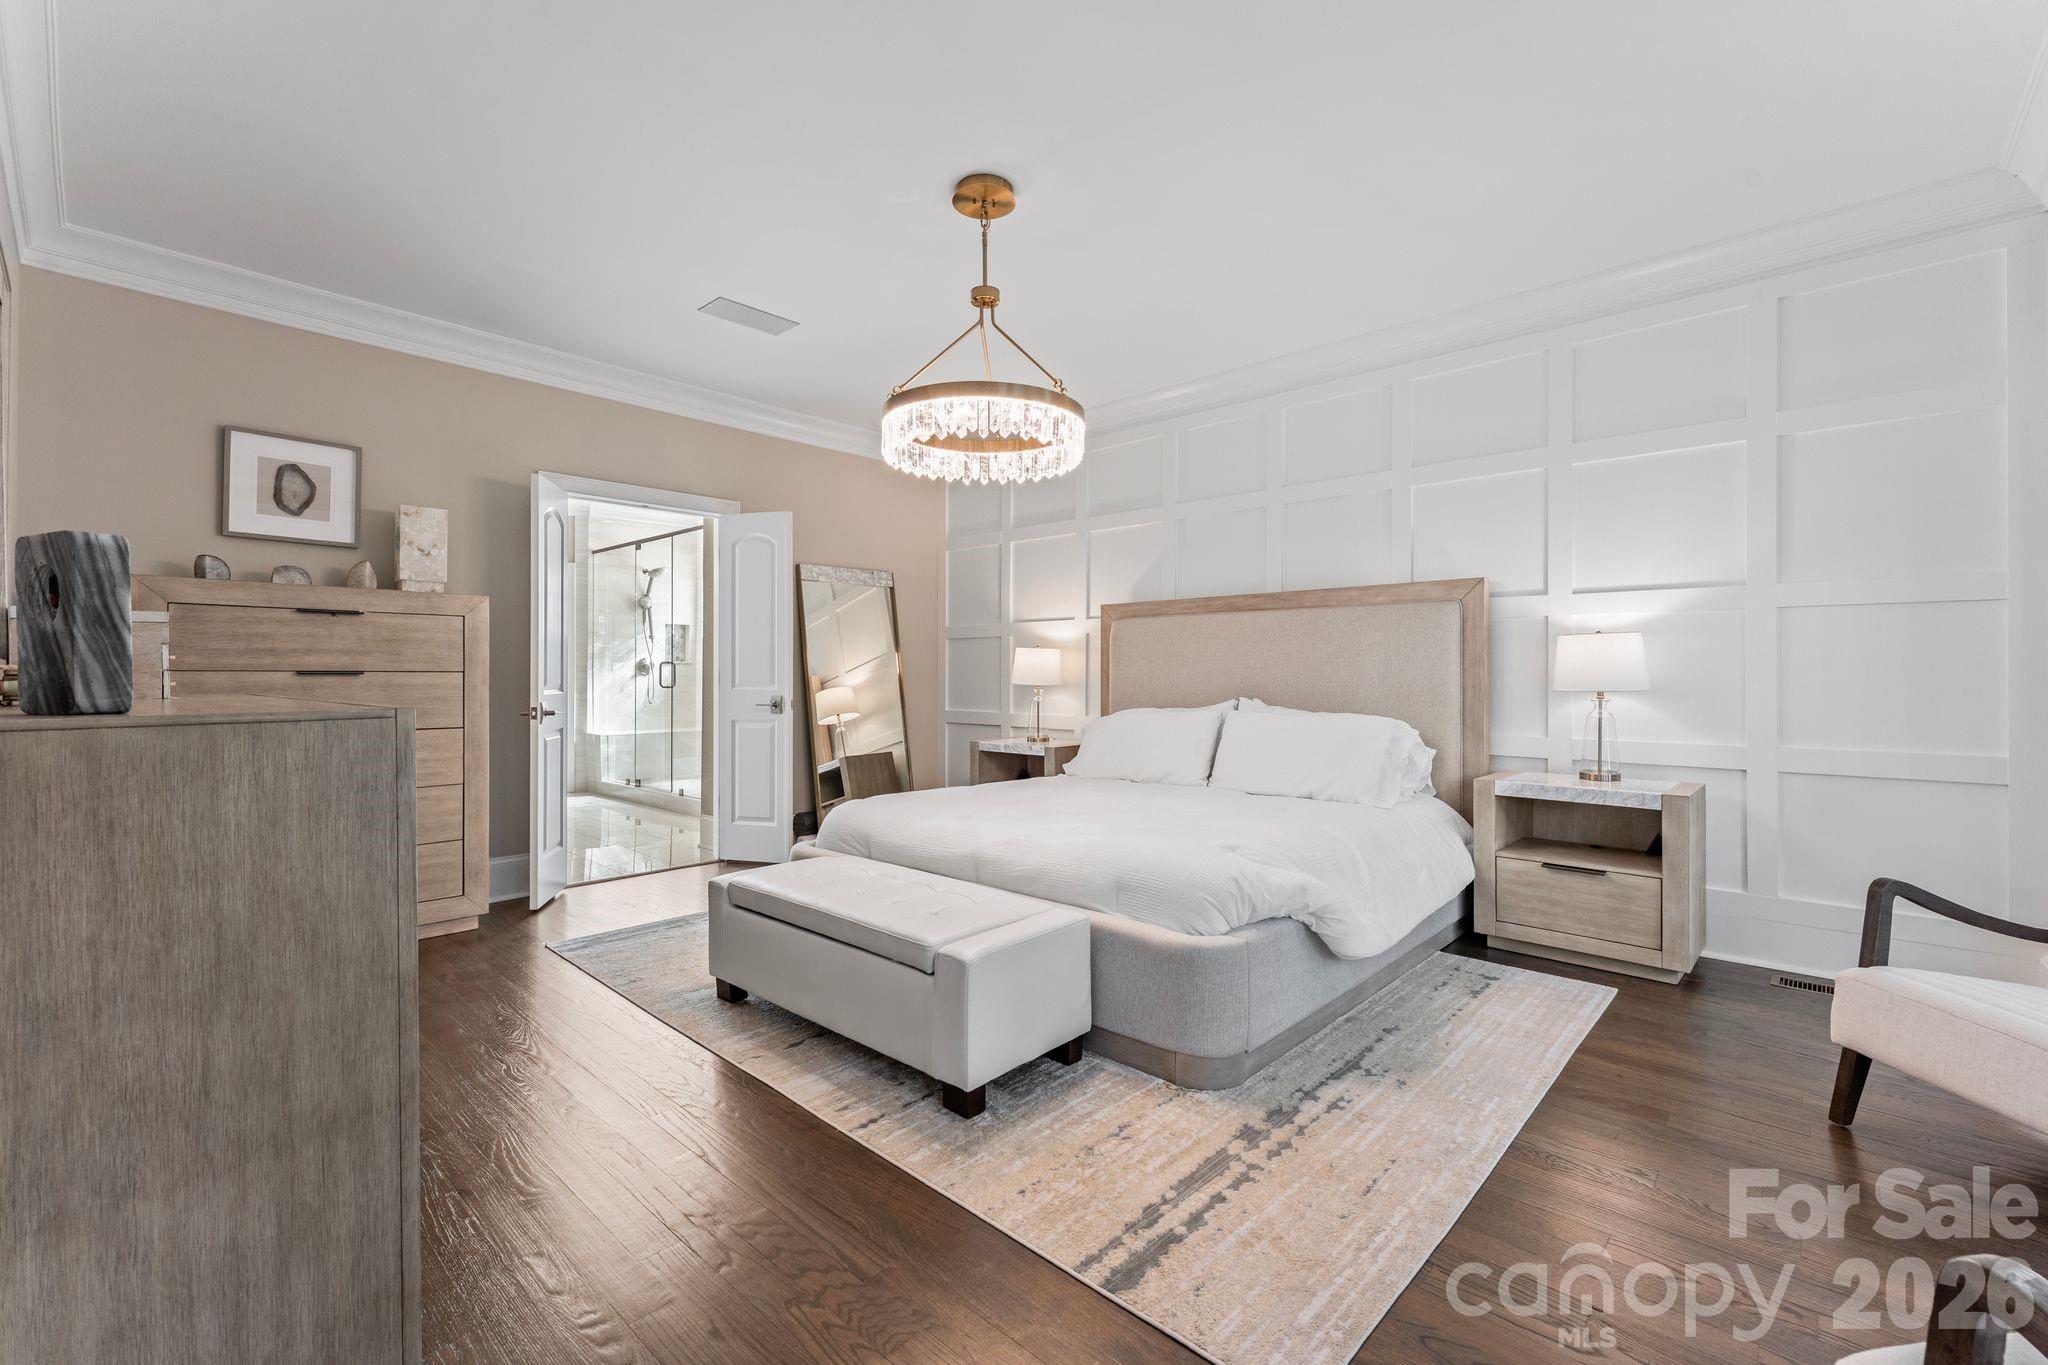
Spacious primary retreat with room for a king bed, lounge seating, and tranquil neighborhood views.
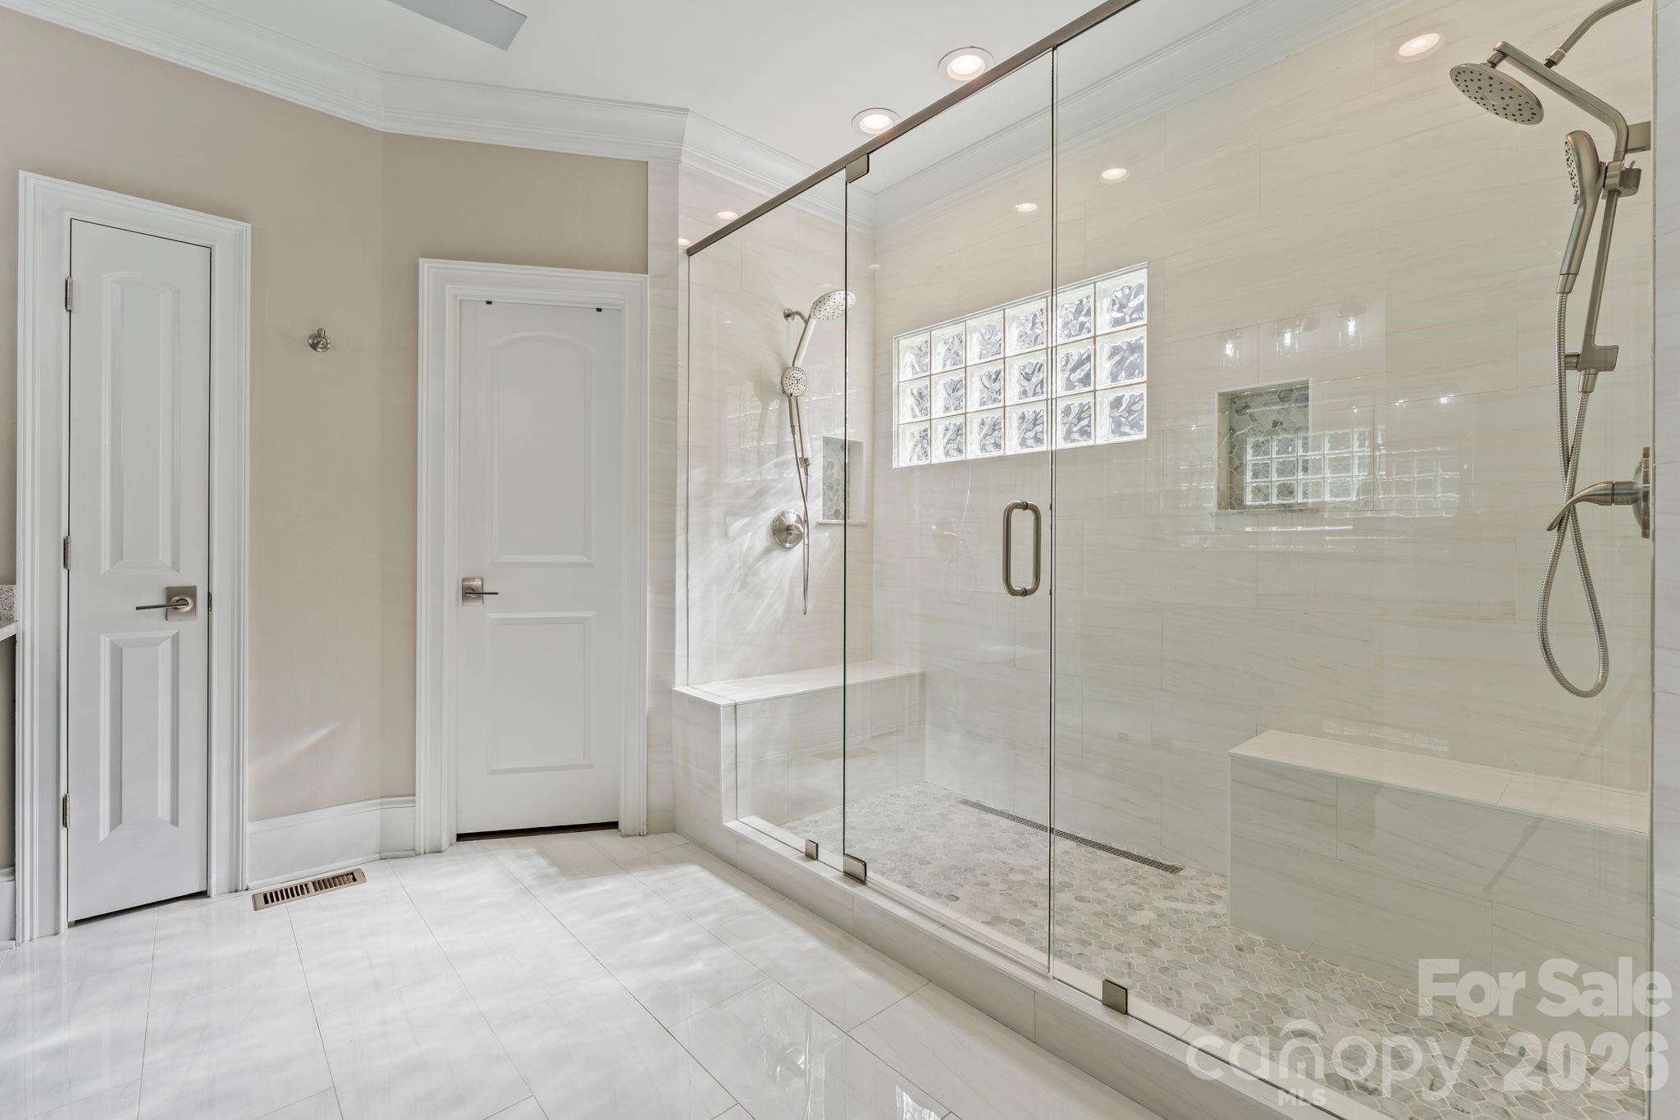
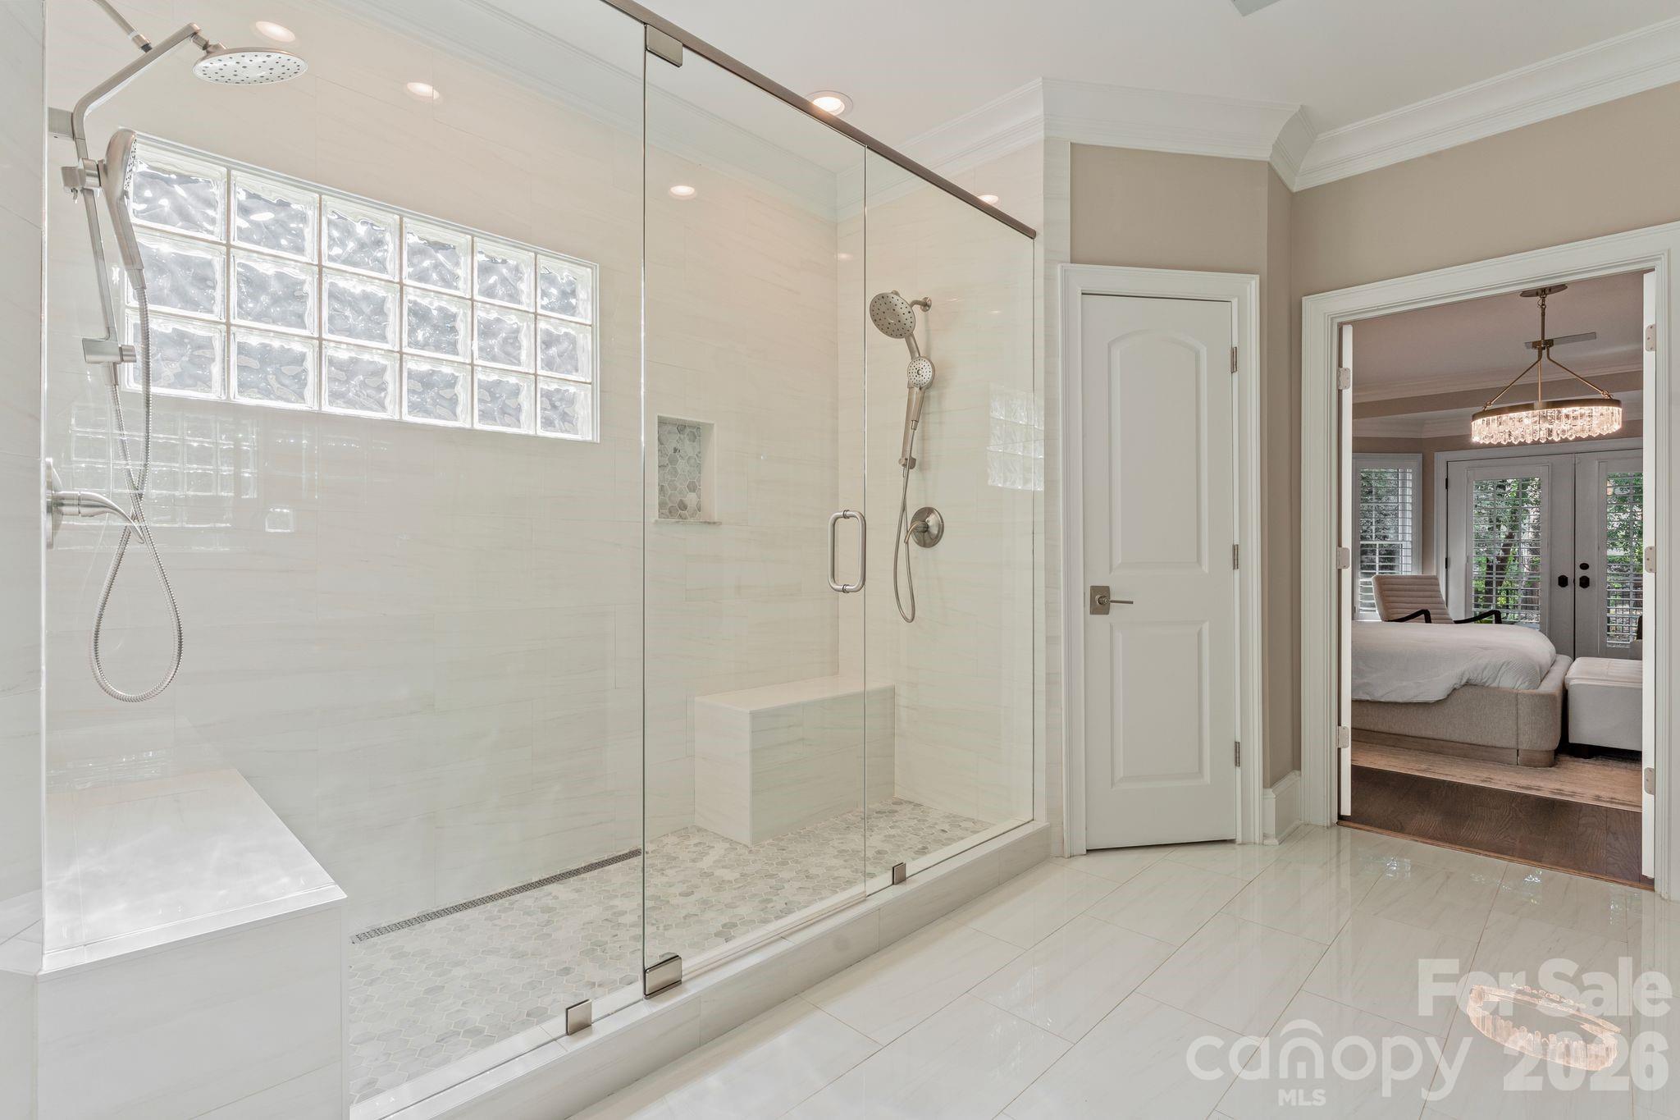
Spa-inspired primary bath with frameless glass walk-in shower and designer tile.
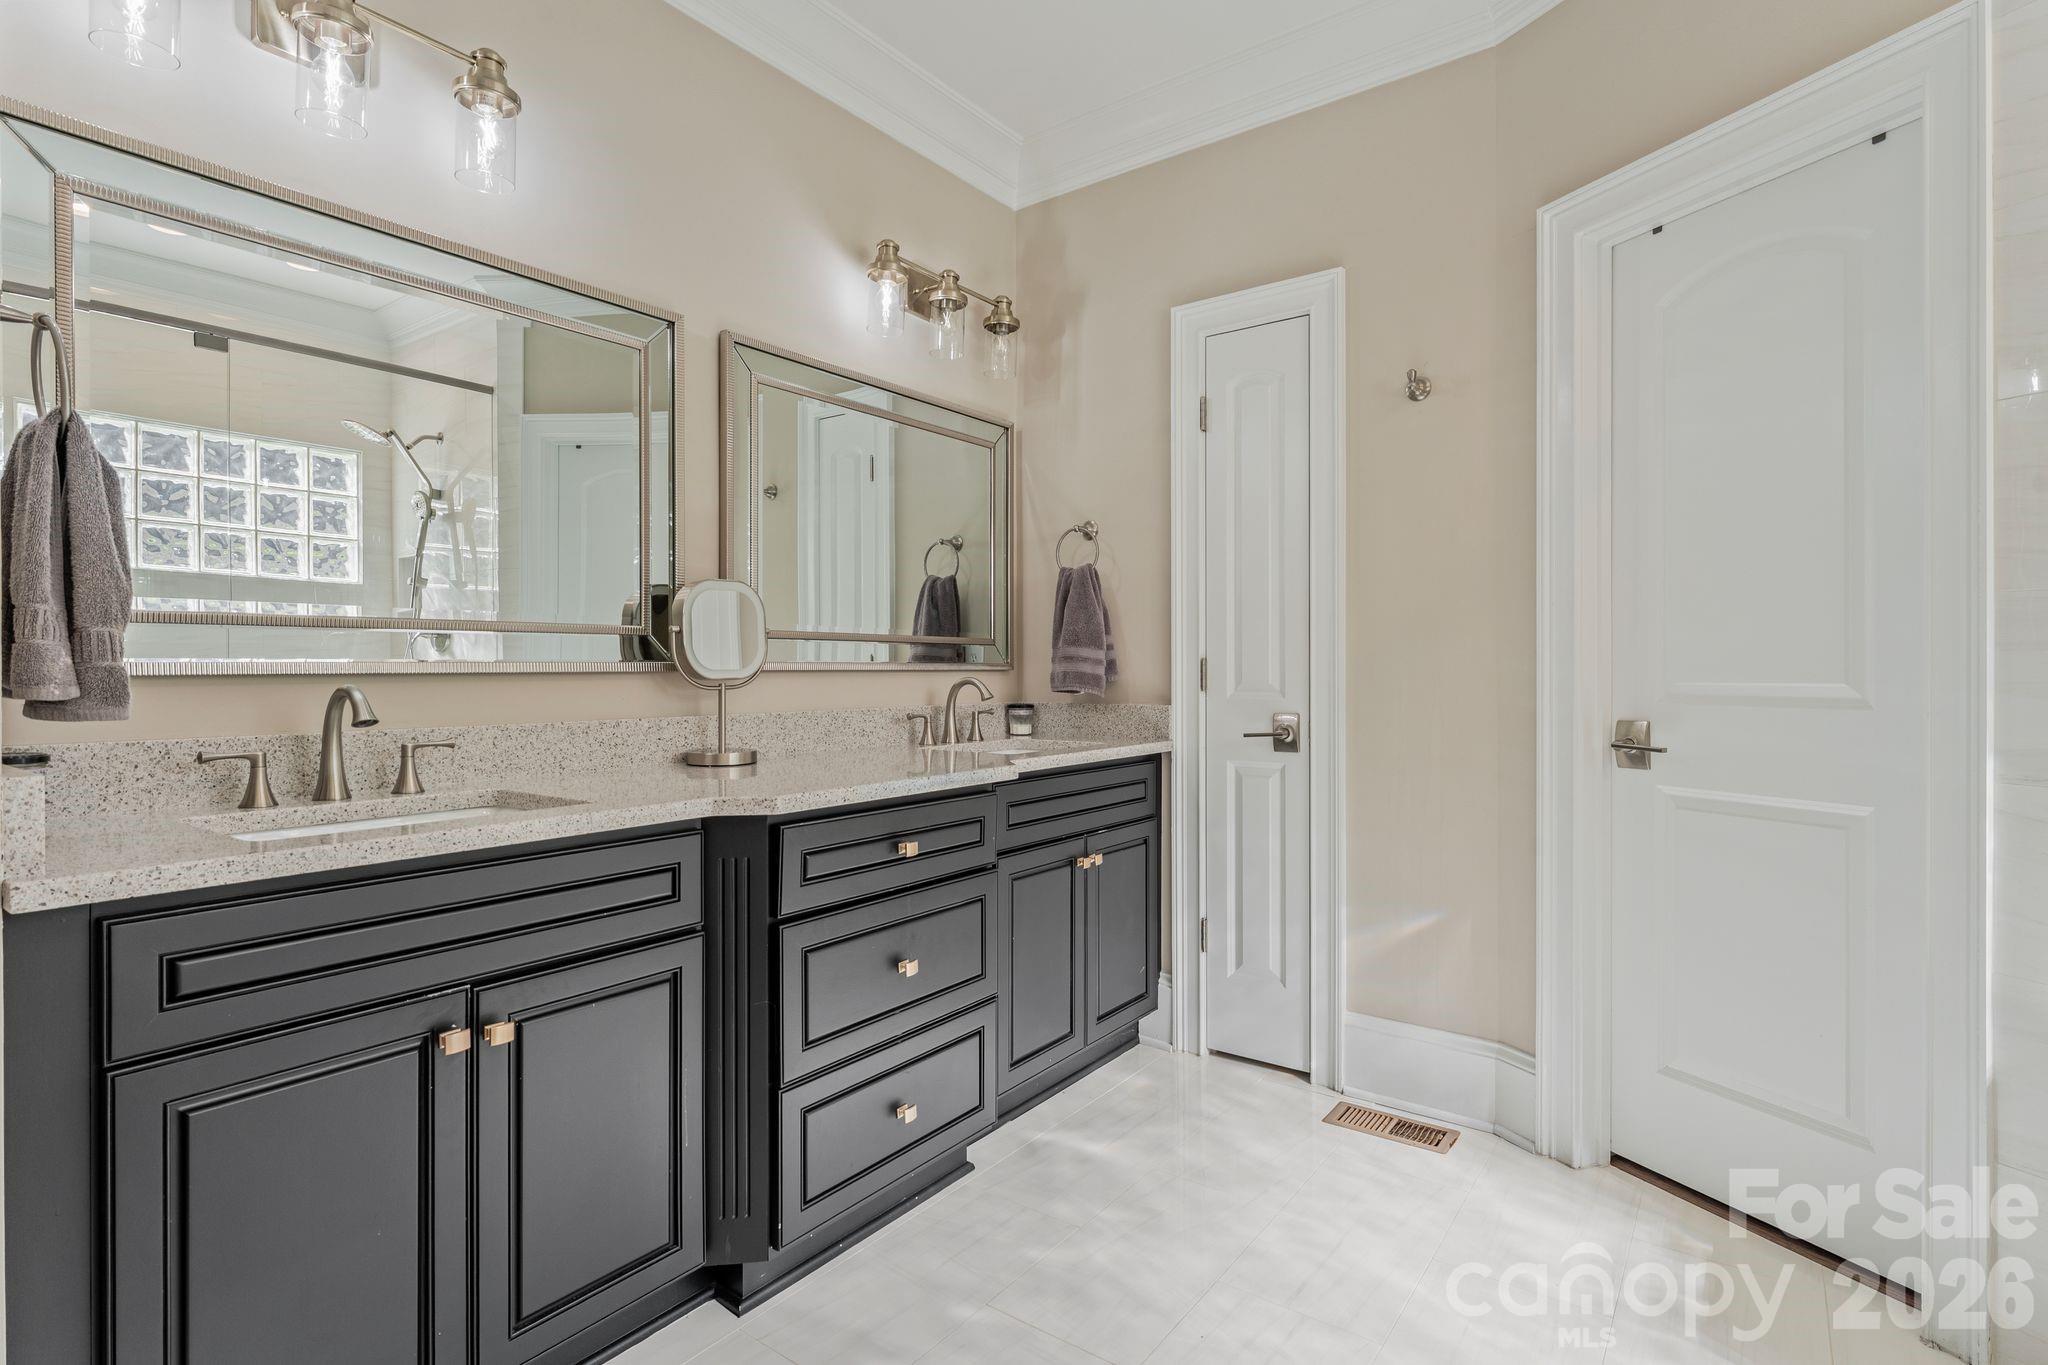
Primary bath dual-sink vanity with espresso cabinetry, generous counter space, and ample storage.
Oversized walk-in shower with glass-block natural light in the primary bathroom.
Bright, airy bedroom with large windows, hardwood floors, and built-in dresser storage.
Hardwood staircase rising from the designer entry with statement glass front door.
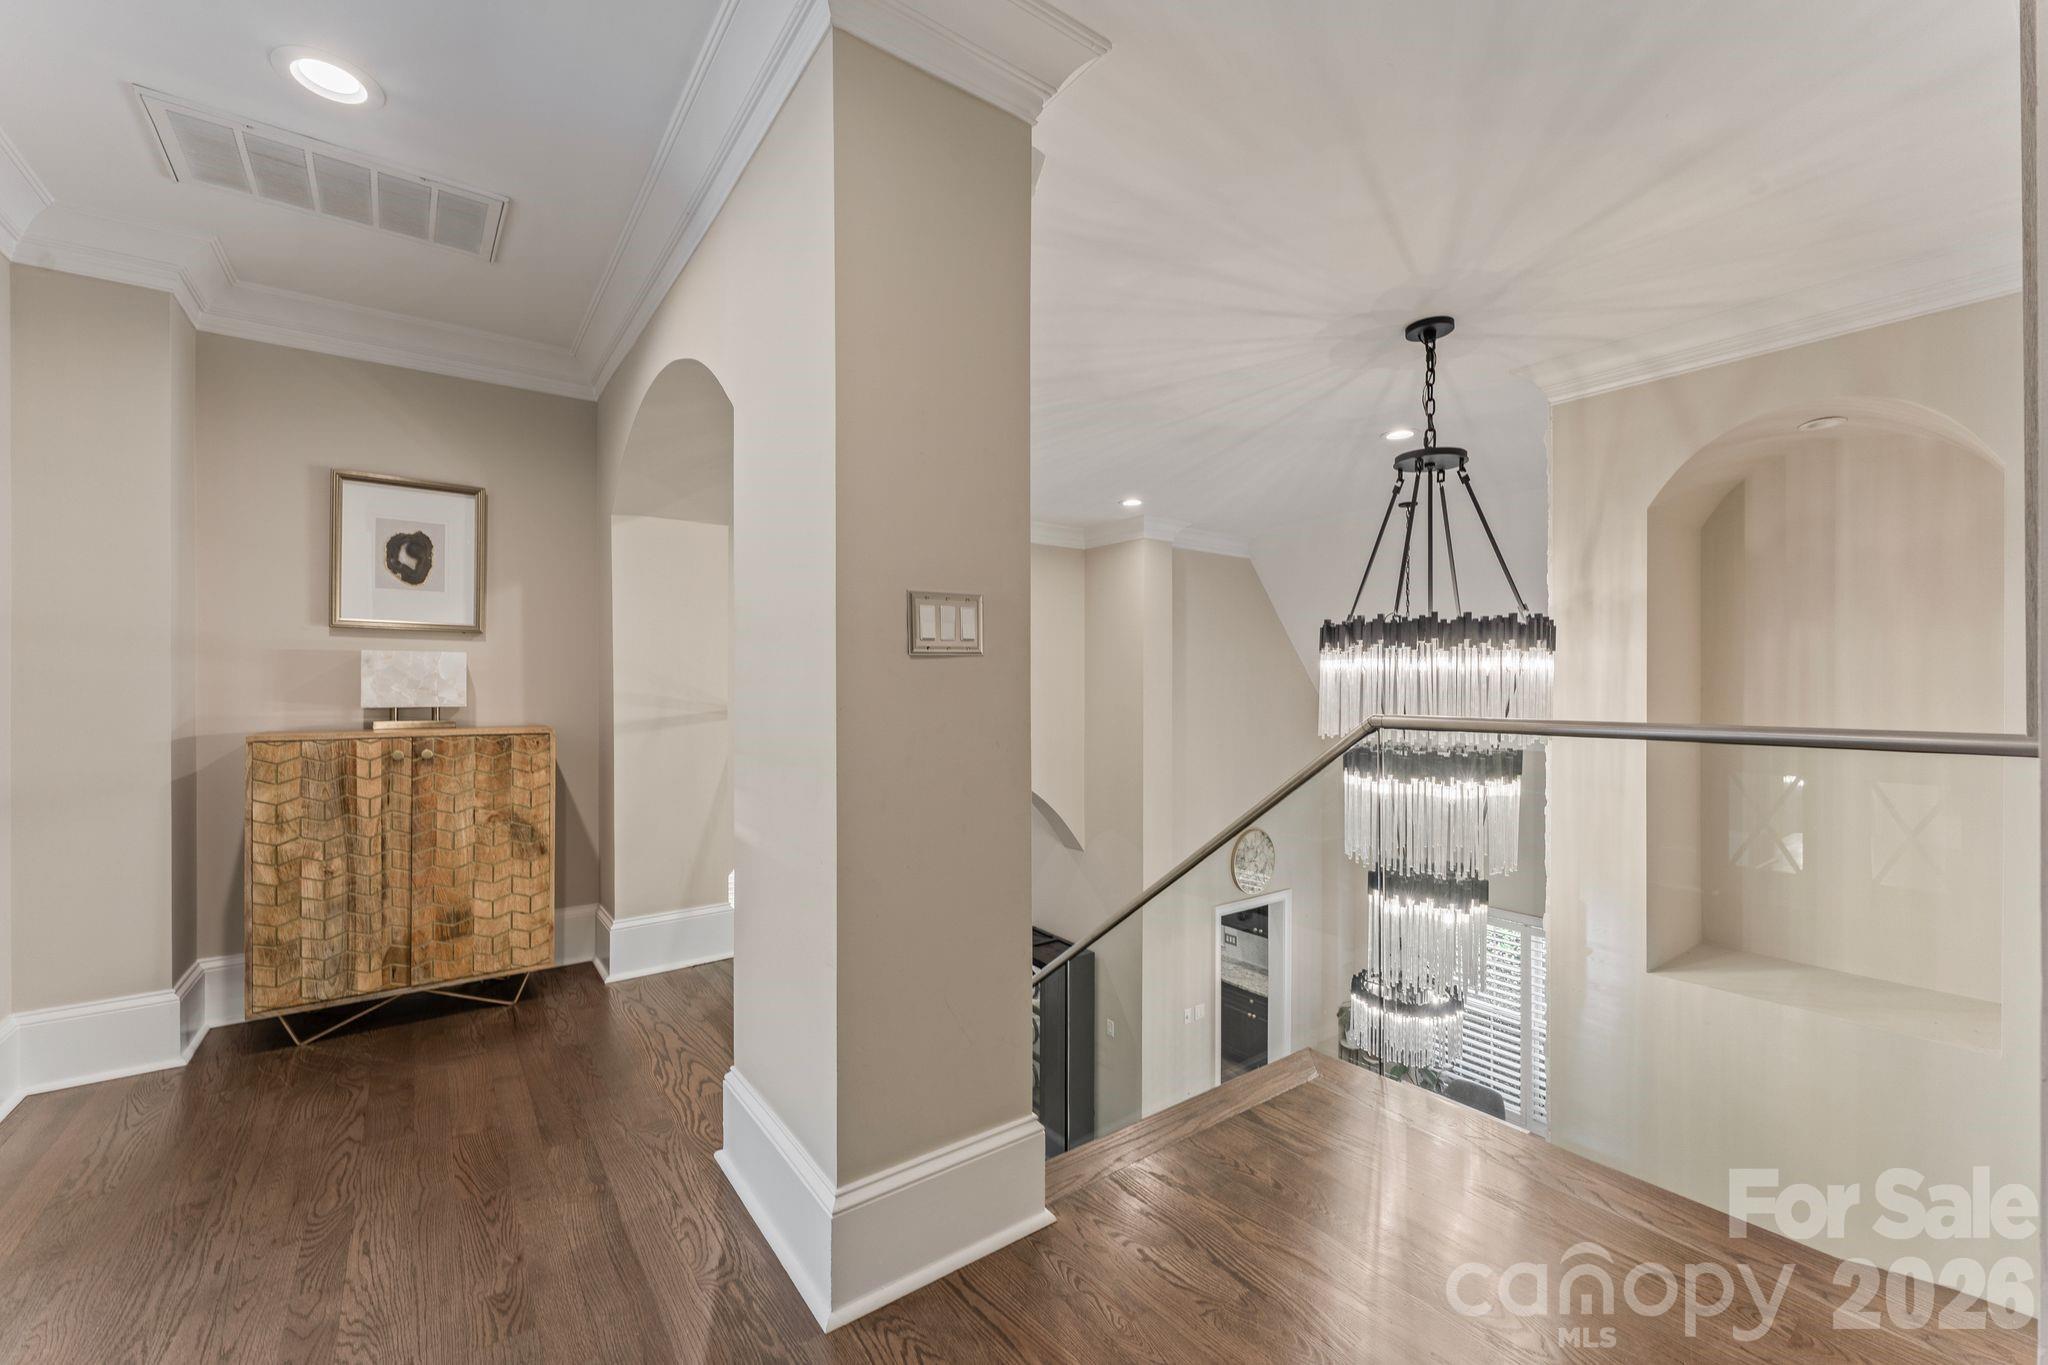
Upstairs landing with built-in storage cabinet and open overlook to the main level.
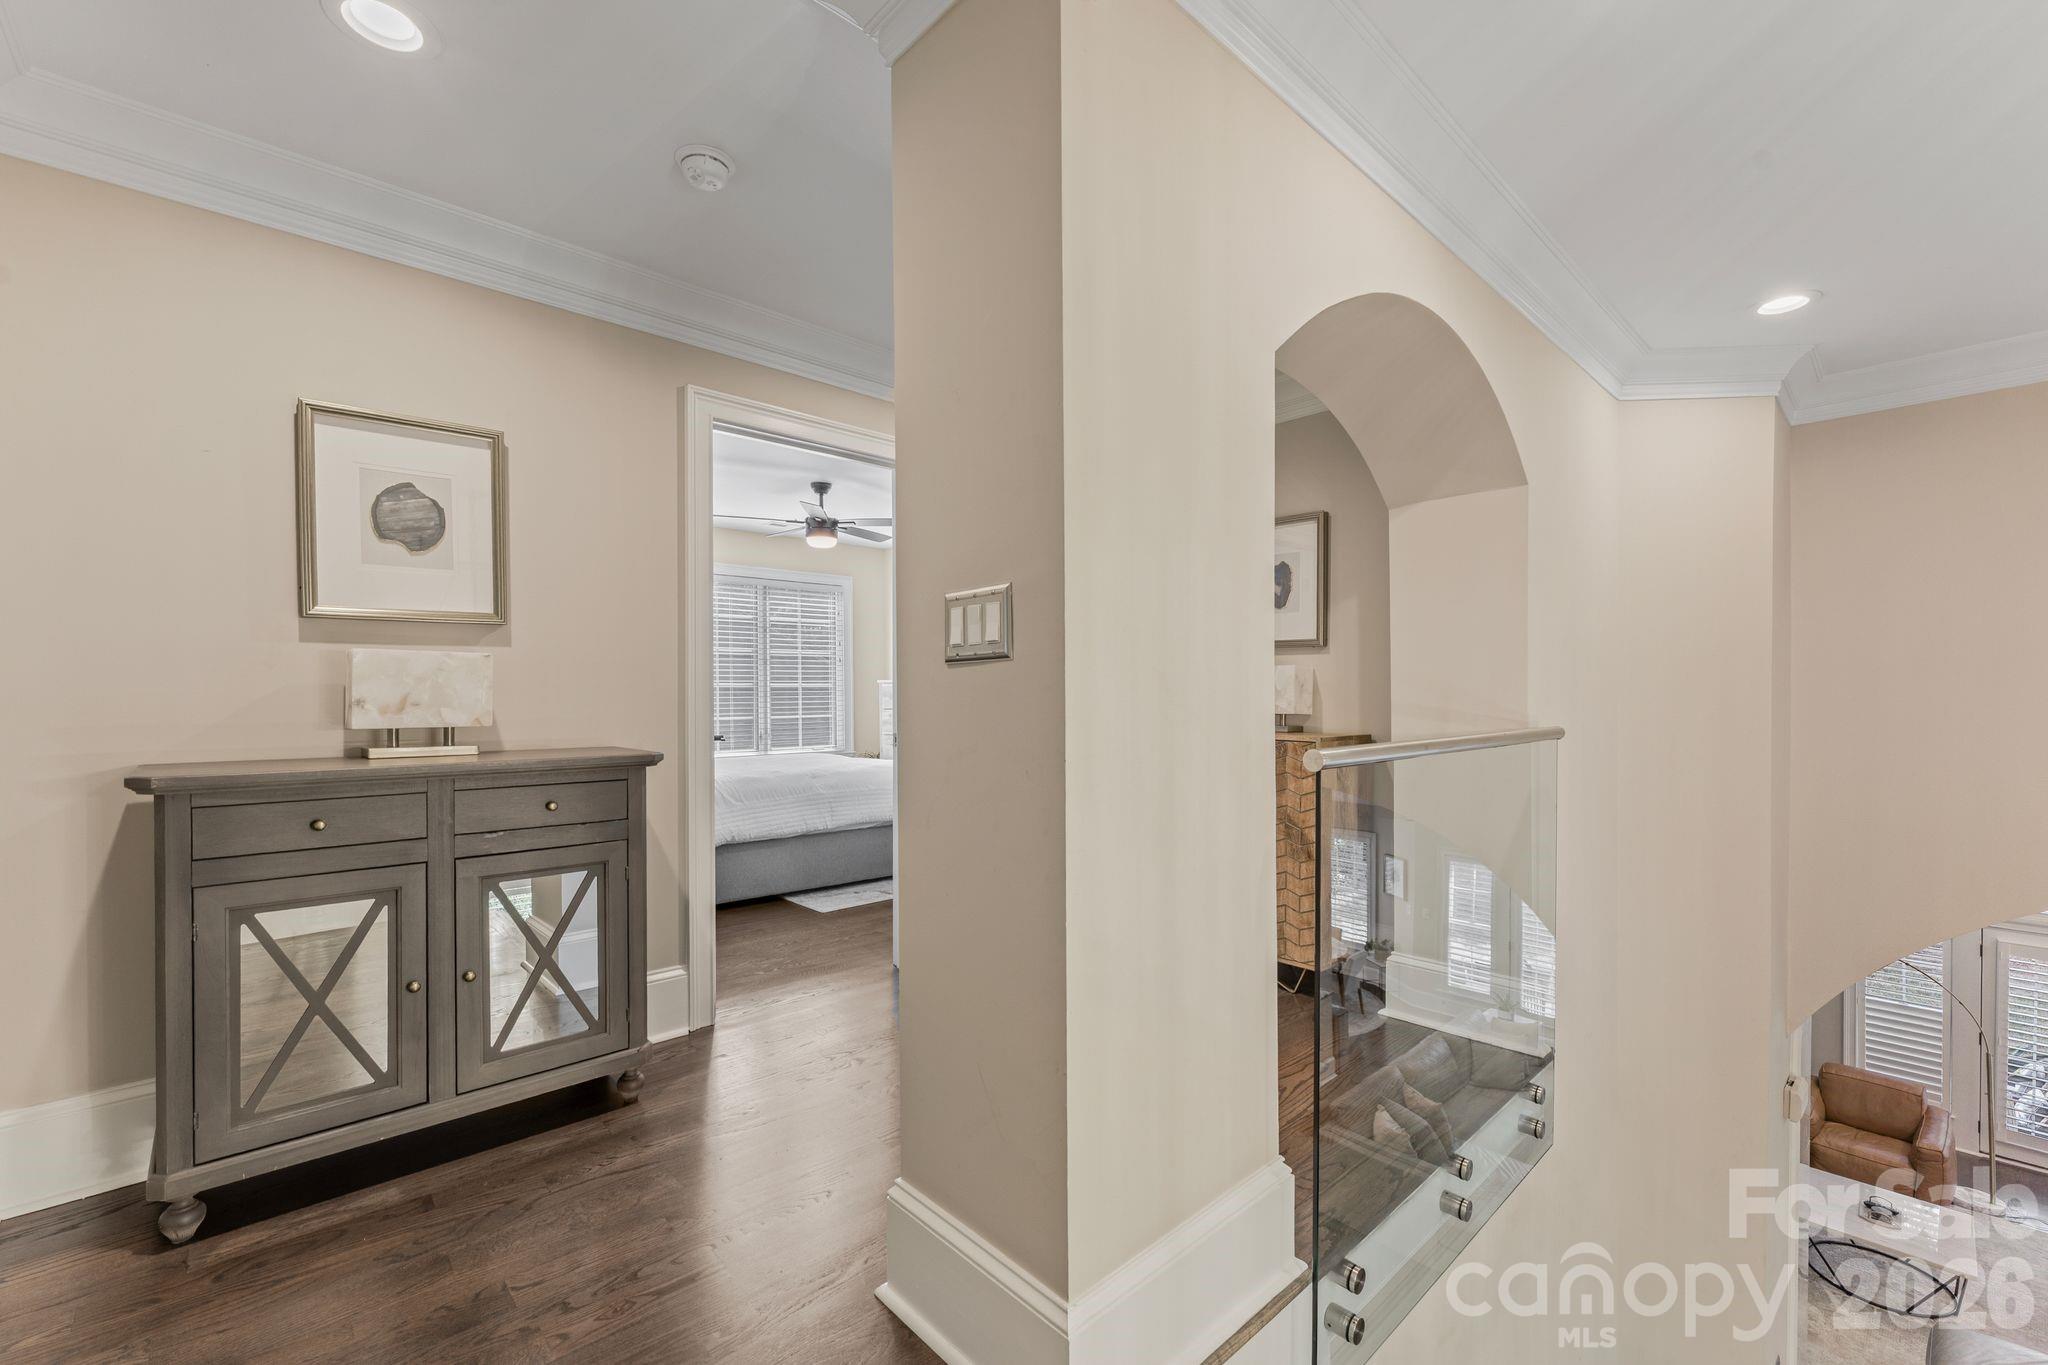
Upper hallway with arched openings, console styling, and natural light.
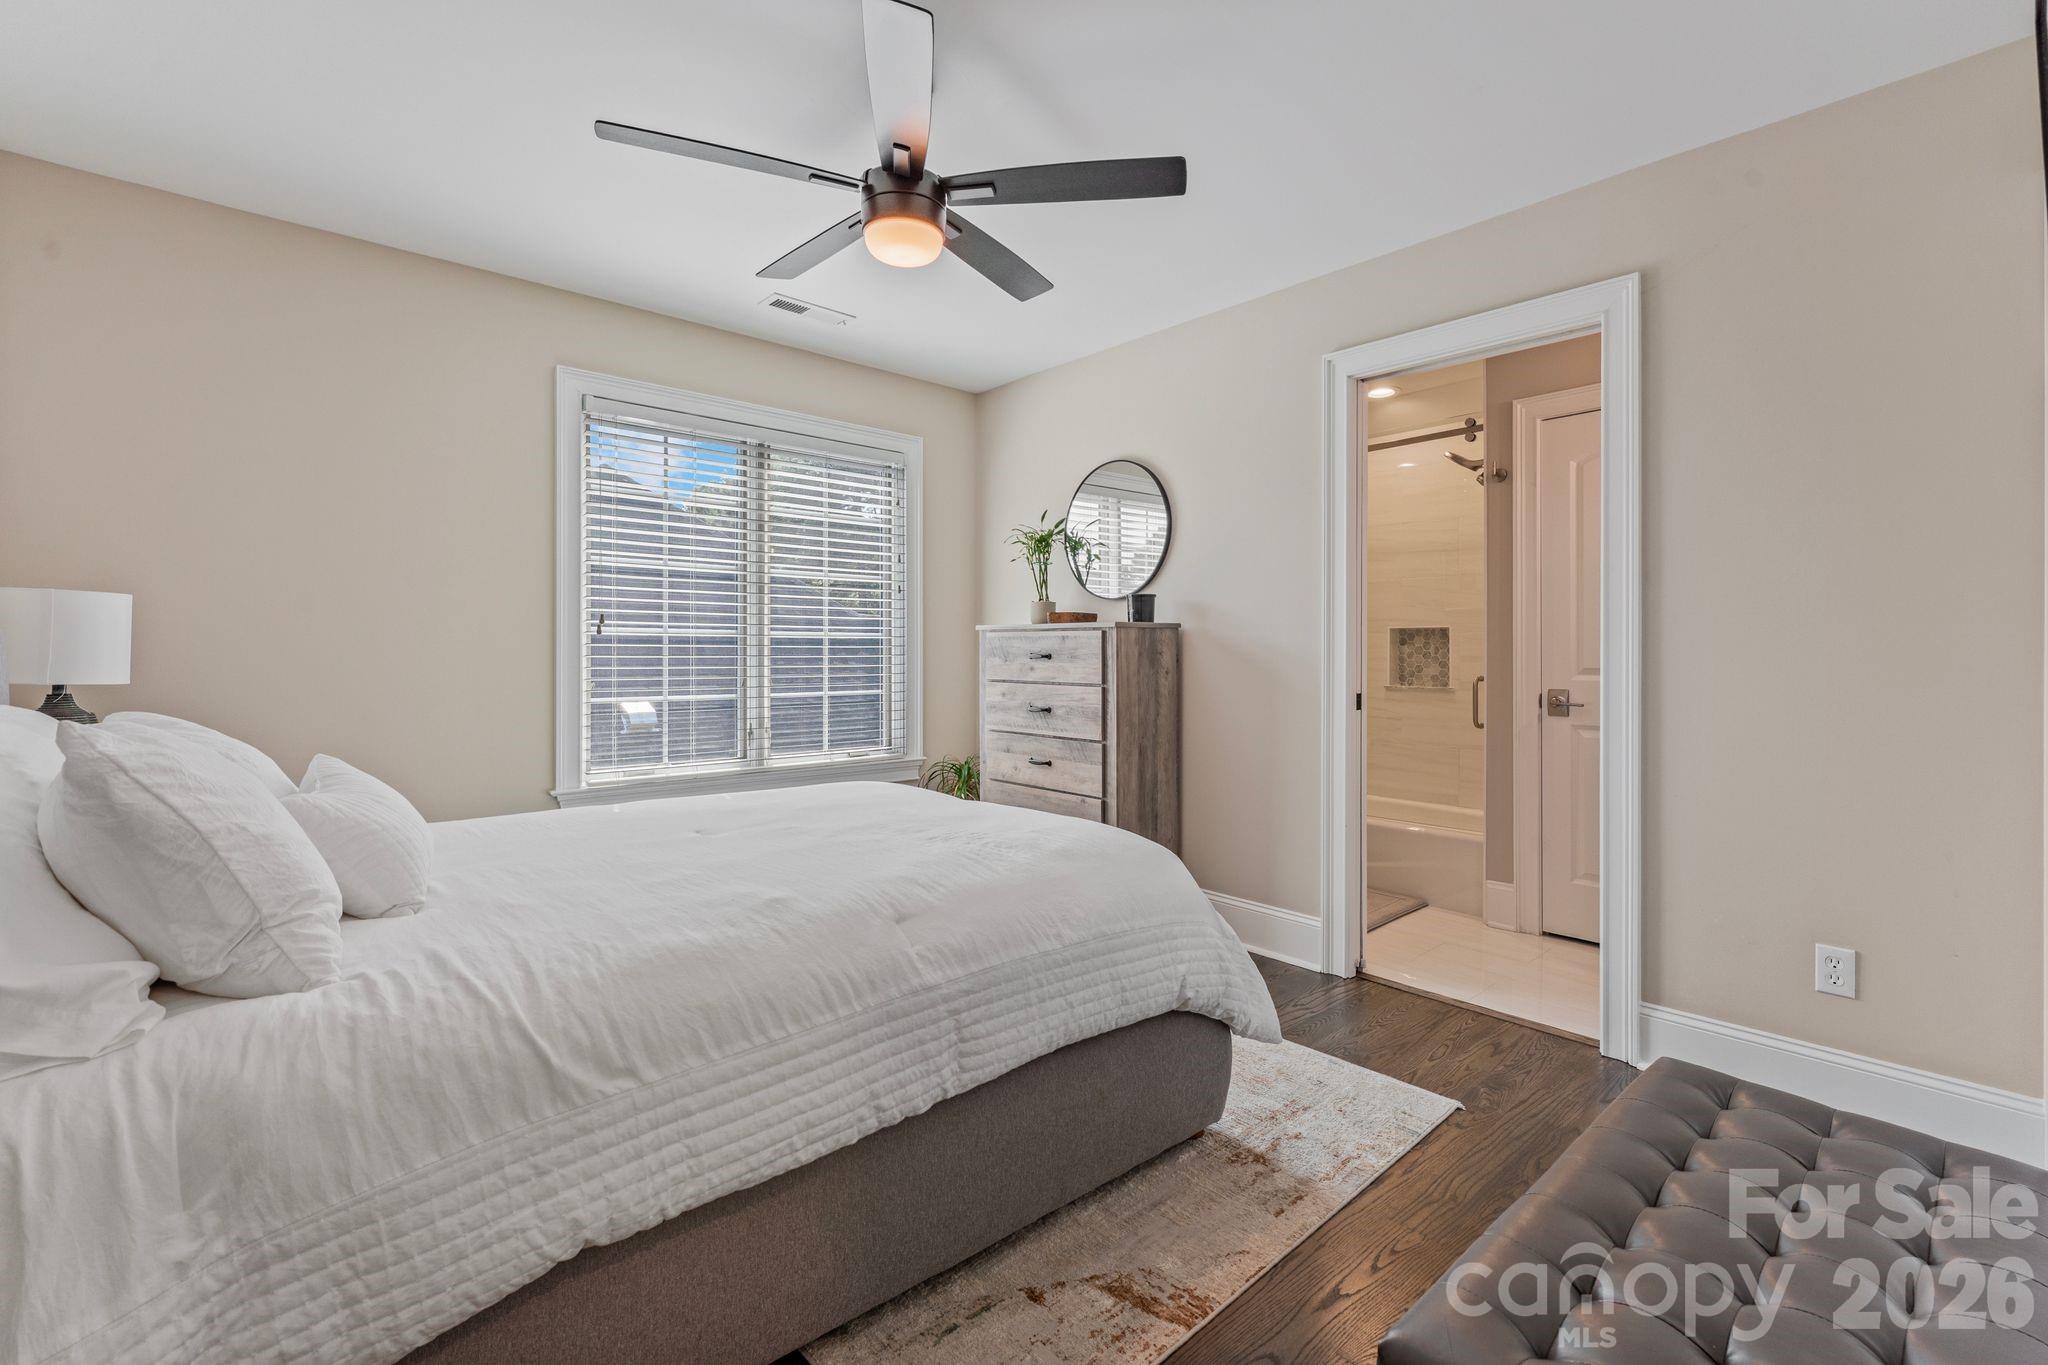
Generous secondary bedroom with ceiling fan, plush carpet, and abundant natural light.
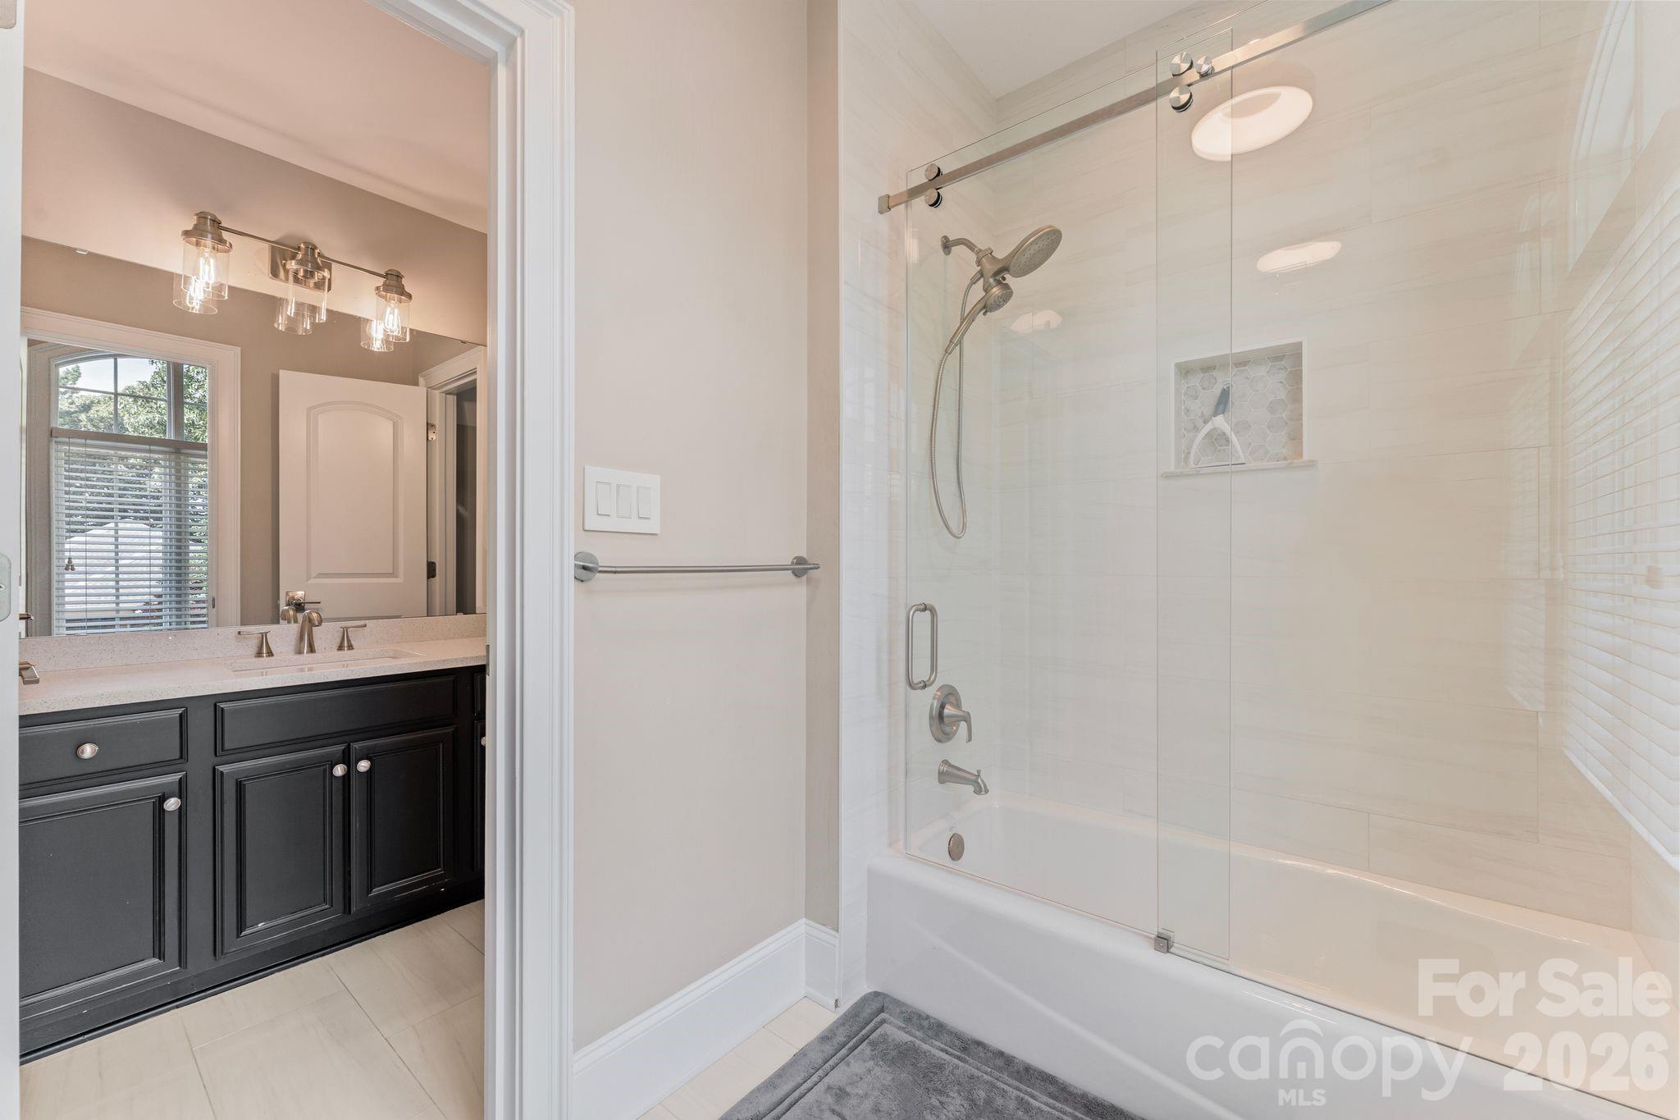
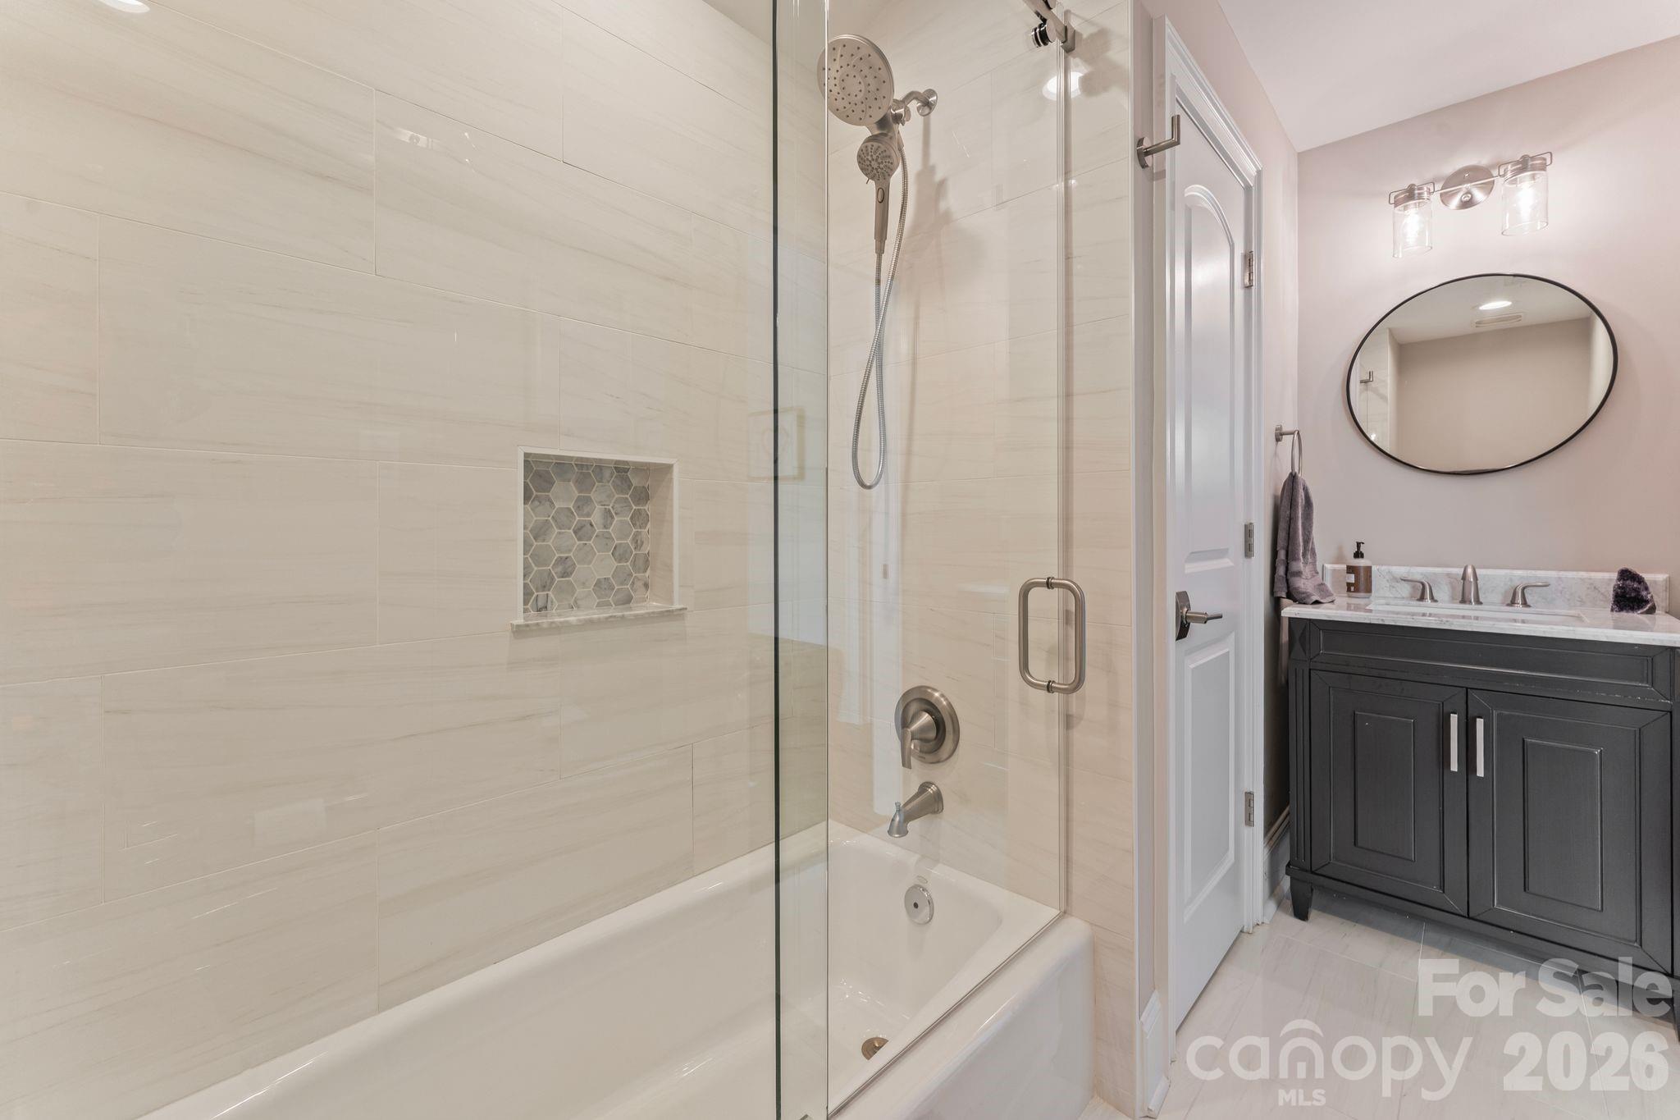
Full bathroom with tub-shower combination and espresso vanity - convenient for family or guests.
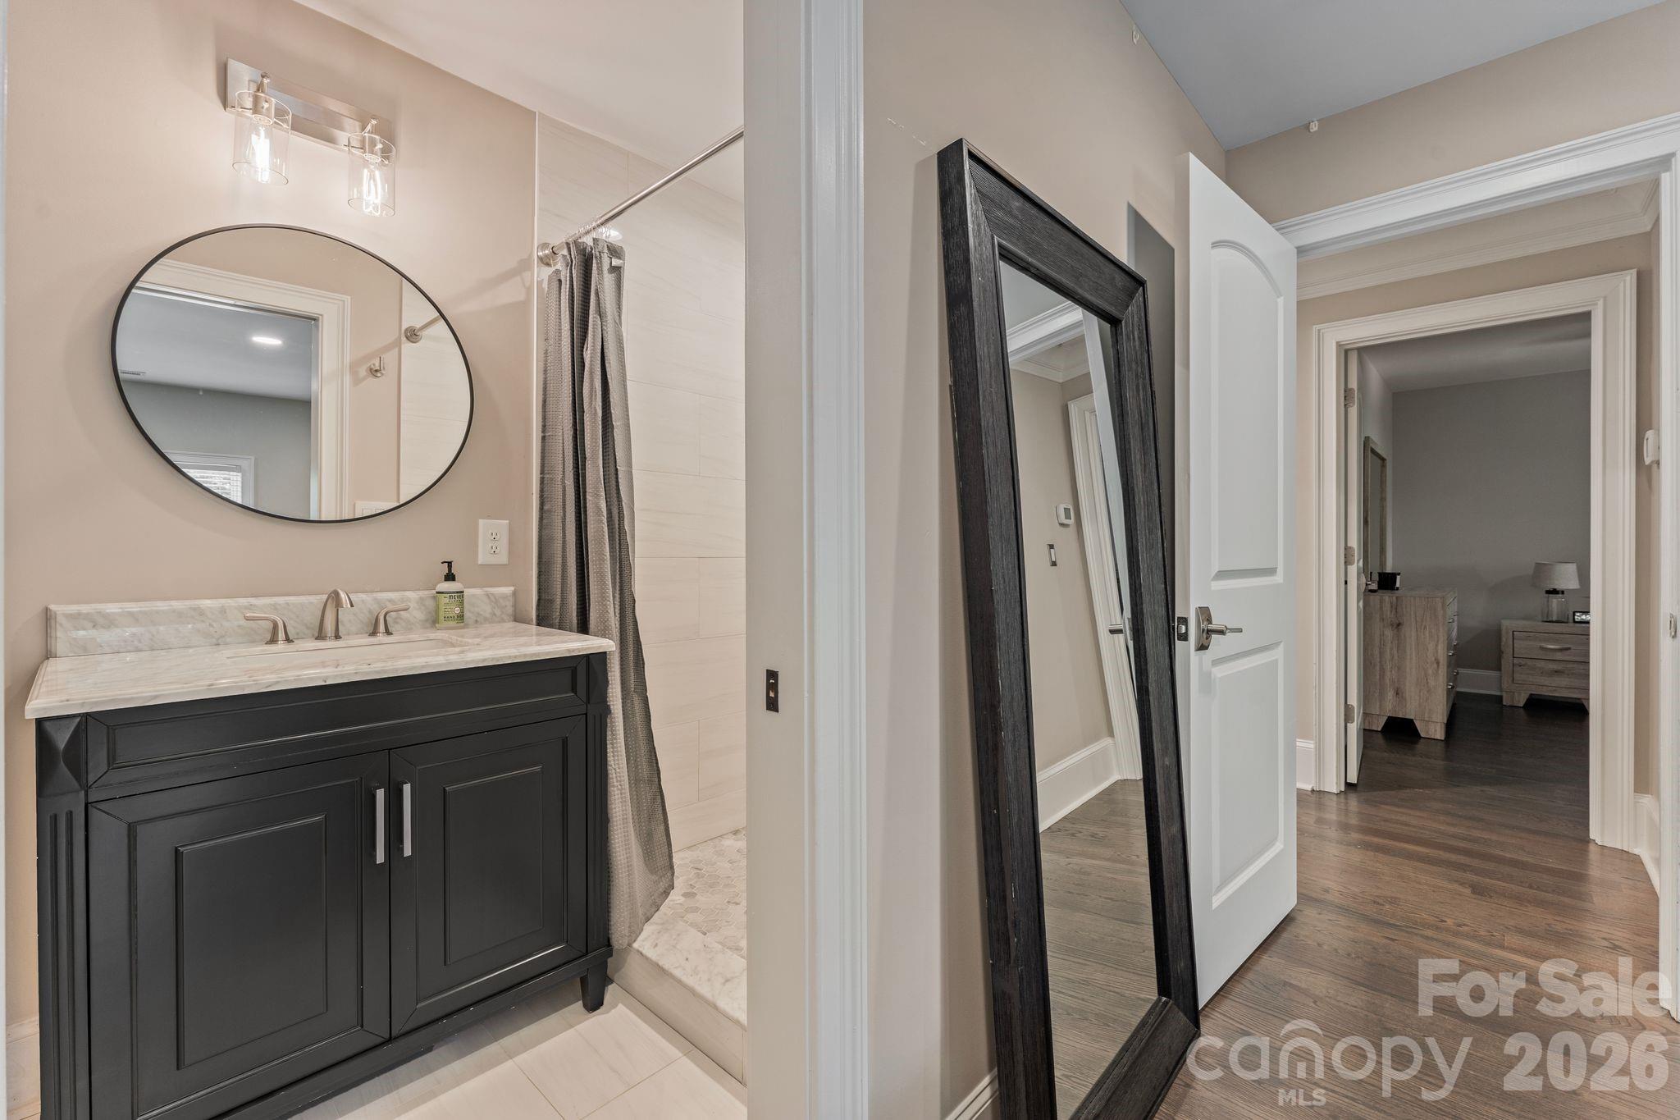
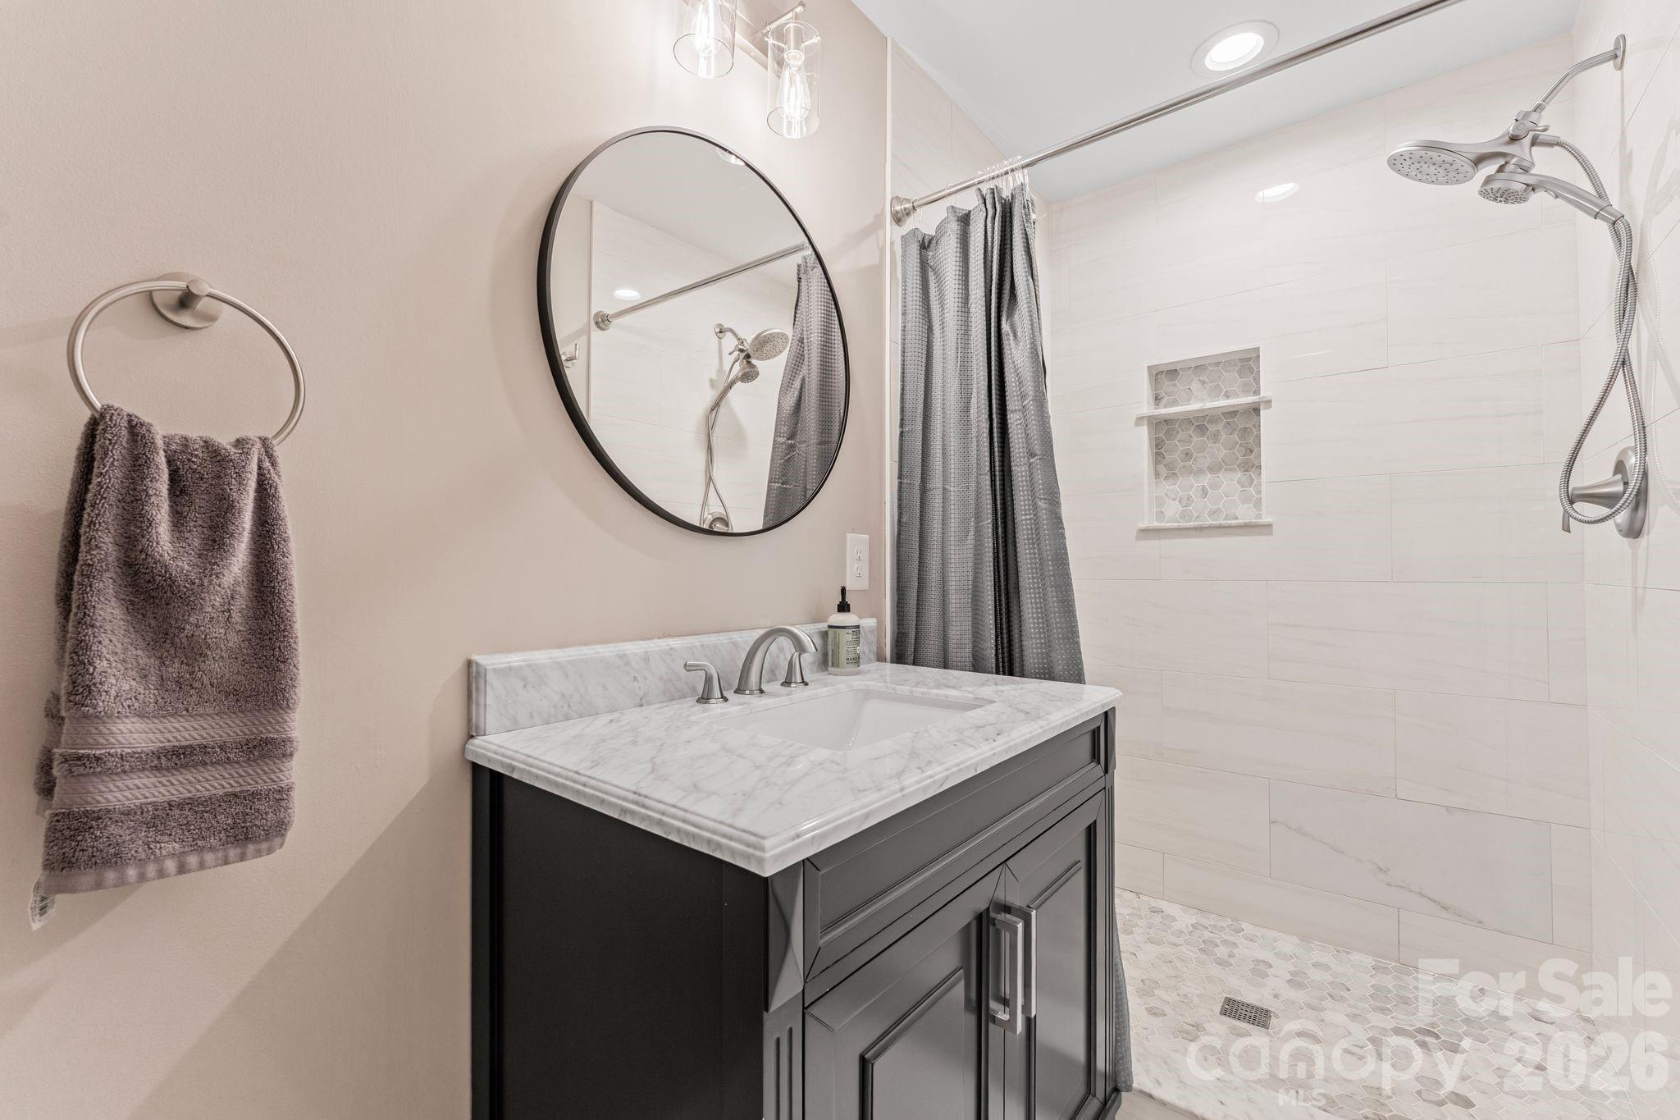
Full bathroom with glass-door shower, espresso vanity, and round designer mirror.
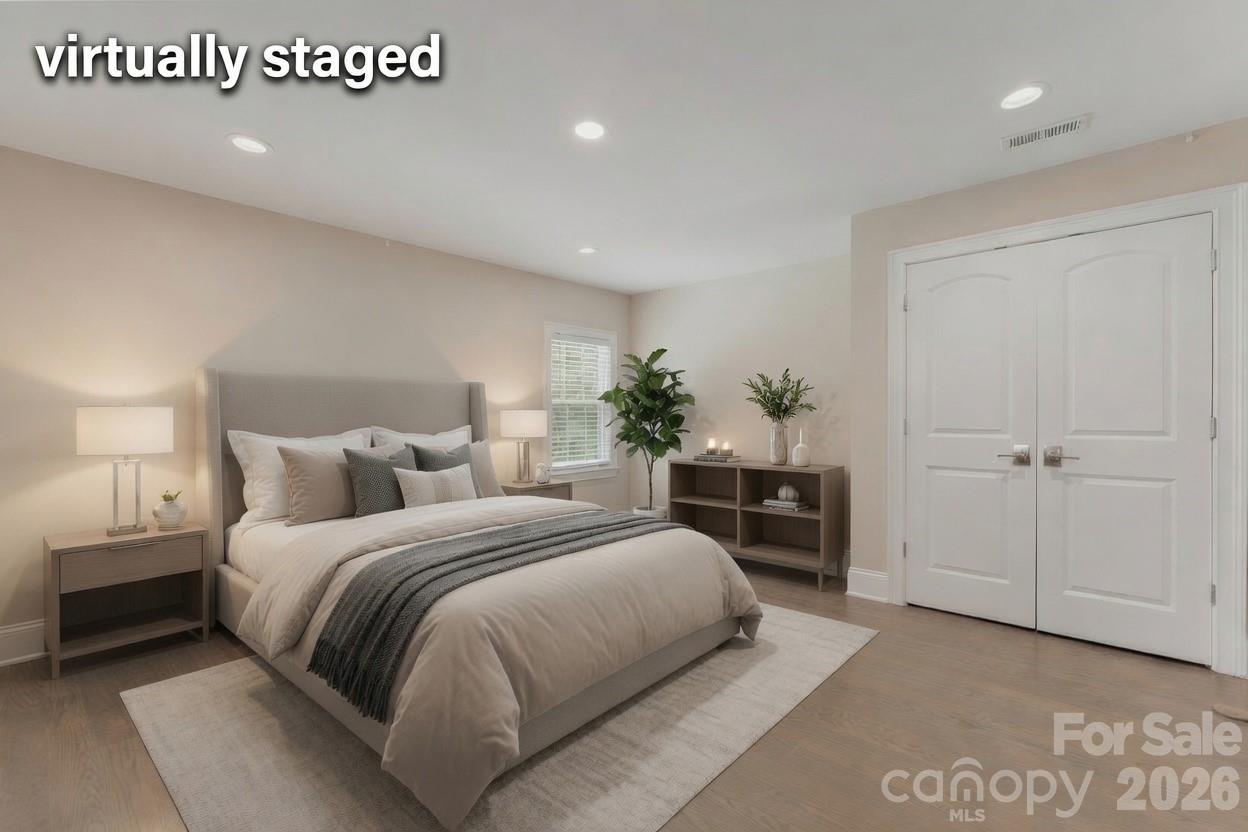
Virtually staged bedroom - flexible space for guests, kids, or a second home office (furnishings shown are virtual).
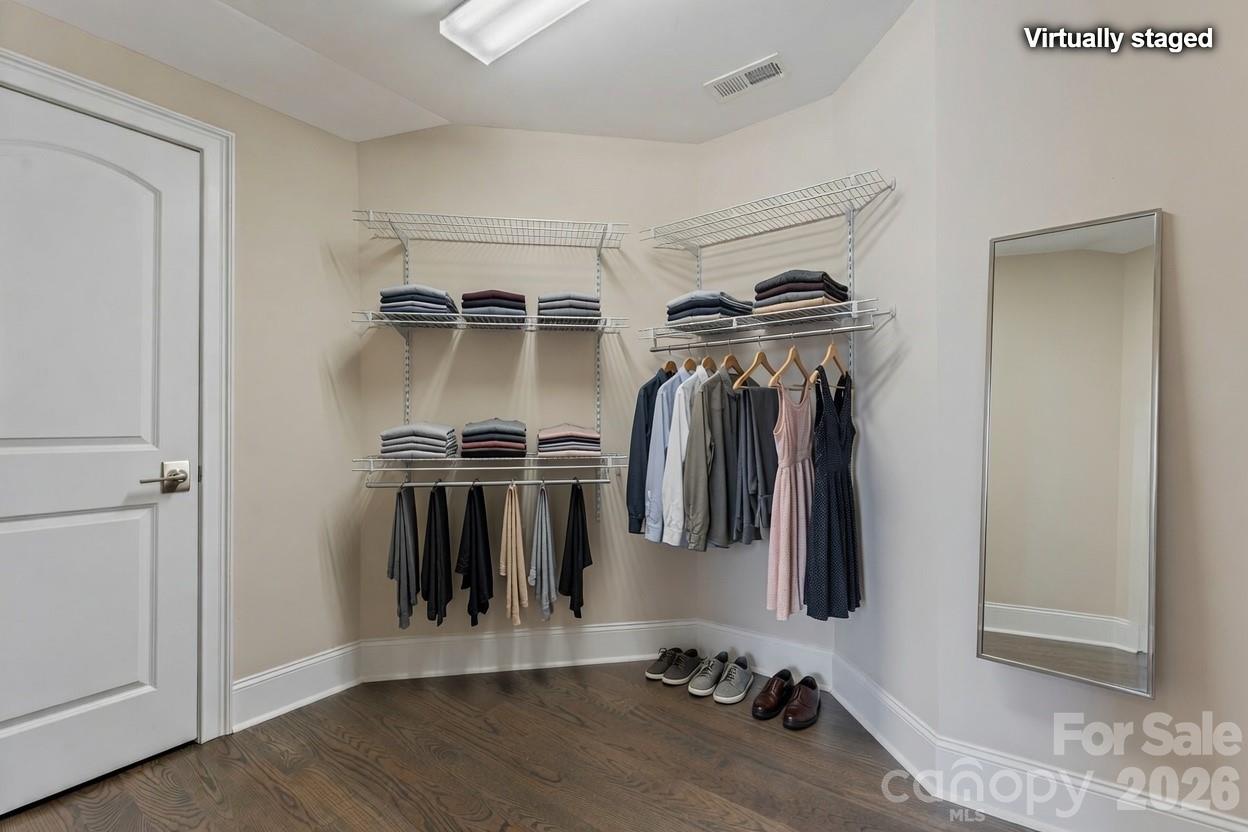
Walk-in closet with custom built-in organizers and dressing mirror.- virtually staged, currently empty.
Vanity area with espresso cabinetry and designer round mirror.
Full bath with step-in shower and modern single vanity.
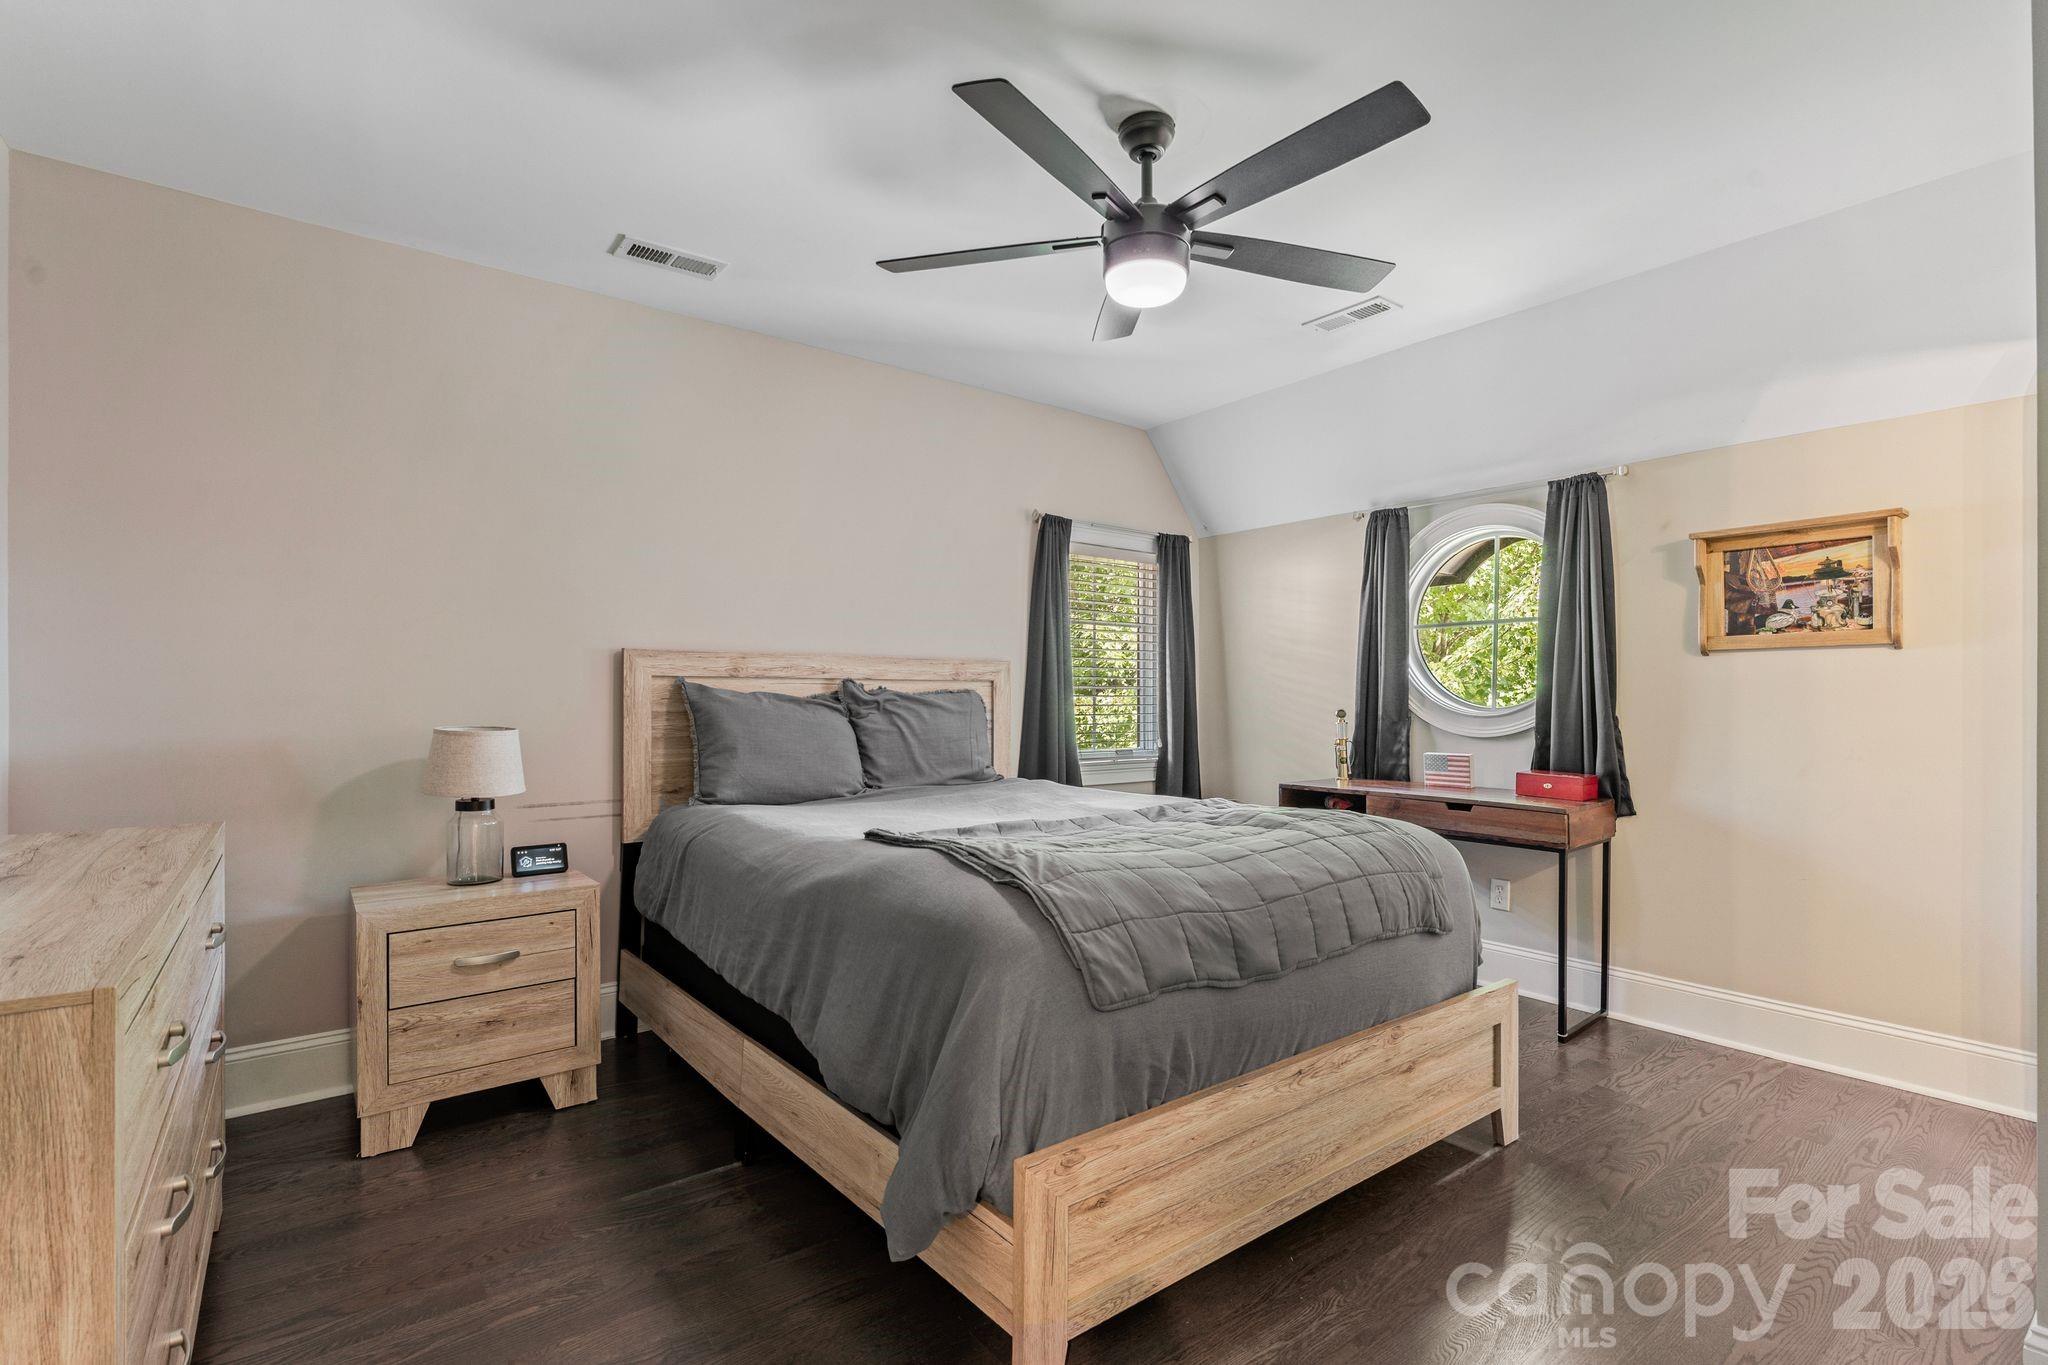
Comfortable bedroom with ceiling fan, natural-wood furnishings, and leafy window views.
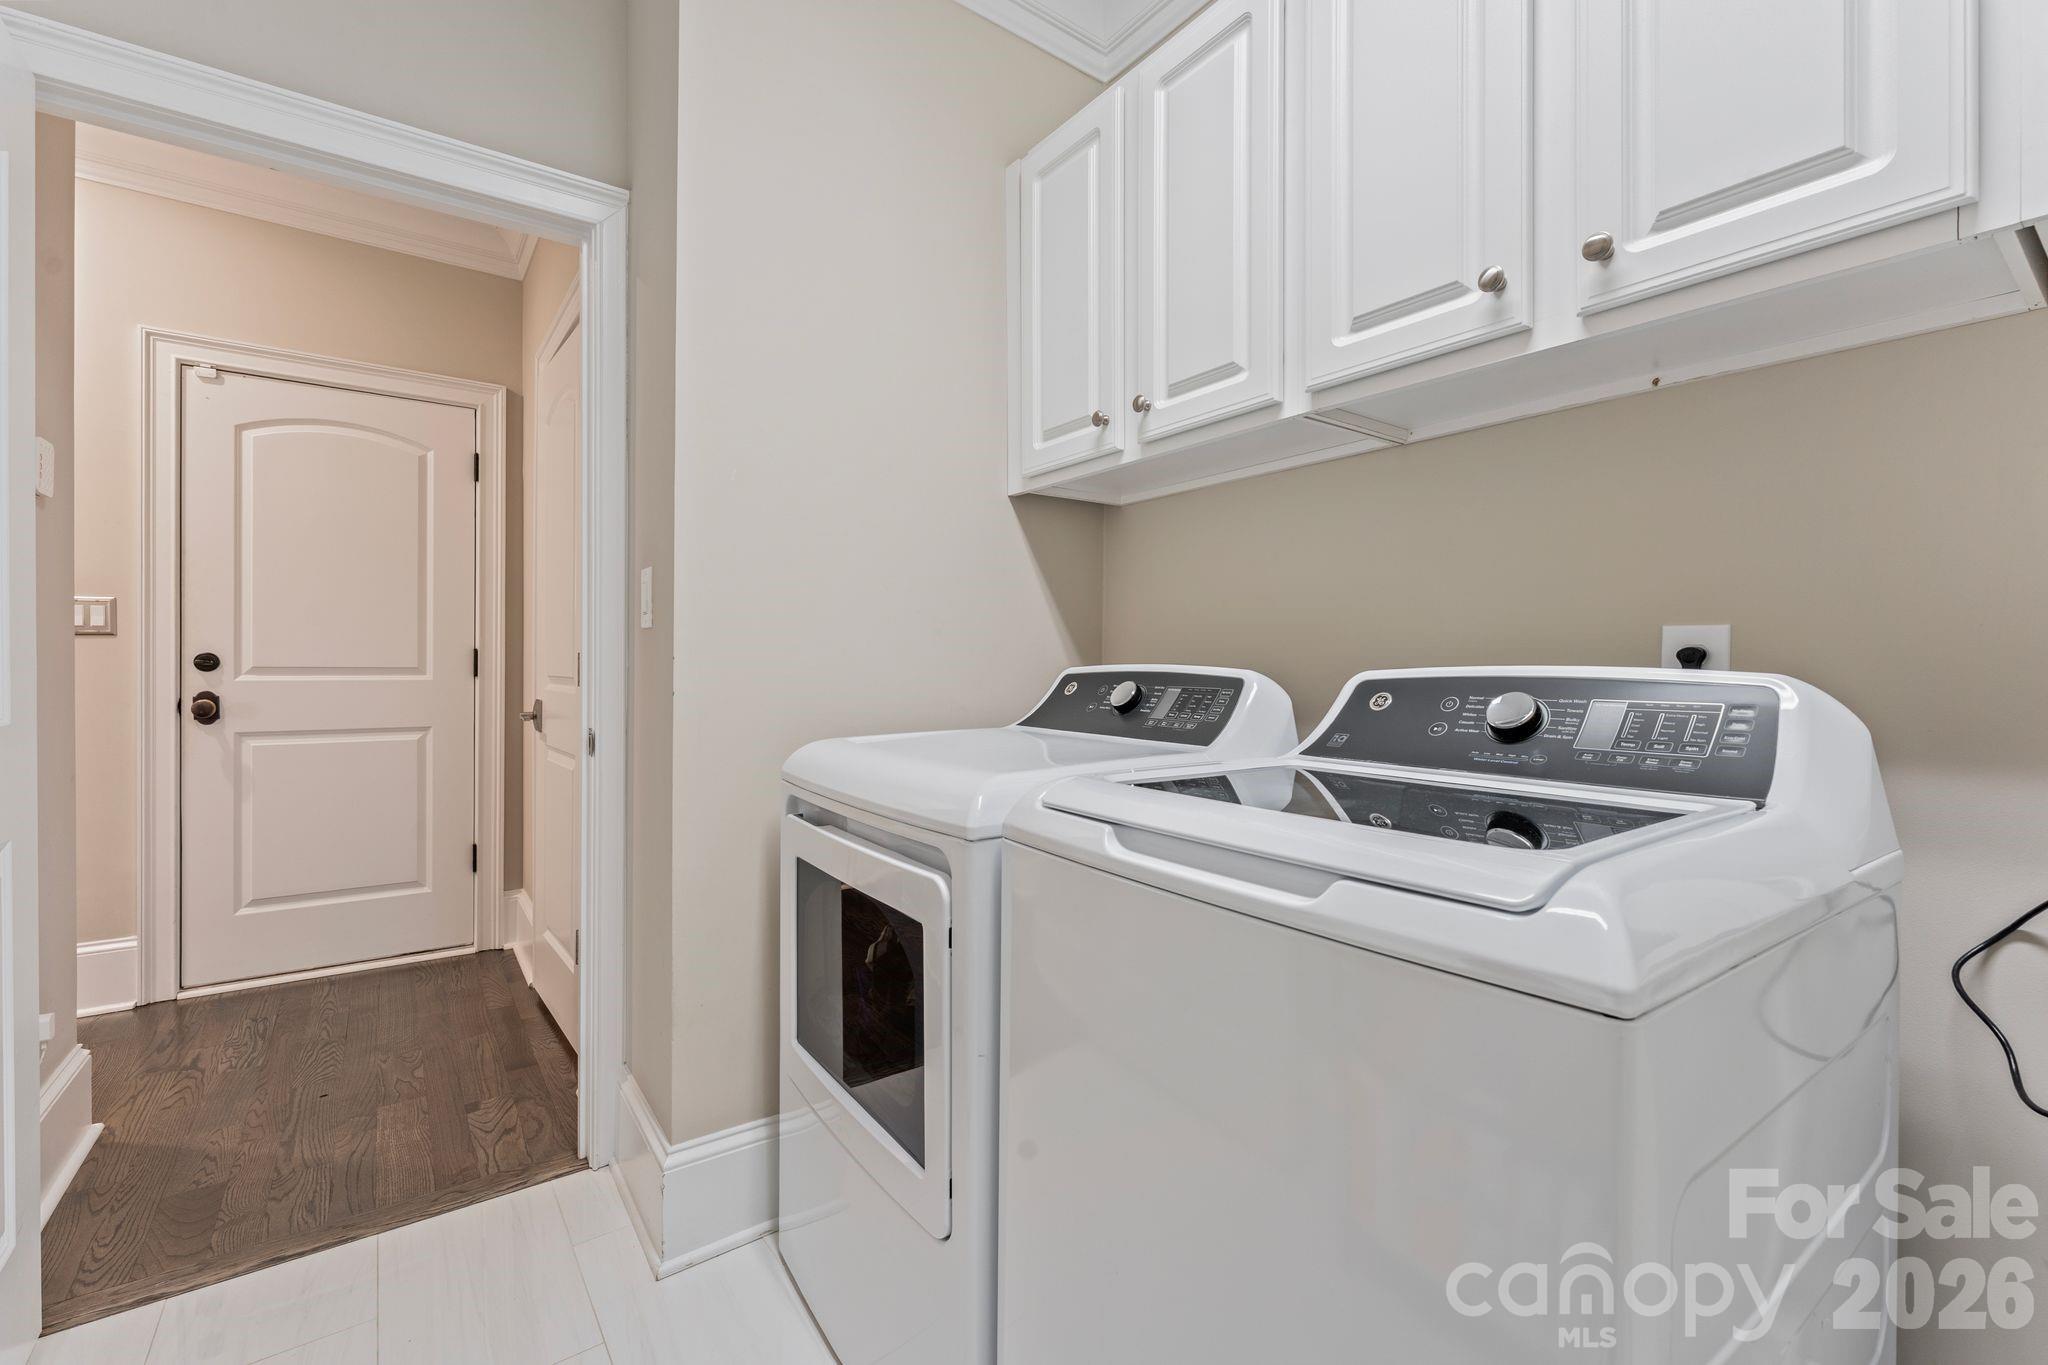
Walk-in laundry room with side-by-side washer and dryer plus white cabinet storage.
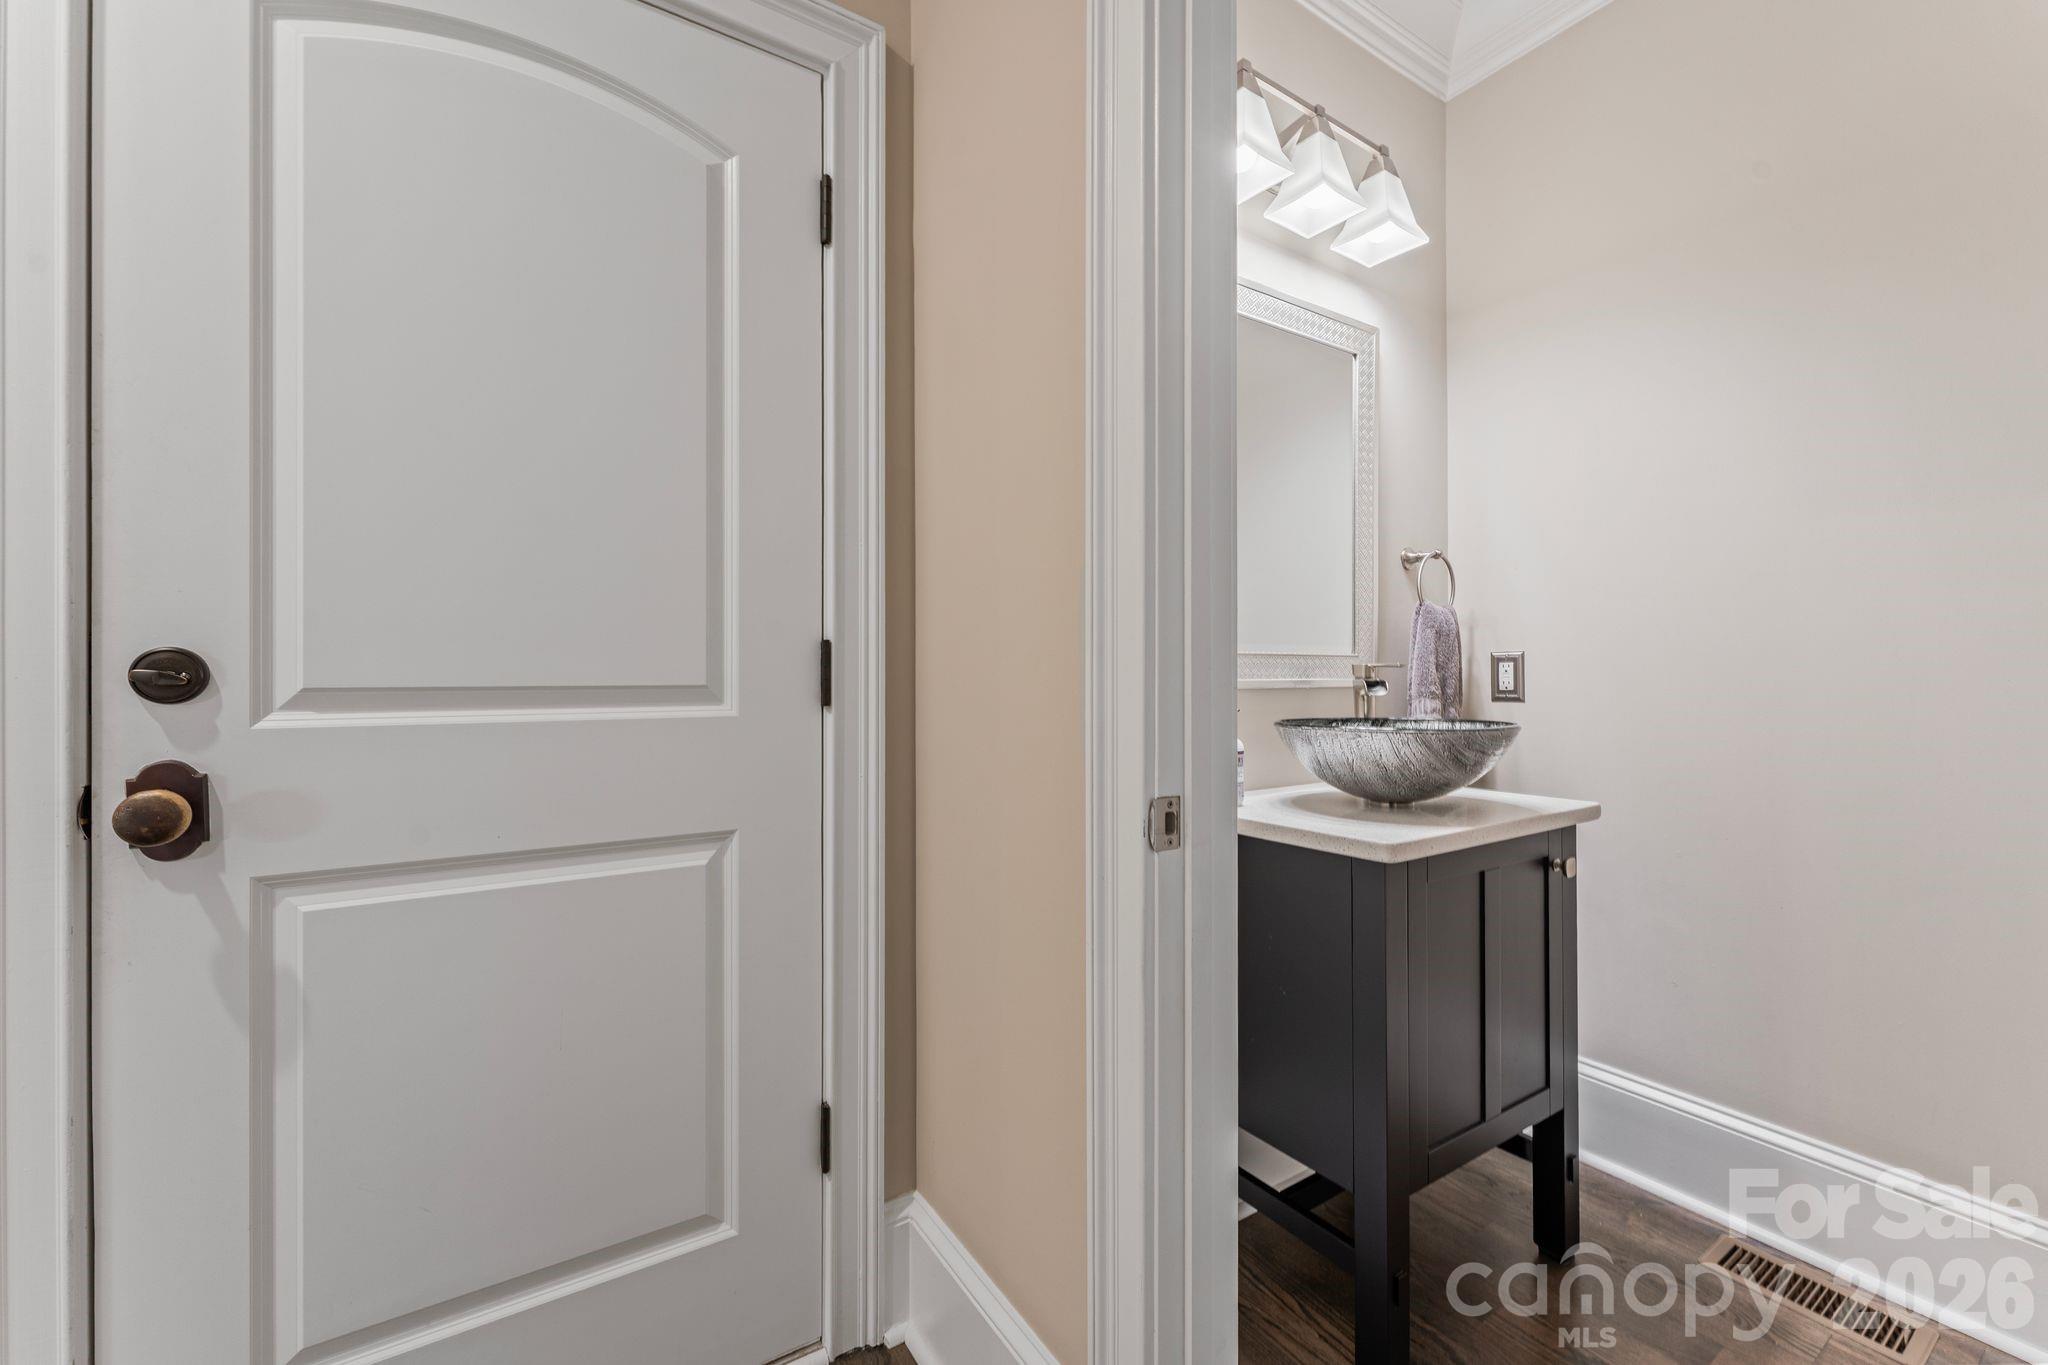
Additional vanity and storage nook with furniture-style cabinetry.
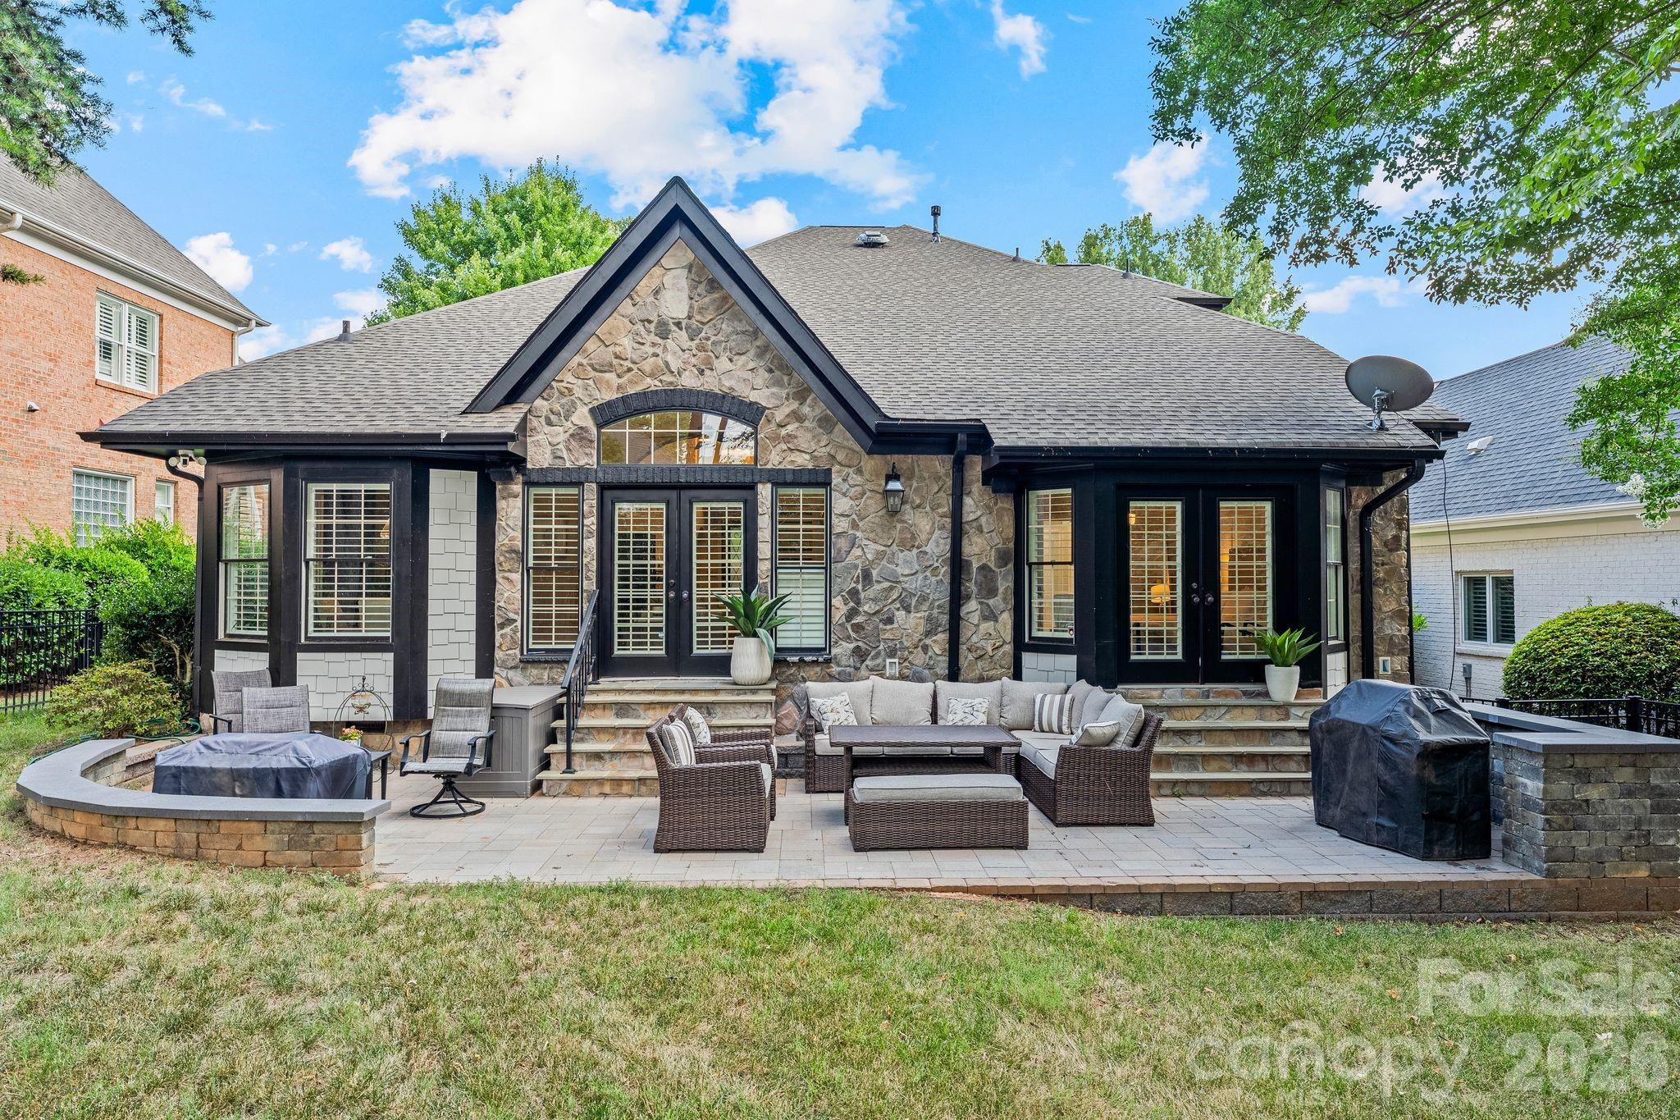
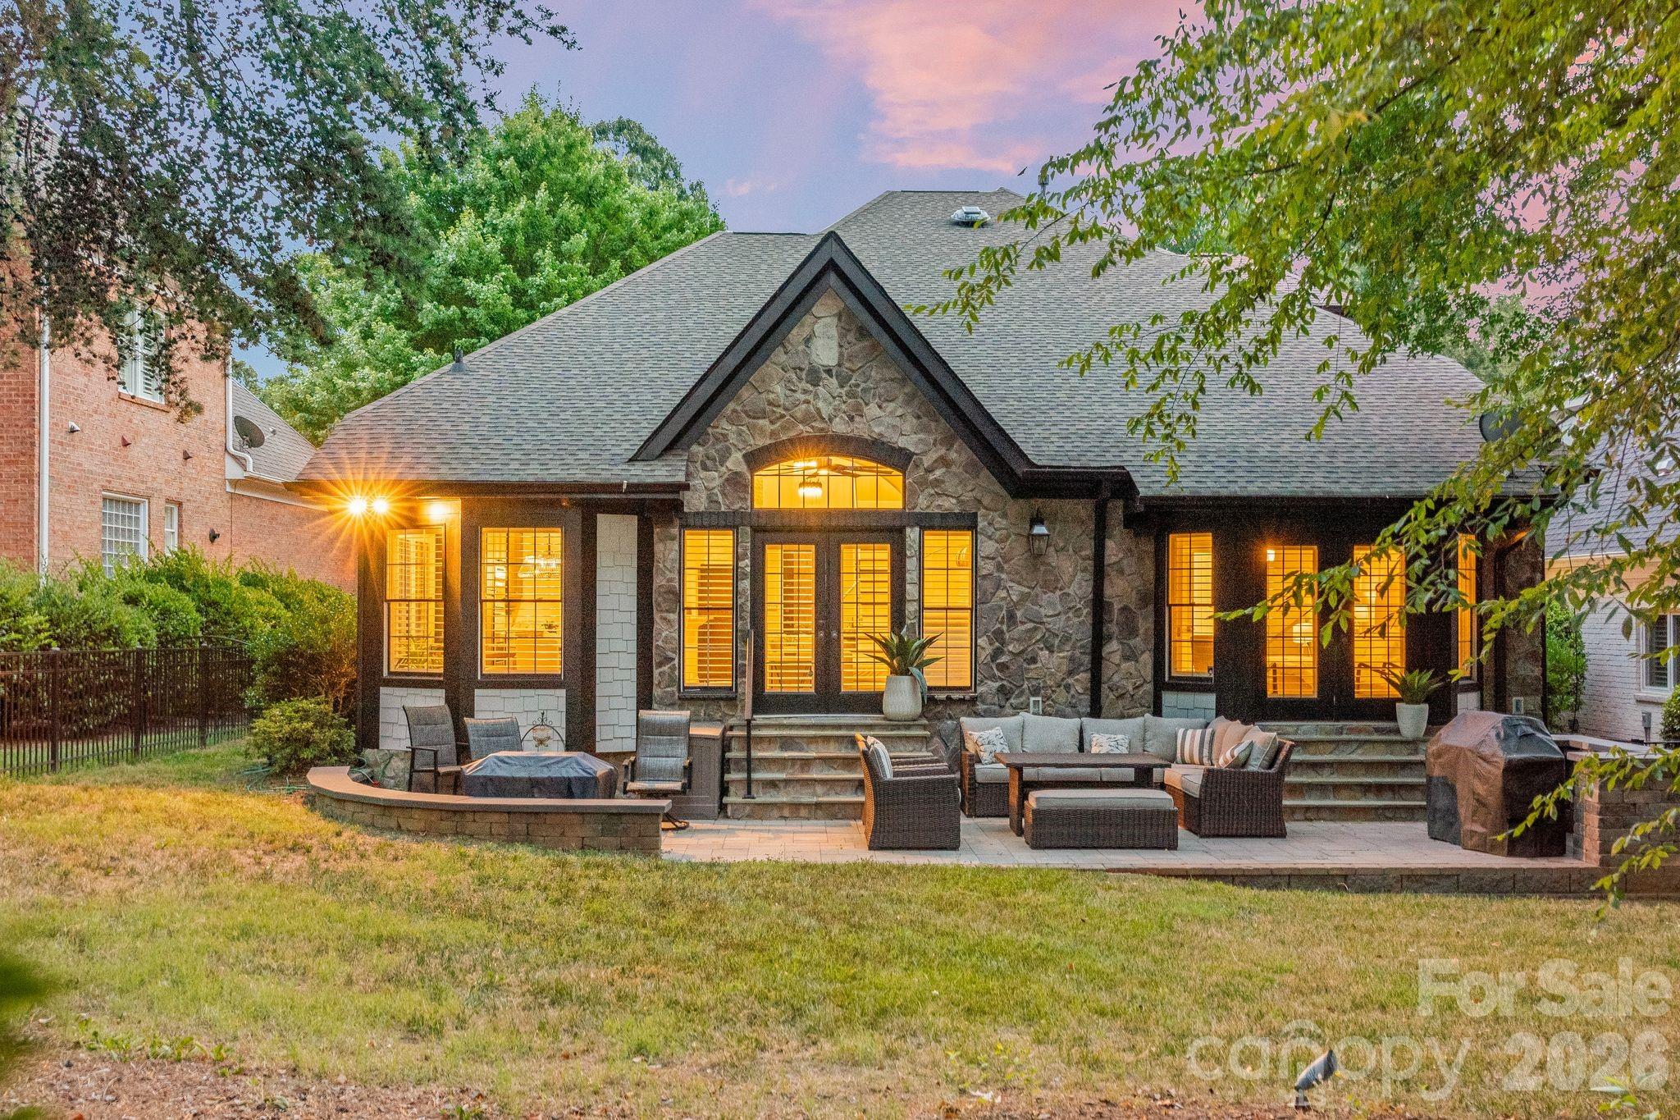
Resort-style backyard living: stone-accented rear elevation with covered lounge patio and firepit seating.
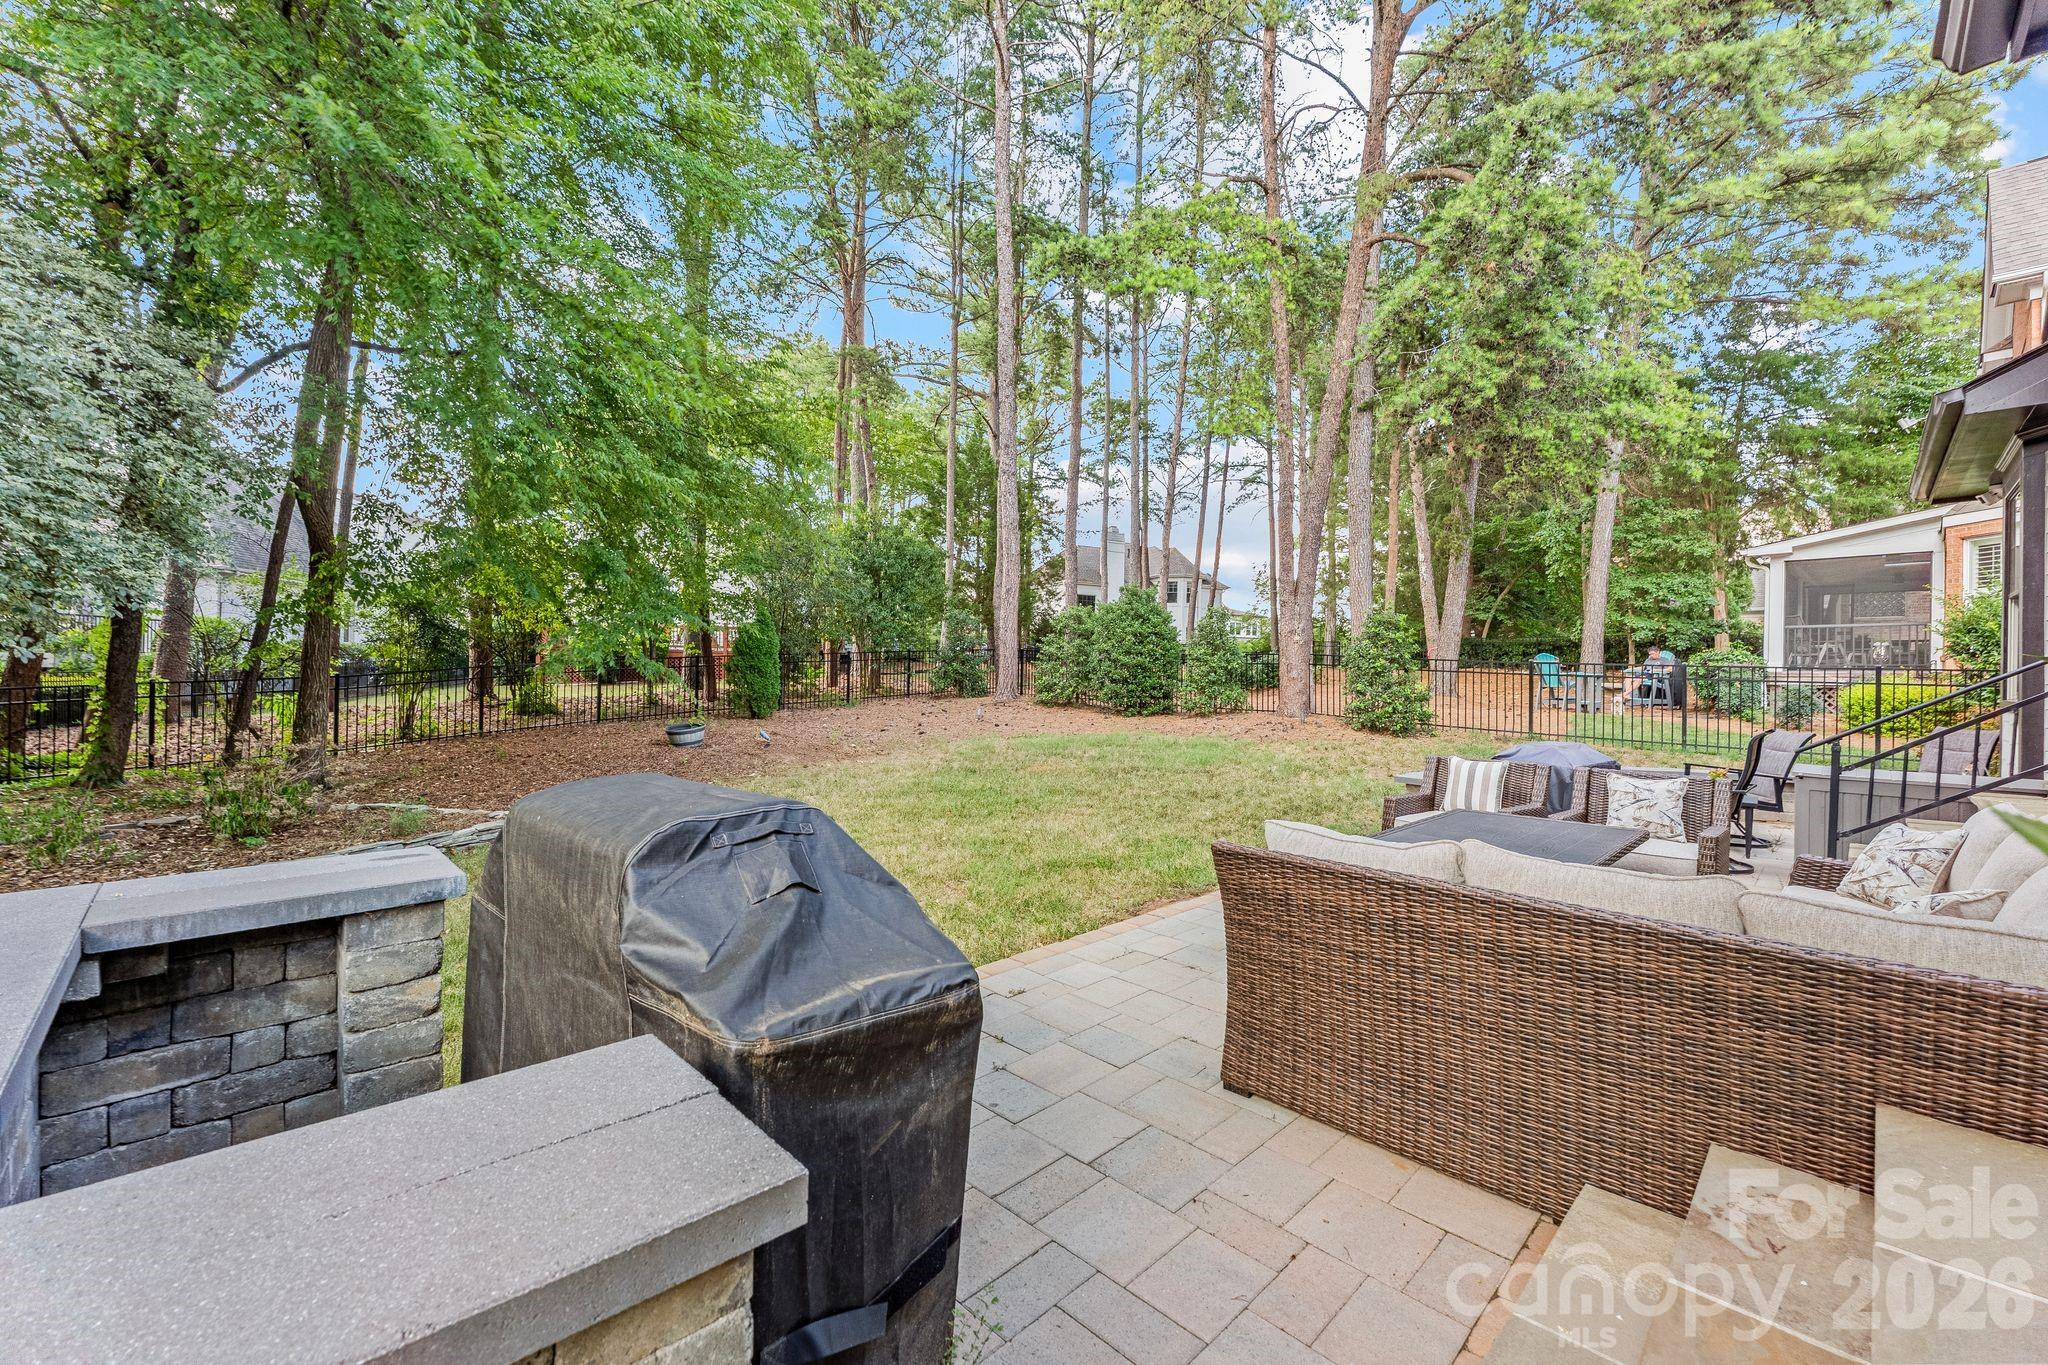
Outdoor kitchen and bar with built-in grill station on the paver patio, backed by private mature woods.
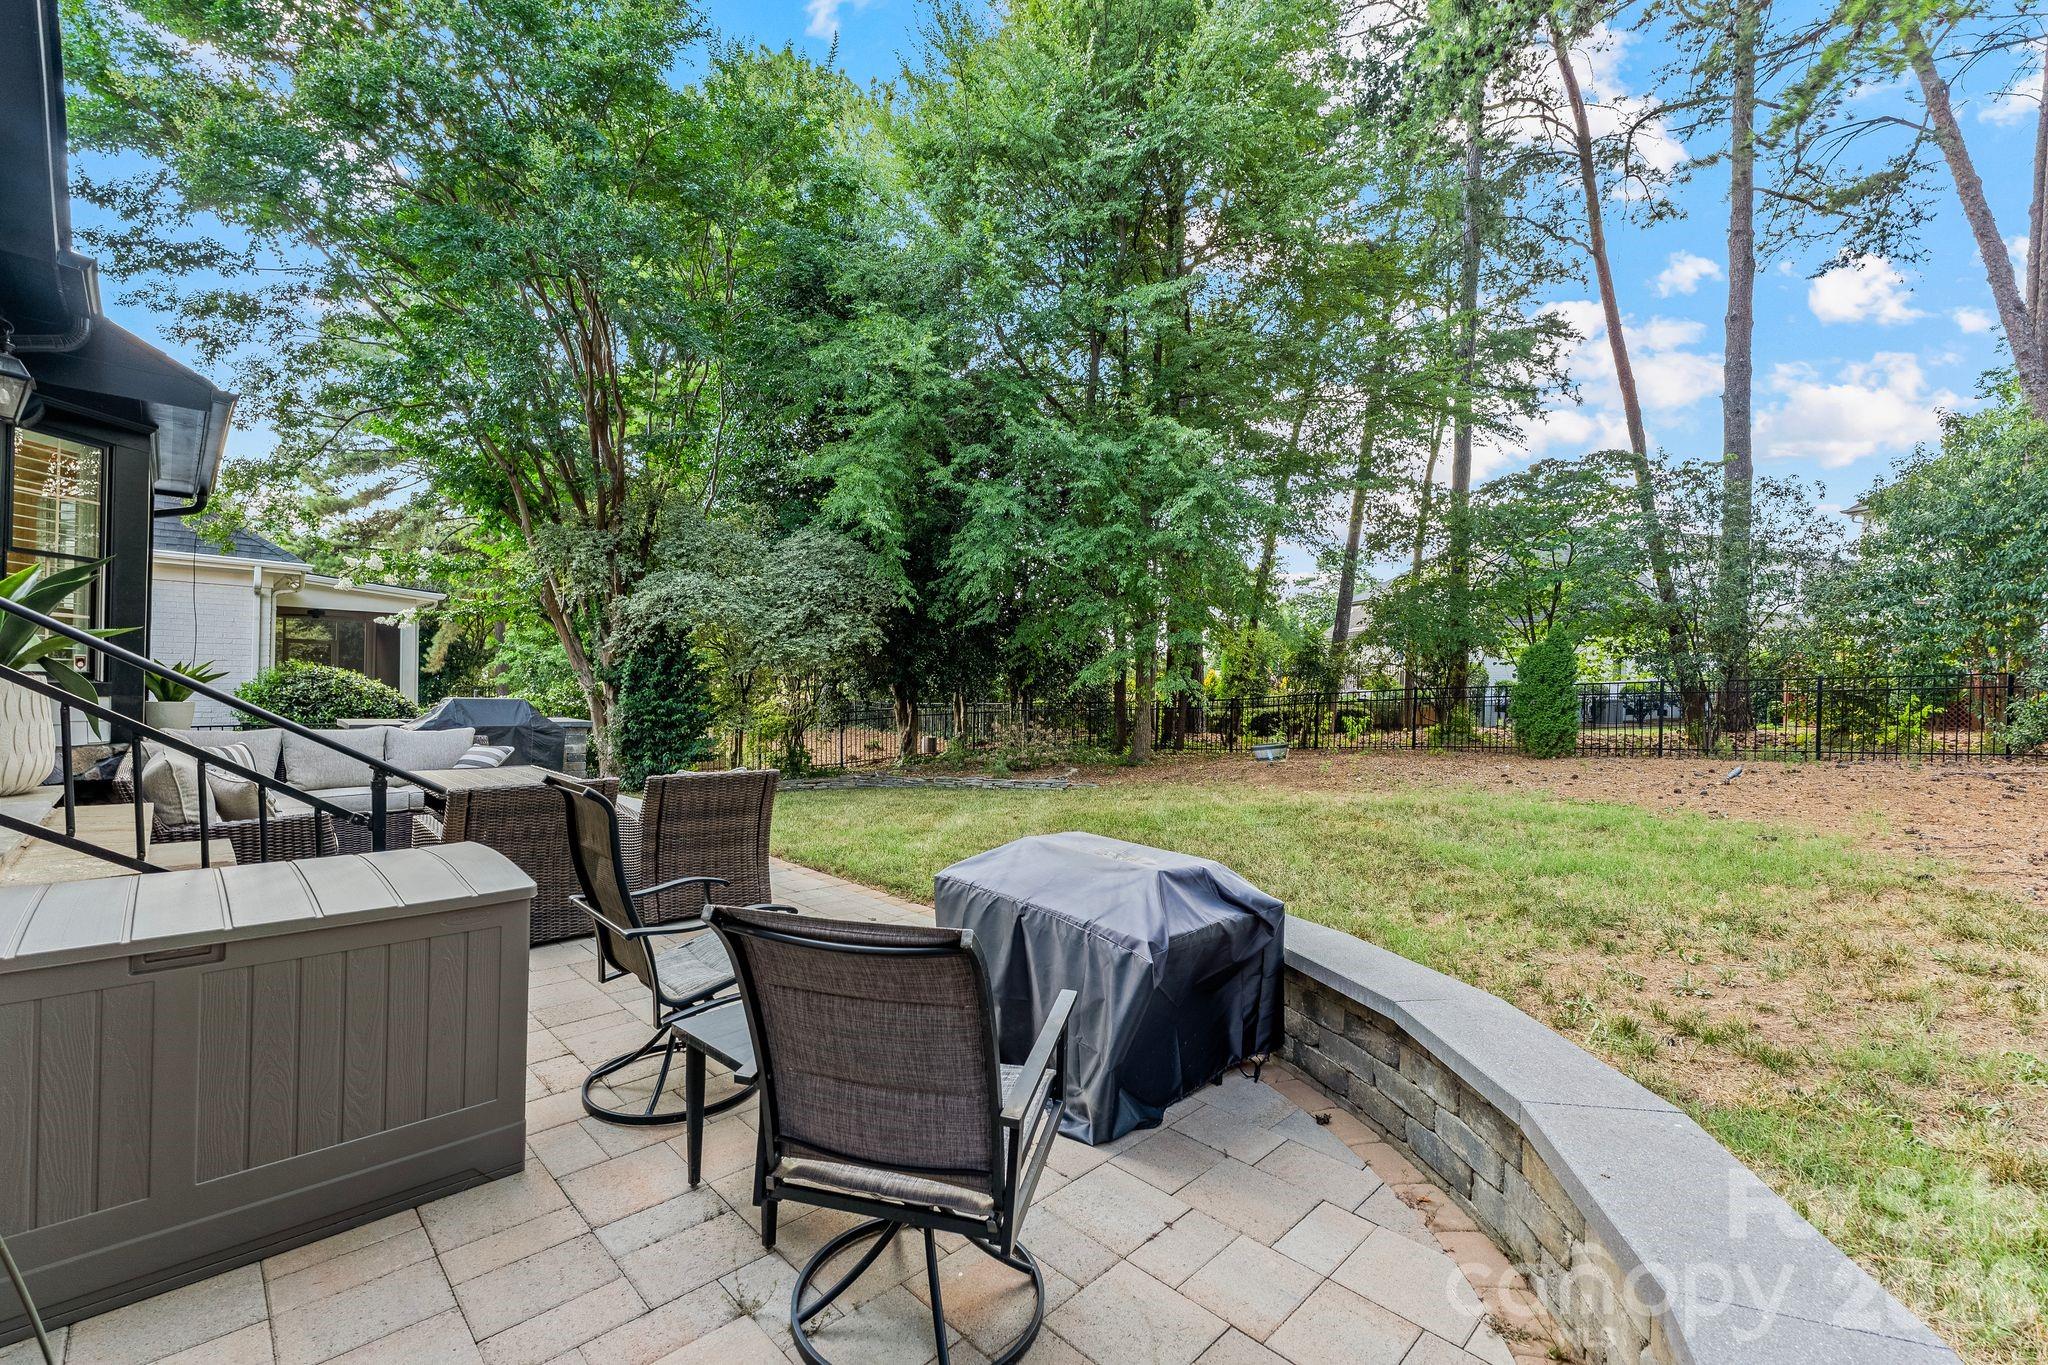
Paver patio dining and grilling area surrounded by tall pines - true Carolina outdoor living.
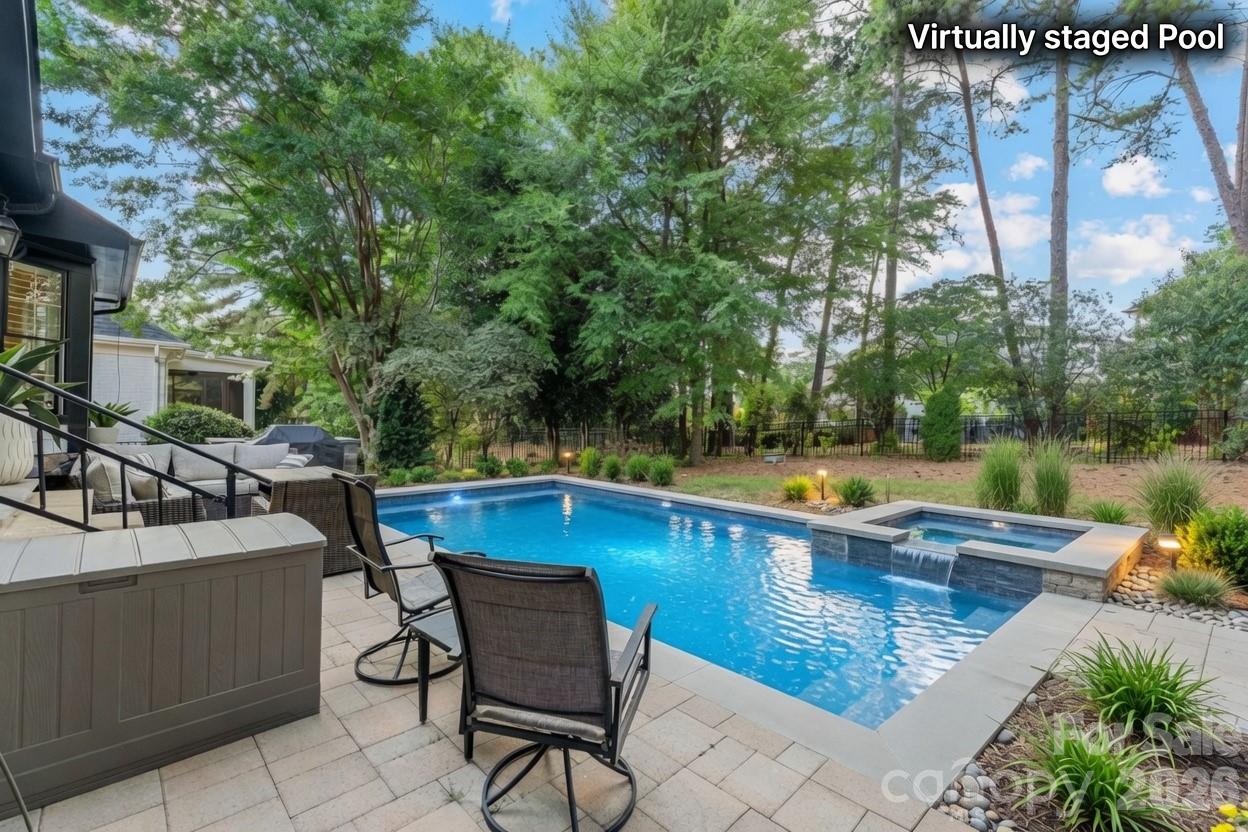
Virtually staged pool concept - rendering illustrates a potential backyard pool; yard is currently open green space.
Twilight rear elevation: warm lighting across the covered porch and stone details of this Peninsula home.
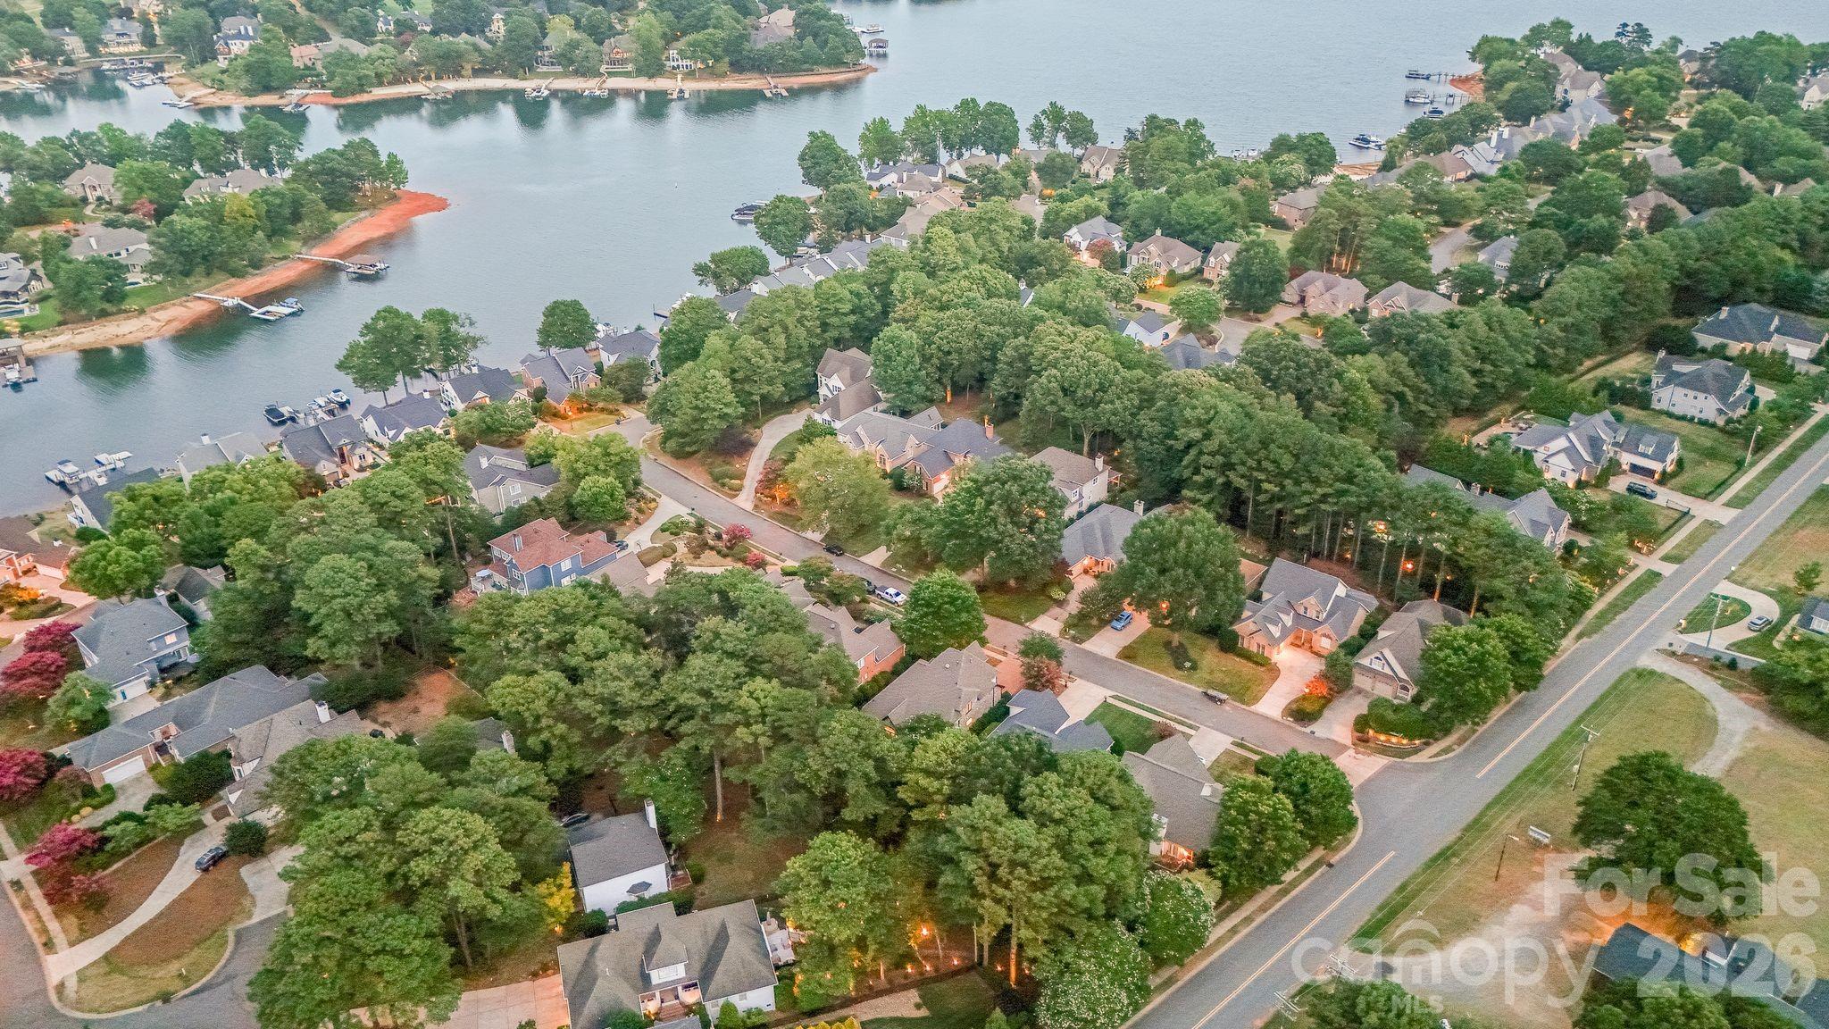
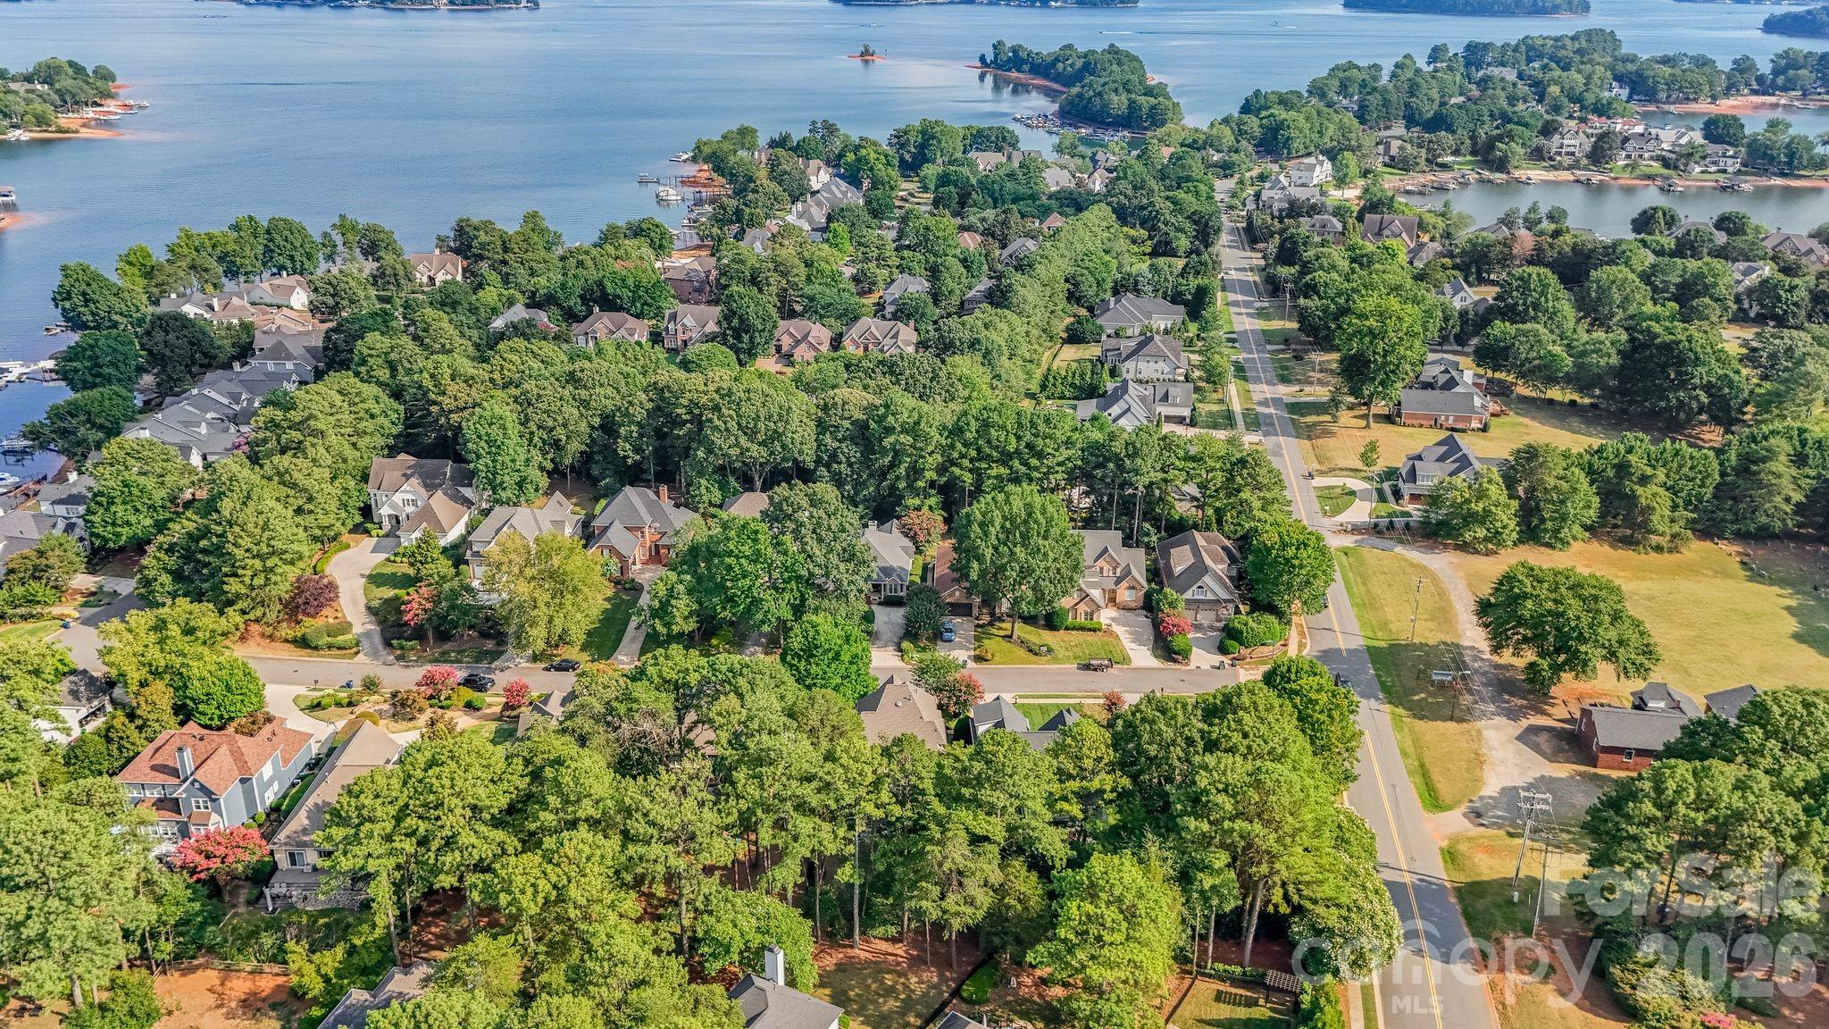
Aerial view of The Peninsula on Lake Norman - golf, boating, and waterfront dining just minutes from your door in Cornelius NC.
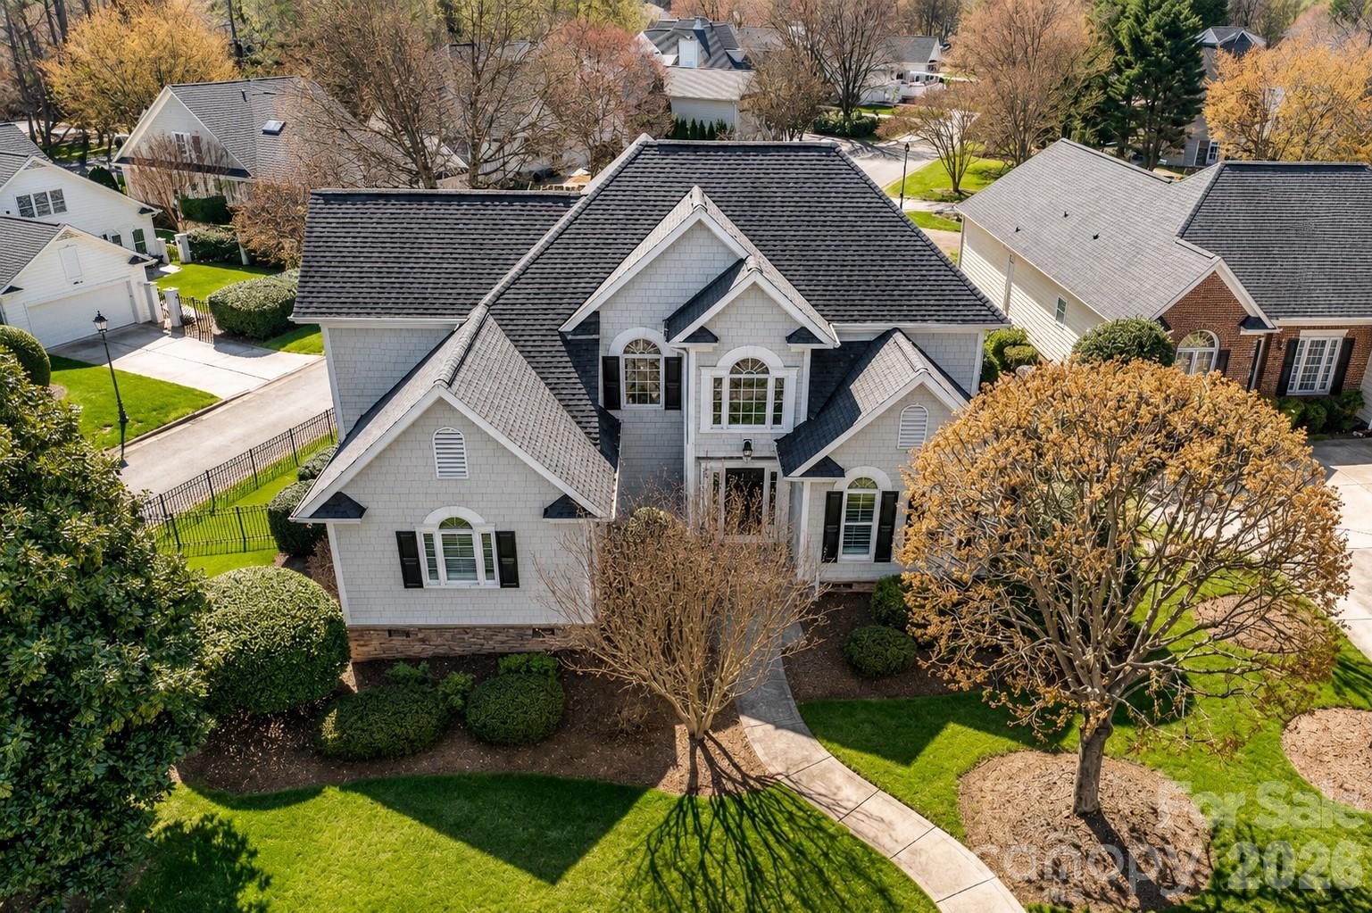
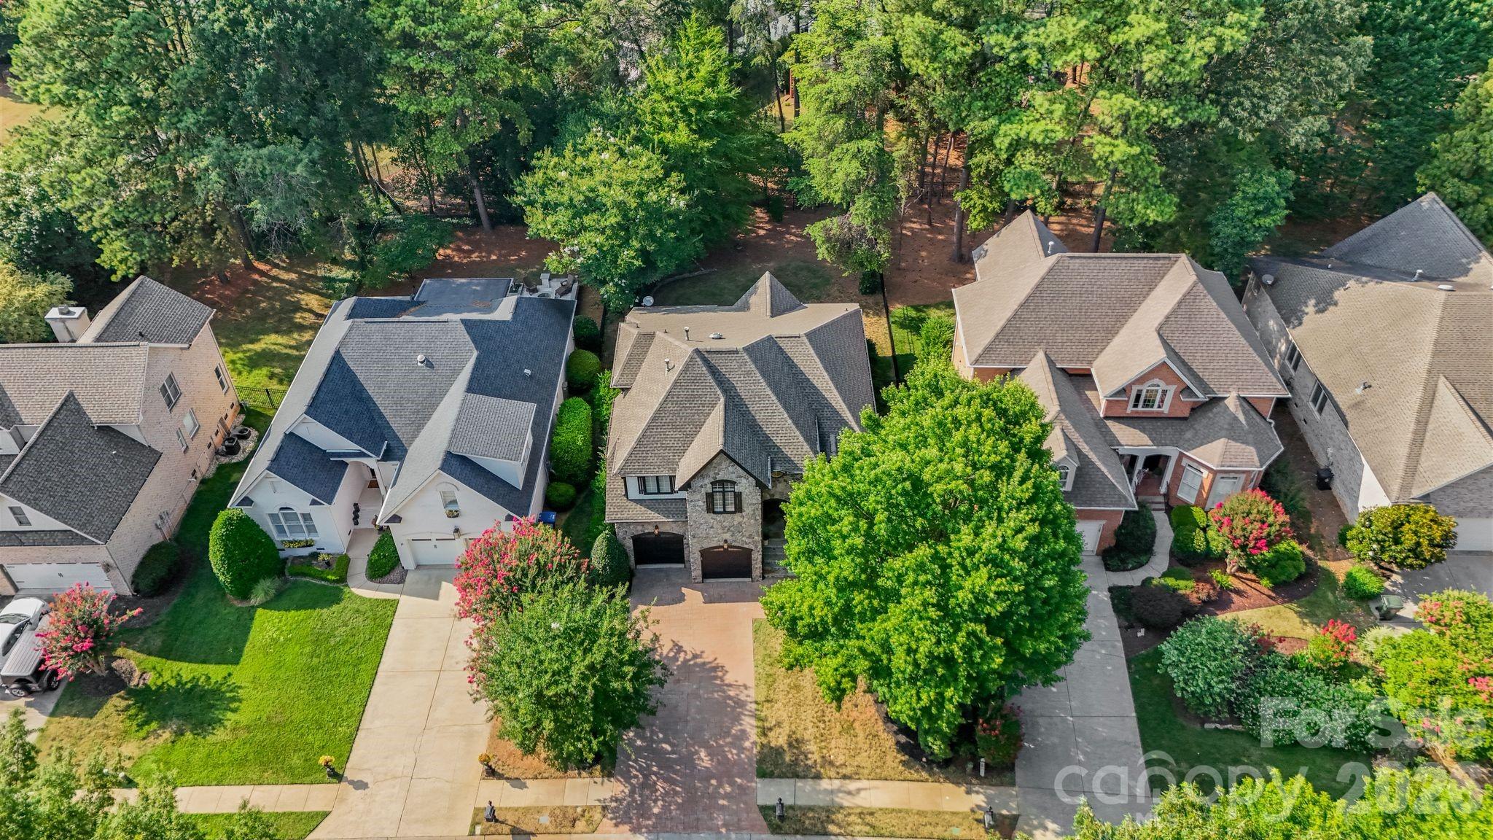
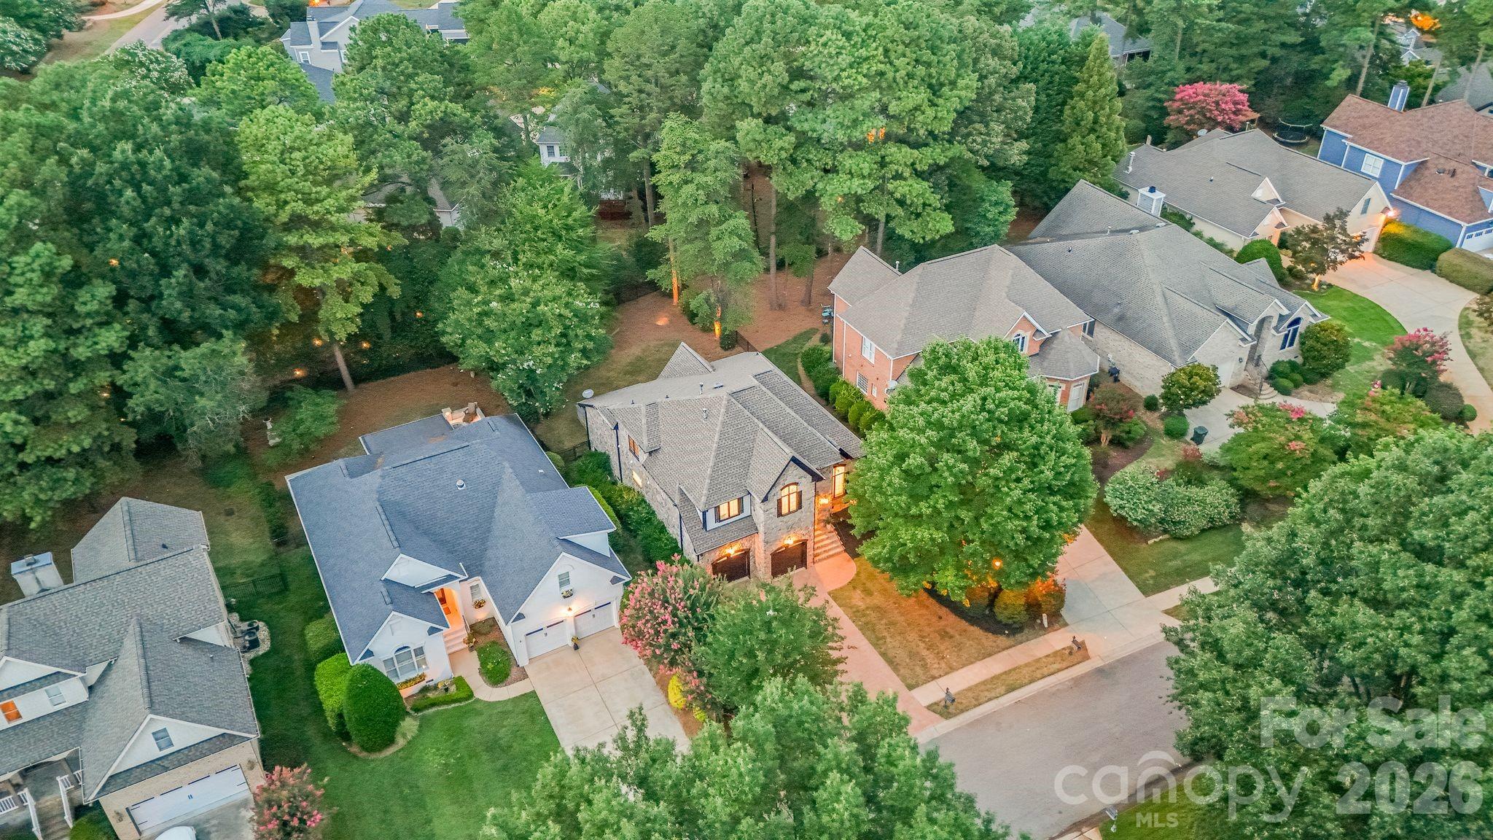
Aerial of the home and its landscaped 0.21-acre lot on a quiet Summer Place Drive street, zoned for William Amos Hough High School.
Aerial looking toward Lake Norman's East Shore coves - North Carolina's largest lake is moments away.
Bird's-eye view of the private, tree-framed homesite in The Peninsula community, about 25 minutes north of Uptown Charlotte.


 Listings courtesy of Canopy MLS as distributed by MLS GRID.