170 Giant Oak Avenue,Statesville, NC 28677
Statesville, NC 28677



Description
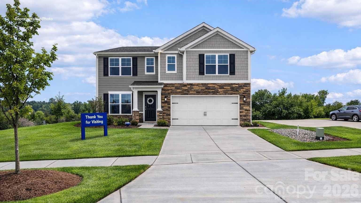
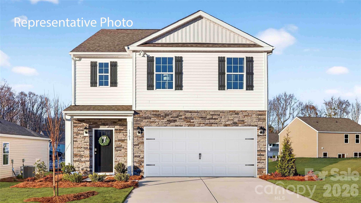
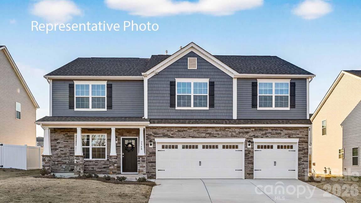
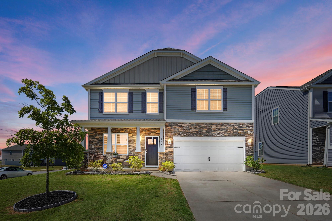
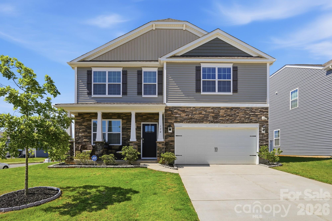
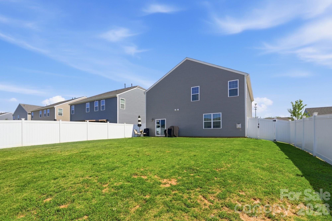
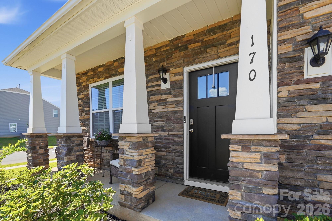
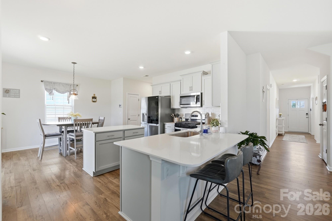
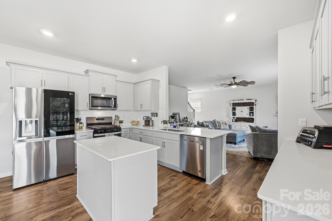
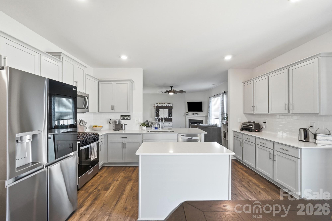
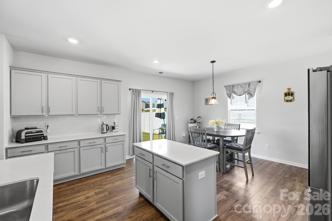
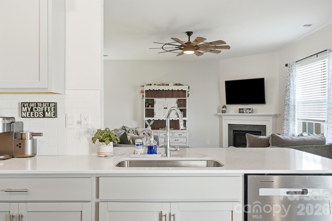
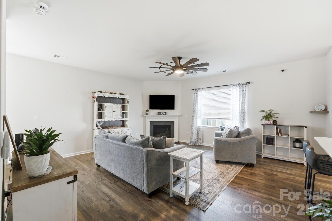
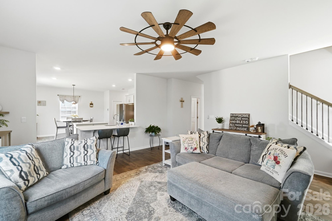
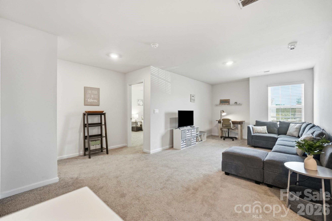
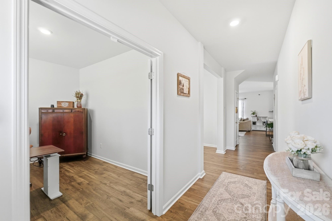
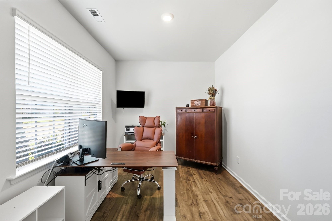
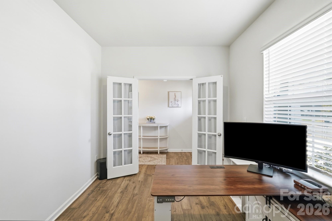
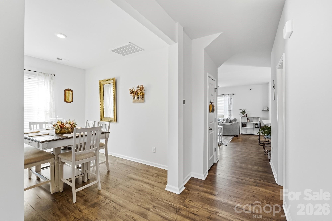
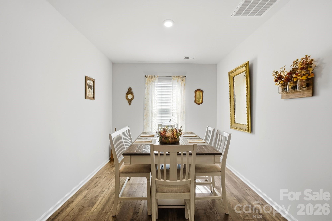
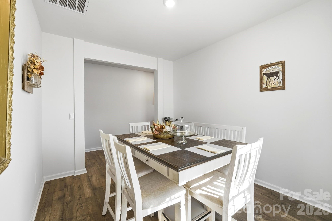
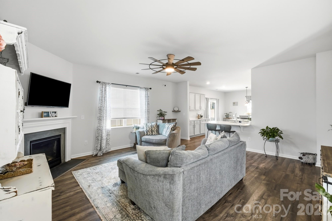
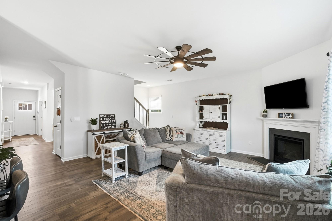
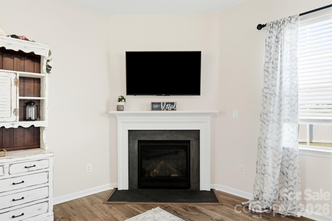
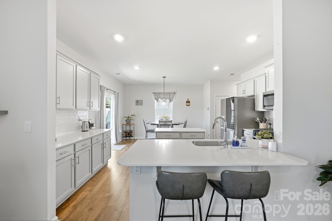
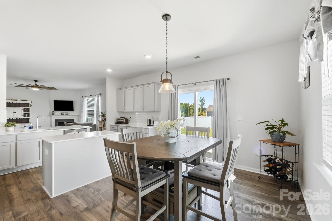
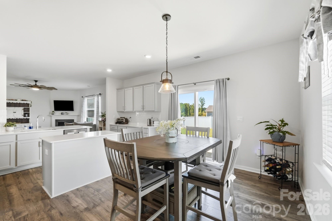
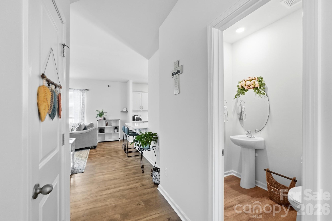
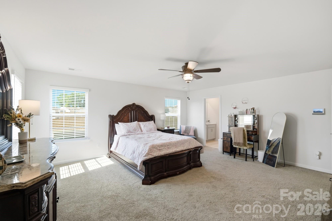
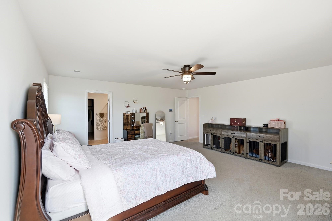
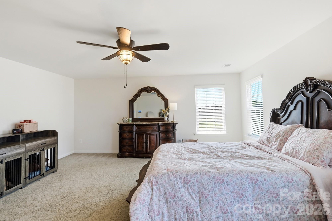
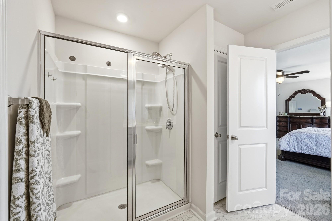
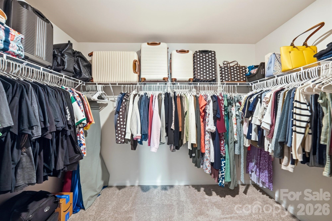
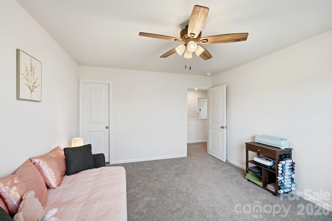
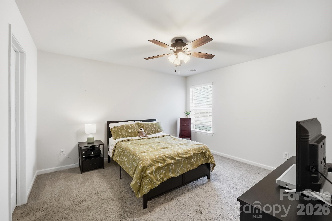
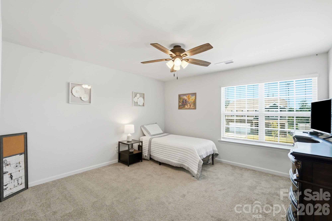
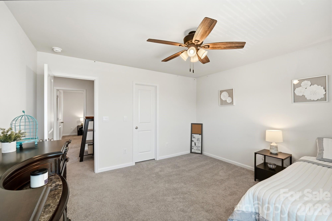
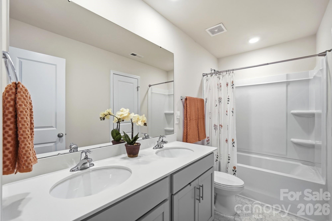
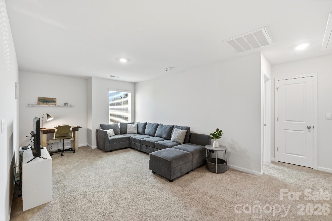
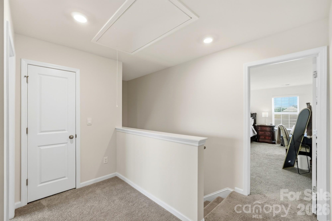
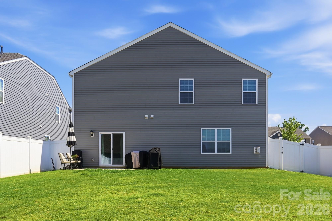
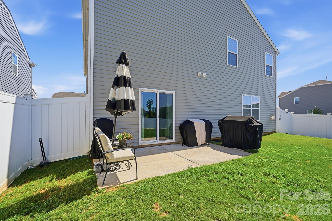
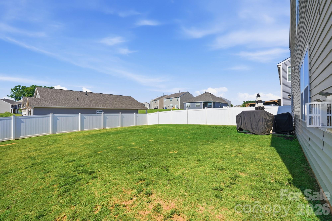
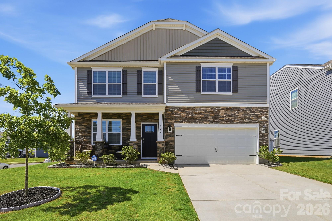
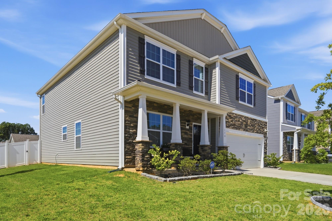
Why wait to build when you can have the upgrades, warmth, and lifestyle you've been dreaming of right now? Perfectly positioned on a desirable end lot with attractive stone accents, this beautifully designed home offers the best of modern living in one of Troutman's growing communities. From the moment you step inside, you'll appreciate the bright, open floor plan where the spacious island kitchen truly becomes the heart of the home. Featuring a gas range, InstaView refrigerator, stainless steel appliances, breakfast bar, walk-in pantry, and seamless flow into the great room with a cozy gas log fireplace, it's a space made for everything from busy mornings to memorable gatherings. Need a dedicated workspace? The private office with French doors makes working from home both comfortable and stylish, while the formal dining room is ready for holidays and celebrations. The main level showcases beautiful laminate flooring and thoughtfully selected modern lighting that adds a fresh, upscale feel throughout. Upstairs, retreat to the primary suite complete with a spacious walk-in closet, walk-in shower and private water closet; your own peaceful escape at the end of the day. Step outside to a fully fenced backyard that's already finished for you... something new construction simply doesn't offer. And beyond your front door, enjoy sidewalks, walking trails, a resort-style community pool with fountain, and cabana, all just minutes from the charm, restaurants, and local events of downtown Troutman. This isn't just another new home in the neighborhood, it's one that's already complete, thoughtfully upgraded, and ready for you to start making memories the day you move in.
Details
| MLS # | 4401965 |
|---|---|
| Listing Type | For Sale |
| Style | House |
| HOA Dues | $536 |
| Sub-Type | Resale |
| Status | Active |
| Year | 2024 |
| Days On Site | 47 |
| Listing Provided By | Keller Williams Unified | Bruce Juengst |
Features
| Bed(s) | 4 |
|---|---|
| Bath(s) | 3 Total |
| SQ Feet | 2,903 |
| Garage | 2 |
| Story(s) | 2 |
| Zoning | R8 |
| Acreage | 0.20 |
Interior
| Cooling | Attic Fan, Central Air |
|---|---|
| Heating | Central, Electric |
| Interior Features | Attic Stairs Pulldown, Breakfast Bar, Cable Prewire, Kitchen Island, Open Floorplan, Walk-In Closet(s), Walk-In Pantry |
| Appliances | Dishwasher, Disposal, Gas Range, Microwave, Refrigerator with Ice Maker |
Exterior
| Security Features | Security System |
|---|---|
| Construction Materials | Stone Veneer, Vinyl |
| Foundation Details | Slab |
| Lot Features | Corner Lot |
Parking
| Garage Yes / No | Yes |
|---|---|
| Parking Features | Driveway, Attached Garage |
Utilities
| Utilities | Cable Available, Natural Gas, Underground Power Lines |
|---|
Location
| Community Features | Cabana, Outdoor Pool, Playground, Sidewalks |
|---|
Other
| List Aor | Canopy Realtor Association |
|---|
Taxes
| Property | 339970 |
|---|
Area Information
| State | NC |
|---|---|
| County | Iredell |
| City | Statesville |
| Zip Code | 28677 |
| Area | Iredell |
| Community Name | Wallace Springs |
| School District | South Iredell |
| Elementary School | Troutman |
| High School | South Iredell |
| Listing VS Median (in Wallace Springs) | |
Price: $379,900 low | high Med: $375,000 sqft: 2,903 low | high Med: 2,916 $ / sqft: $131 low | high Med: $129 On site: 47 low | high Med: 19 | |
Market Activity 28677
Request a showing
Request a showing
 Listings courtesy of Canopy MLS as distributed by MLS GRID.
Based on information submitted to the MLS GRID as of August 26, 2026 at 7:33:49 AM PDT All data is obtained from various sources and may not have been verified by broker or MLS GRID. Supplied Open House Information is subject to change without notice. All information should be independently reviewed and verified for accuracy. Properties may or may not be listed by the office/agent presenting the information.
The Digital Millennium Copyright Act of 1998, 17 U.S.C. § 512 (the “DMCA”) provides recourse for copyright owners who believe that material appearing on the Internet infringes their rights under U.S. copyright law. If you believe in good faith that any content or material made available in connection with our website or services infringes your copyright, you (or your agent) may send us a notice requesting that the content or material be removed, or access to it blocked. Notices must be sent in writing by email to DMCAnotice@MLSGrid.com.
“The DMCA requires that your notice of alleged copyright infringement include the following information: (1) description of the copyrighted work that is the subject of claimed infringement; (2) description of the alleged infringing content and information sufficient to permit us to locate the content; (3) contact information for you, including your address, telephone number and email address; (4) a statement by you that you have a good faith belief that the content in the manner complained of is not authorized by the copyright owner, or its agent, or by the operation of any law; (5) a statement by you, signed under penalty of perjury, that the information in the notification is accurate and that you have the authority to enforce the copyrights that are claimed to be infringed; and (6) a physical or electronic signature of the copyright owner or a person authorized to act on the copyright owner’s behalf. Failure to include all of the above information may result in the delay of the processing of your complaint.
Contact
Learn More About This Property

| State | NC |
|---|---|
| County | Iredell |
| City | Statesville |
| Zip Code | 28677 |
| Area | Iredell |
| Community Name | Wallace Springs |
| School District | South Iredell |
| Elementary School | Troutman |
| High School | South Iredell |
| Listing VS Median (in Wallace Springs) | |
Price: $379,900 low | high Med: $375,000 sqft: 2,903 low | high Med: 2,916 $ / sqft: $131 low | high Med: $129 On site: 47 low | high Med: 19 | |