
 Price Reduced Listing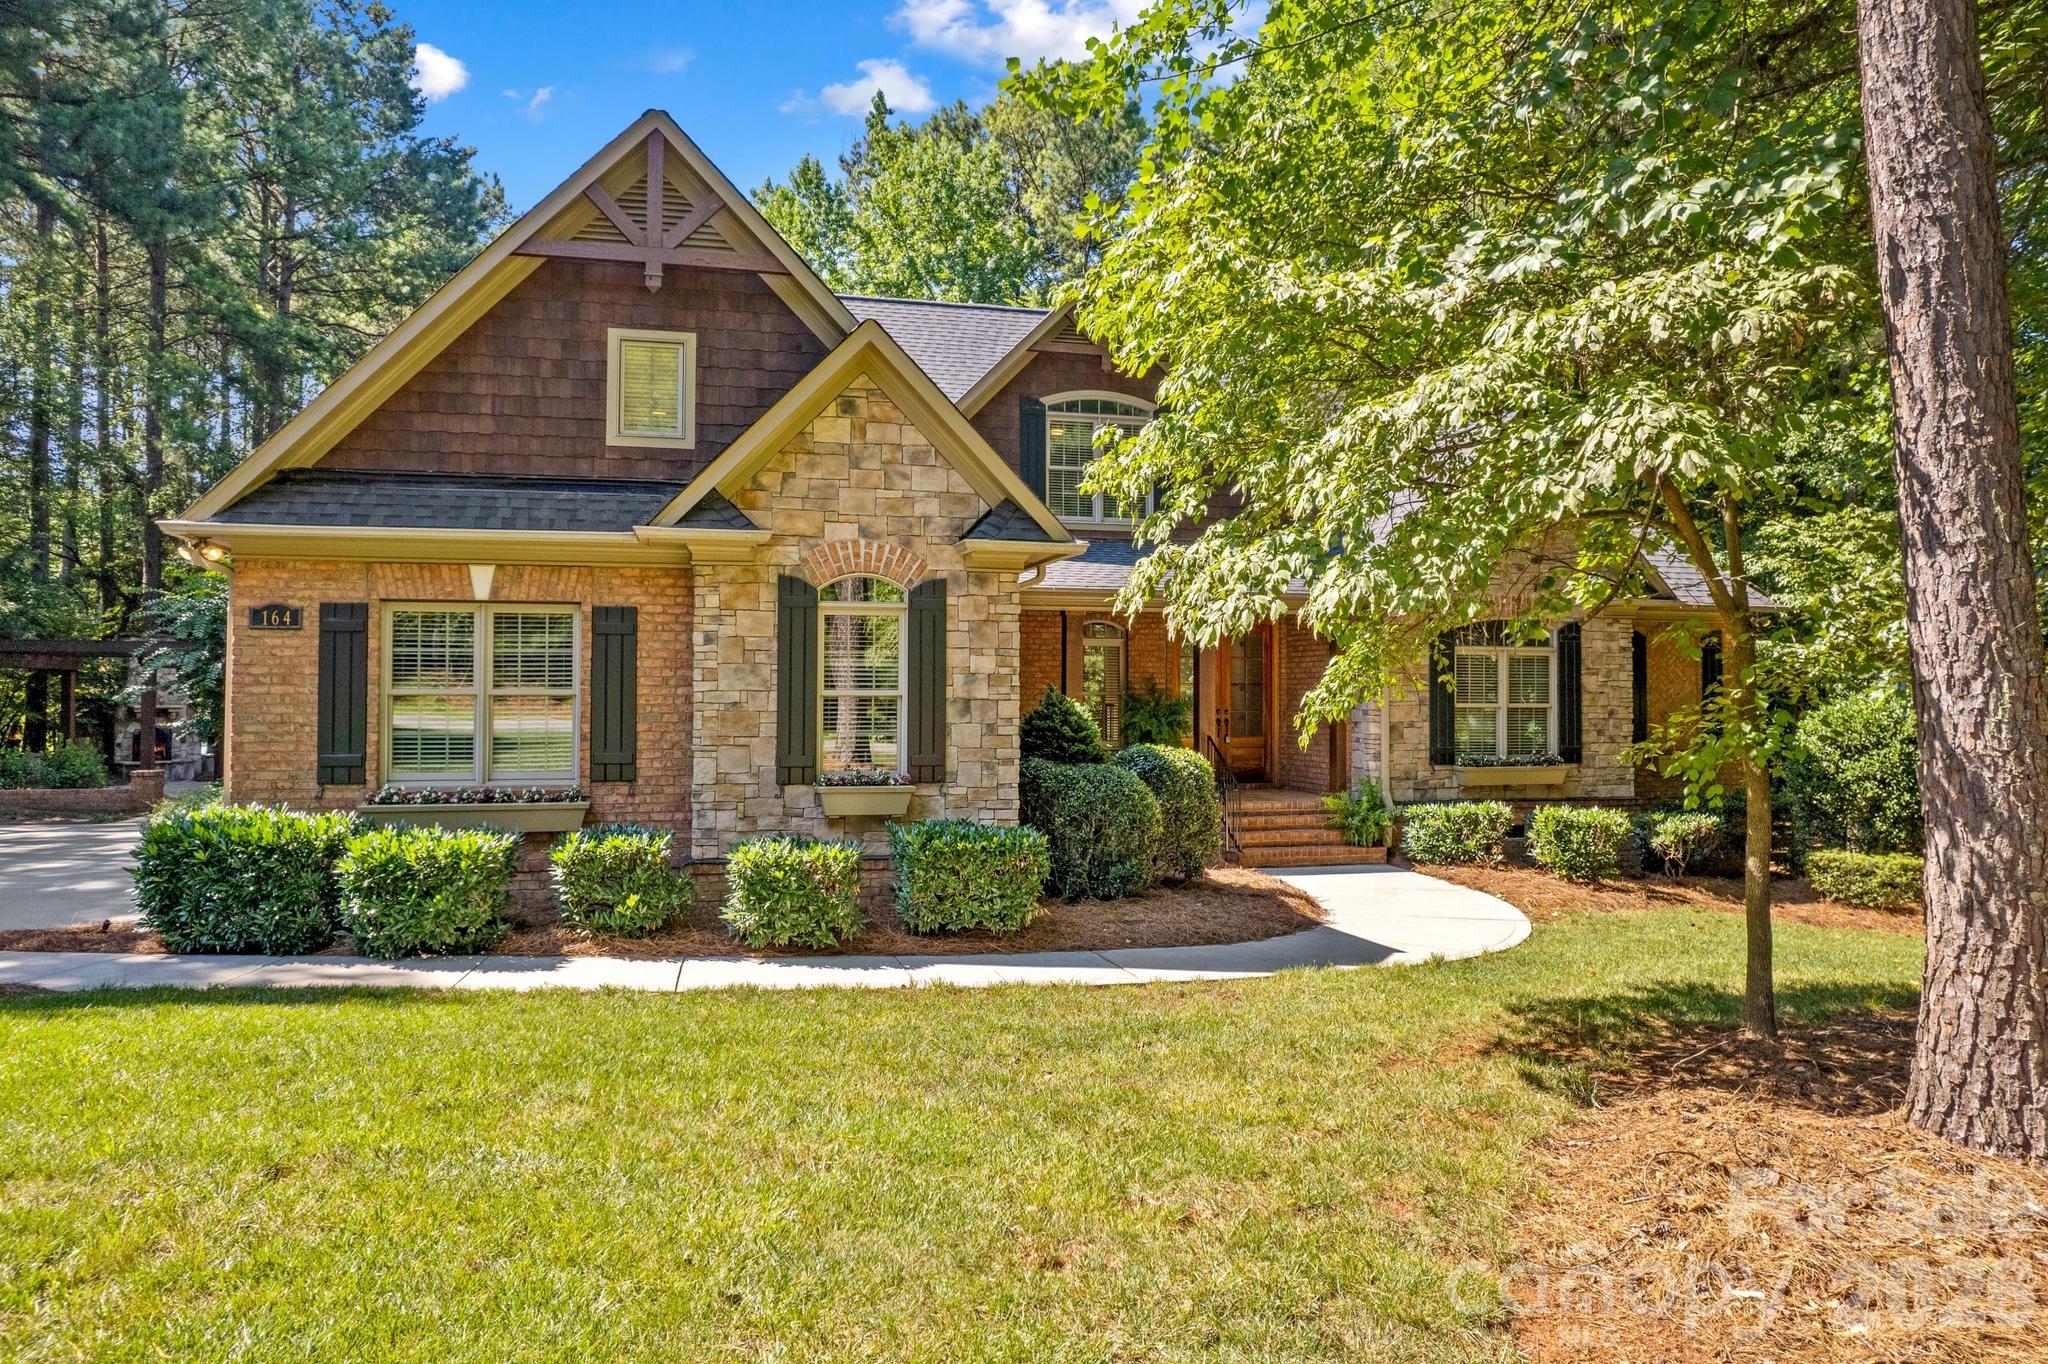
164 Bayberry Creek Circle,Mooresville, NC 28117
Mooresville, NC 28117


Description
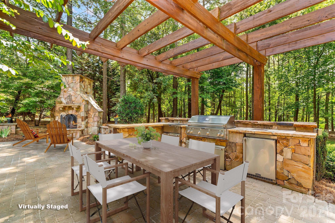
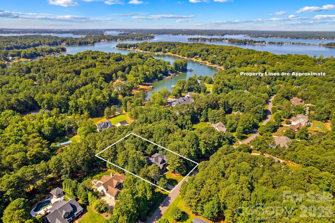
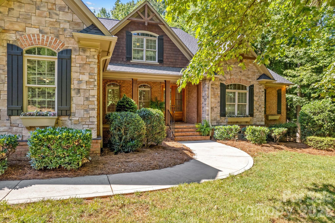
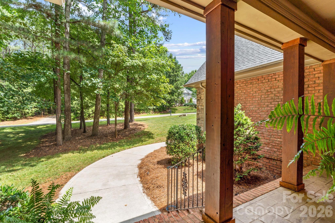
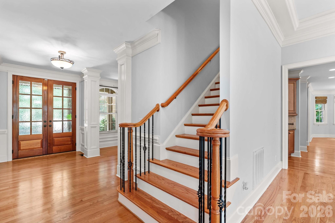
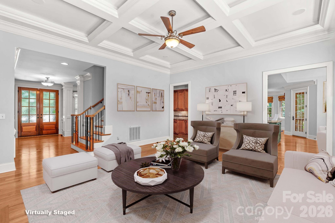
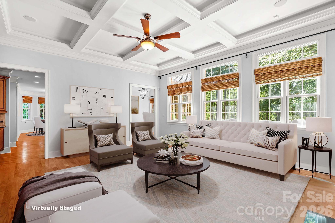
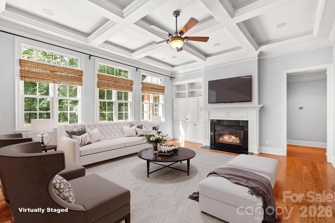
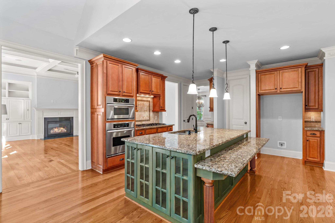
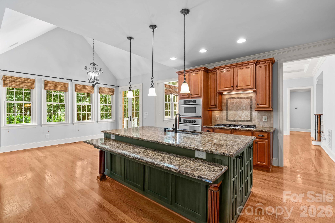
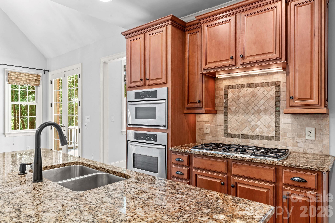
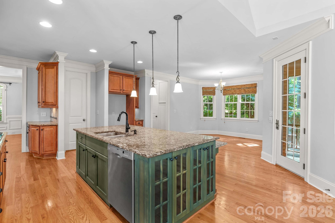
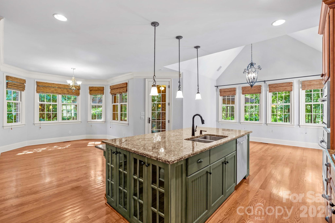
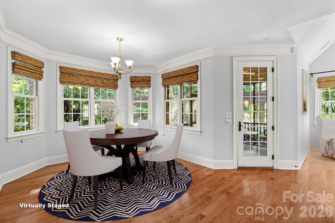
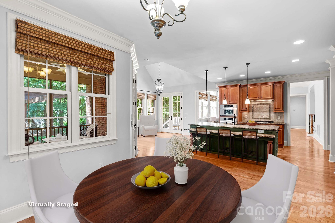
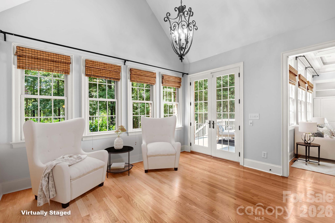
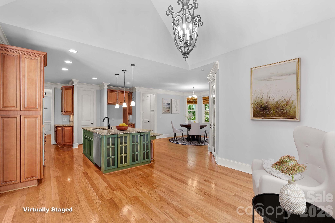
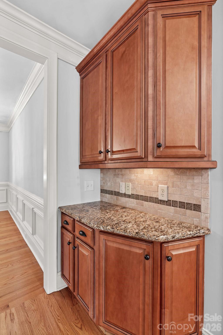
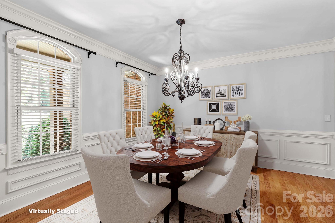
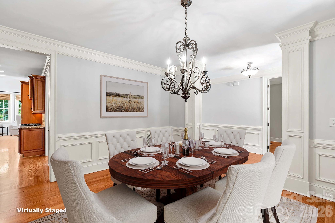
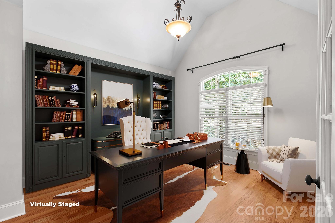
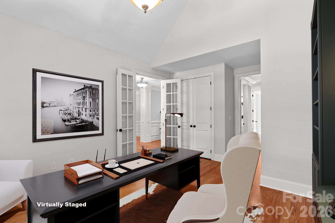
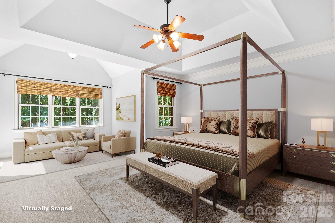
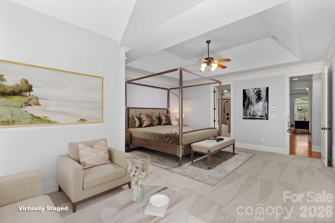
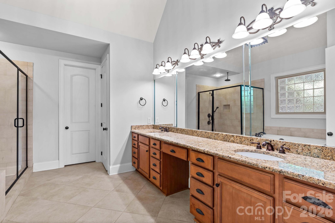
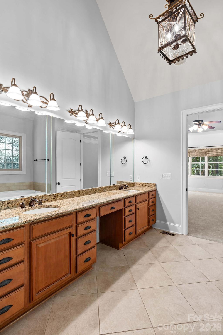
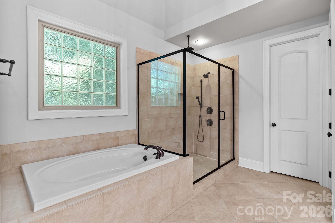
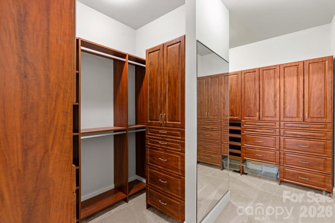
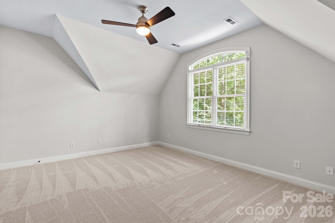
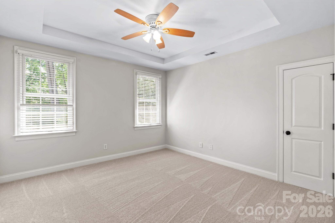
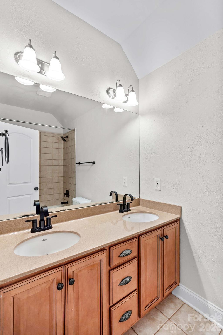
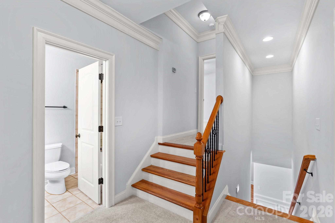
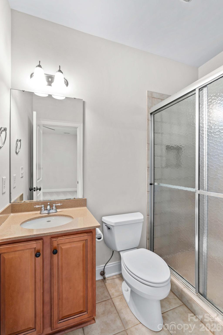
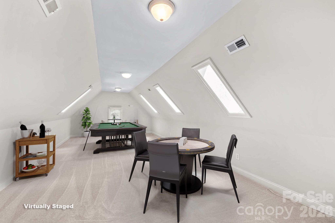
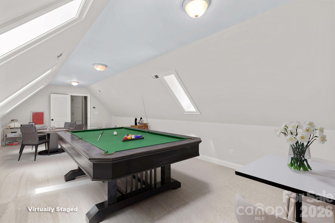
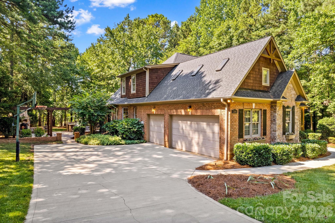
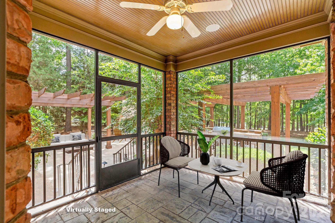
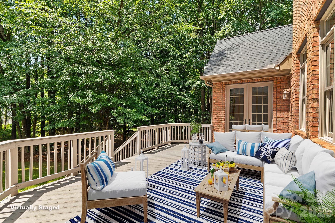
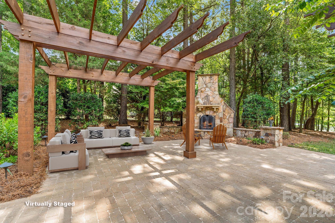
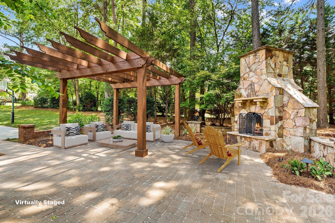
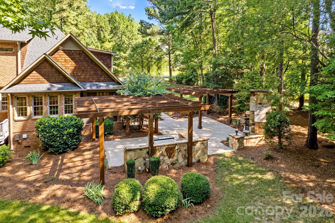
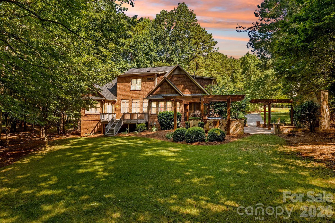
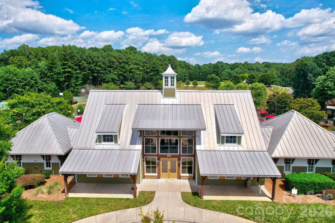
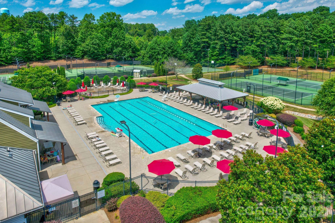
Discover the epitome of upscale living in this exquisite brick and stone residence, perfectly situated in the highly sought-after community of The Farms on the Brawley Peninsula. Offering a rare blend of elegance, comfort, and privacy, this home rests on a sprawling 1.24-acre lot designed for both relaxation and grand-scale entertaining. The main level is designed for effortless flow and refined living. Step through the entryway to find a dedicated home office featuring elegant French doors, a formal dining room perfect for gatherings, and a light-filled great room anchored by a gas log fireplace, custom built-ins, and stunning coffered ceilings. The expansive kitchen serves as the heart of the home, featuring a large center island with a pull-up eating bar, granite countertops, a designer tile backsplash and a cozy breakfast area that opens into a charming, intimate sitting room. The luxurious primary suite, conveniently located on the main level, serves as your private retreat, offering direct access to the rear deck. It features an ensuite bath with a soaking tub and step-in tile shower, complemented by a large walk-in closet with custom cabinetry. Upstairs, you will find three additional spacious bedroomsincluding two private ensuites, another bedroom & full bath and a large bonus/billiards room, providing ample flex space for hobbies, media, or guests. The rear of the home is a true masterpiece of outdoor living. Enjoy the privacy of your expansive lot on the custom paver patio, equipped with a wood-burning fireplace, a built-in gas grill, and an outdoor refrigeratorcreating the perfect setting for al fresco dining and evening relaxation. This home has been meticulously cared for and recently updated for the new owner. Updates include a new roof (March 2024), new septic tank (Dec. 2024), and new HVAC units for both the main and upper levels (Nov. 2024). Additional peace of mind features include a fully encapsulated crawlspace with a dehumidifier, water softener, tankless water heater, fresh interior paint, and brand-new carpeting throughout. Living in The Farms provides access to premier amenities, including an Olympic-size pool, a clubhouse, an outdoor covered grilling area, tennis and pickleball courts, all supported by a calendar of regular community events. Water enthusiasts will love the proximity to Lake Norman, with the public Hagers Creek Boat Landing just a half-mile away at the end of McKendree Road. The community also offers convenient on-site boat storage. Experience the perfect balance of serenity and lifestyle at 164 Bayberry Creek Circle - schedule your private tour today.
Details
| MLS # | 4393248 |
|---|---|
| Listing Type | For Sale |
| Style | House |
| HOA Dues | $880 |
| Sub-Type | Resale |
| Status | Active |
| Year | 2006 |
| Days On Site | 54 |
| Listing Provided By | Howard Hanna Allen Tate Mooresville/LKN | Becky Boan |
Features
| Bed(s) | 4 |
|---|---|
| Bath(s) | 5 Total |
| SQ Feet | 4,079 |
| Garage | 3 |
| Story(s) | 2 |
| Zoning | RA |
| Acreage | 1.24 |
| Water Front | Yes |
Interior
| Cooling | Ceiling Fan(s), Central Air |
|---|---|
| Heating | Central, Forced Air, Natural Gas |
| Interior Features | Attic Other, Attic Stairs Pulldown, Attic Walk In, Breakfast Bar, Built-in Features, Cable Prewire, Drop Zone, Entrance Foyer, Garden Tub, Kitchen Island, Pantry, Walk-In Closet(s), Walk-In Pantry |
| Window Features | Insulated Window(s), Skylight(s), Window Treatments |
| Appliances | Bar Fridge, Convection Microwave, Convection Oven, Dishwasher, Disposal, Down Draft, Electric Oven, Gas Cooktop, Gas Water Heater, Microwave, Plumbed For Ice Maker, Self Cleaning Oven, Tankless Water Heater, Wall Oven, Water Softener |
Exterior
| Exterior Features | Fire Pit, Gas Grill, In-Ground Irrigation |
|---|---|
| Roof | Architectural Shingle |
| Security Features | Carbon Monoxide Detector(s), Security System, Smoke Detector(s) |
| Construction Materials | Brick Full, Cedar Shake, Stone |
| Foundation Details | Crawl Space |
| Lot Features | Level, Paved, Private, Wooded |
Parking
| Garage Yes / No | Yes |
|---|---|
| Parking Features | Driveway, Attached Garage, Garage Door Opener, Garage Faces Side, Keypad Entry |
Utilities
| Utilities | Cable Available, Electricity Connected, Fiber Optics, Natural Gas, Satellite Internet Available, Underground Power Lines, Underground Utilities, Wired Internet Available |
|---|
Location
| Community Features | Boat Storage, Clubhouse, Game Court, Lake Access, Outdoor Pool, Pickleball, Picnic Area, Playground, Recreation Area, RV Storage, Street Lights, Tennis Court(s), Walking Trails |
|---|
Other
| List Aor | Canopy Realtor Association |
|---|
Taxes
| Property | 805330 |
|---|
Area Information
| State | NC |
|---|---|
| County | Iredell |
| City | Mooresville |
| Zip Code | 28117 |
| Area | Iredell |
| Community Name | The Farms |
| School District | Lake Norman |
| Elementary School | Woodland Heights |
| High School | Lake Norman |
| Listing VS Median (in The Farms) | |
Price: $1,249,000 low | high Med: $1,189,950 sqft: 4,079 low | high Med: 4,453 $ / sqft: $306 low | high Med: $277 On site: 54 low | high Med: 11.5 | |
Market Activity 28117
Request a showing
Request a showing
 Listings courtesy of Canopy MLS as distributed by MLS GRID.
Based on information submitted to the MLS GRID as of August 26, 2026 at 10:09:55 AM PDT All data is obtained from various sources and may not have been verified by broker or MLS GRID. Supplied Open House Information is subject to change without notice. All information should be independently reviewed and verified for accuracy. Properties may or may not be listed by the office/agent presenting the information.
The Digital Millennium Copyright Act of 1998, 17 U.S.C. § 512 (the “DMCA”) provides recourse for copyright owners who believe that material appearing on the Internet infringes their rights under U.S. copyright law. If you believe in good faith that any content or material made available in connection with our website or services infringes your copyright, you (or your agent) may send us a notice requesting that the content or material be removed, or access to it blocked. Notices must be sent in writing by email to DMCAnotice@MLSGrid.com.
“The DMCA requires that your notice of alleged copyright infringement include the following information: (1) description of the copyrighted work that is the subject of claimed infringement; (2) description of the alleged infringing content and information sufficient to permit us to locate the content; (3) contact information for you, including your address, telephone number and email address; (4) a statement by you that you have a good faith belief that the content in the manner complained of is not authorized by the copyright owner, or its agent, or by the operation of any law; (5) a statement by you, signed under penalty of perjury, that the information in the notification is accurate and that you have the authority to enforce the copyrights that are claimed to be infringed; and (6) a physical or electronic signature of the copyright owner or a person authorized to act on the copyright owner’s behalf. Failure to include all of the above information may result in the delay of the processing of your complaint.
Contact
Learn More About This Property

| State | NC |
|---|---|
| County | Iredell |
| City | Mooresville |
| Zip Code | 28117 |
| Area | Iredell |
| Community Name | The Farms |
| School District | Lake Norman |
| Elementary School | Woodland Heights |
| High School | Lake Norman |
| Listing VS Median (in The Farms) | |
Price: $1,249,000 low | high Med: $1,189,950 sqft: 4,079 low | high Med: 4,453 $ / sqft: $306 low | high Med: $277 On site: 54 low | high Med: 11.5 | |
