
 In-Person: 09/03 11:00 AM - 5:00 PM
In-Person: 09/04 11:00 AM - 5:00 PM

$357,140 $1,863 est/mo Sourced by Back At You
160 Scuppernong Lane,Jacksonville, NC 28546
Jacksonville, NC 28546

Description
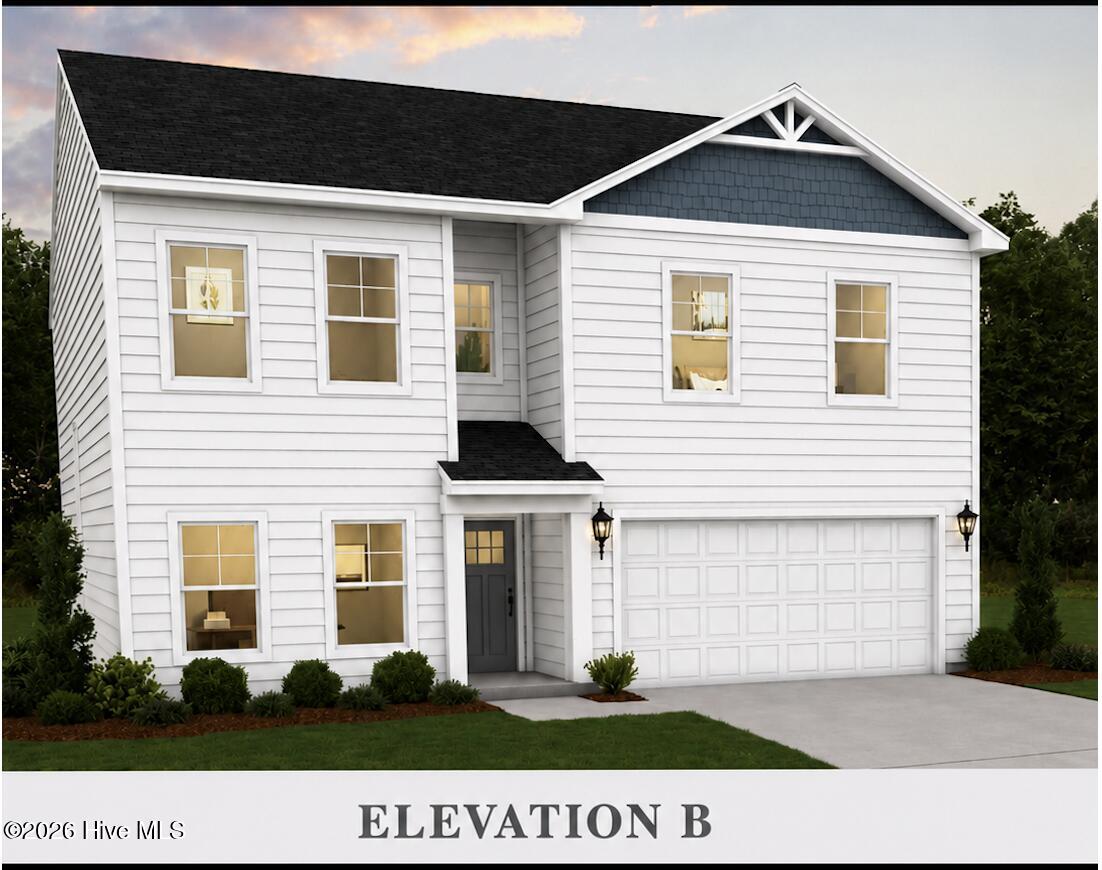
Welcome to The Givens, where timeless design meets modern luxury. This stunning 4-bedroom, 3.5-bath home features an open-concept layout with a spacious family room, elegant dining area, and a designer kitchen showcasing an oversized island, quartz countertops, and luxury vinyl plank flooring throughout. The first-floor primary suite offers a spacious bathroom, walk-in closet, and exceptional privacy. Upstairs, a versatile loft is complemented by three secondary bedrooms, two full baths, and generous storage. Washer, dryer, and refrigerator are included, making this home truly move-in ready. Thoughtfully designed with finishes and functional living spaces, The Givens delivers the perfect blend of comfort, style, and everyday luxury
Details
| MLS # | 100589238 |
|---|---|
| Listing Type | For Sale |
| Style | House |
| HOA Dues | $275 |
| Sub-Type | New Construction |
| Status | Active |
| Year | 2026 |
| Days On Site | 42 |
| Listing Provided By | Dream Finders Realty LLC | Brad D Norris |
Features
| Bed(s) | 3 |
|---|---|
| Bath(s) | 4 Total |
| SQ Feet | 2,516 |
| Garage | 2 |
| Story(s) | 2 |
| Zoning | R |
| Acreage | 0.24 |
| Property View | See Remarks |
Interior
| Interior Features | Master Downstairs, Walk-in Closet(s), High Ceilings, Entrance Foyer, Kitchen Island, Pantry, Walk-in Shower, Blinds/Shades, Eat-in Kitchen, Walk-In Closet(s) |
|---|---|
| Heating Yes / No | Yes |
| Cooling Yes / No | Yes |
| Cooling | Central Air, Zoned |
| Fireplace Yes / No | No |
| Laundry Features | Laundry Room |
| Rooms Total | 8 |
Exterior
| Exterior Features | Cluster Mailboxes |
|---|---|
| Roof | Shingle |
| Foundation Details | Slab |
| Waterfront Features | None |
| View | See Remarks |
| Construction Materials | Vinyl Siding, Wood Frame |
| Security Features | Smoke Detector(s) |
Parking
| Attached Garage Yes / No | Yes |
|---|---|
| Garage Yes / No | Yes |
| Parking Features | Garage Faces Front, Attached, Garage Door Opener, On Site, Garage |
Utilities
| Utilities | Sewer Connected, Water Connected |
|---|
Taxes
| Tax Book Number | 89 |
|---|---|
| Tax Legal Description | L48- MUSCADINE S1 |
Area Information
| State | NC |
|---|---|
| County | Onslow |
| City | Jacksonville |
| Zip Code | 28546 |
| Community Name | Muscadine |
| School District | Onslow |
| Elementary School | Jacksonville Commons |
| High School | White Oak |
| Listing VS Median (in Muscadine) | |
Price: $357,140 low | high Med: $325,950 sqft: 2,516 low | high Med: 1,721 $ / sqft: $142 low | high Med: $189 On site: 42 low | high Med: 42 | |
Market Activity 28546
Request a showing
Request a showing
Contact
Learn More About This Property

| Open House |
|---|
| In-Person 09/03 11:00 AM - 5:00 PM |
| In-Person 09/04 11:00 AM - 5:00 PM |
| In-Person 09/05 11:00 AM - 5:00 PM |
| In-Person 09/06 12:00 PM - 5:00 PM |
| State | NC |
|---|---|
| County | Onslow |
| City | Jacksonville |
| Zip Code | 28546 |
| Community Name | Muscadine |
| School District | Onslow |
| Elementary School | Jacksonville Commons |
| High School | White Oak |
| Listing VS Median (in Muscadine) | |
Price: $357,140 low | high Med: $325,950 sqft: 2,516 low | high Med: 1,721 $ / sqft: $142 low | high Med: $189 On site: 42 low | high Med: 42 | |
Nearby Listings (Within 1/10 mile)
Price: $267K - $446K
sqft: 1,500 - 3,000



Listing Updated: August 26, 2026 at 7:51:48 PM PDT