
15 Ravenwood Drive,Fletcher, NC 28732
Fletcher, NC 28732












Description
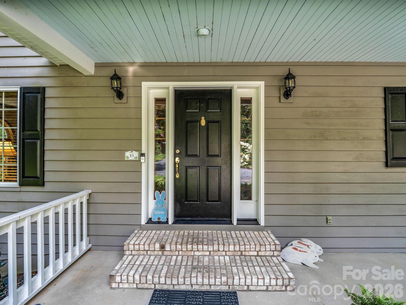
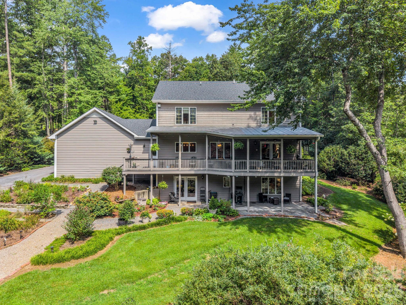
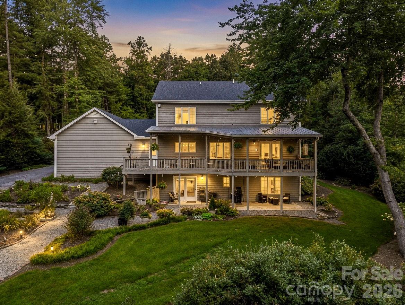
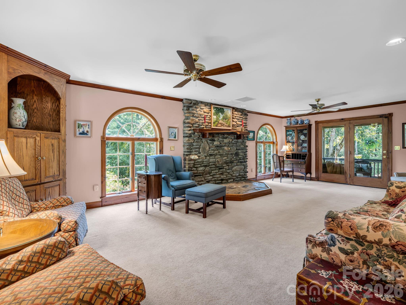
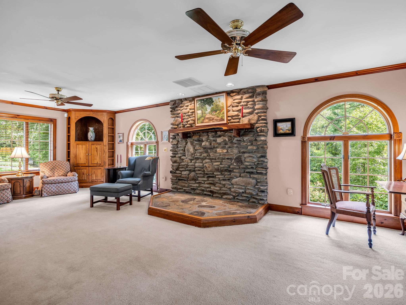
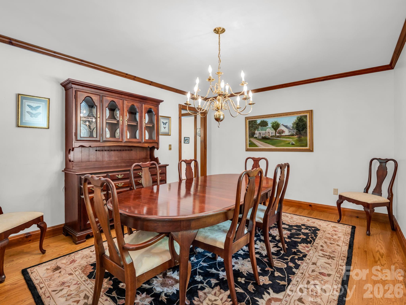
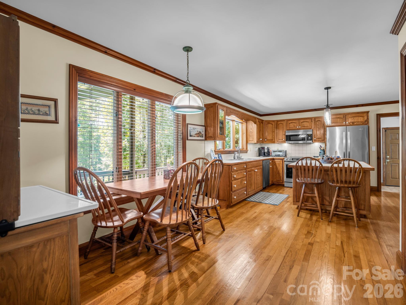
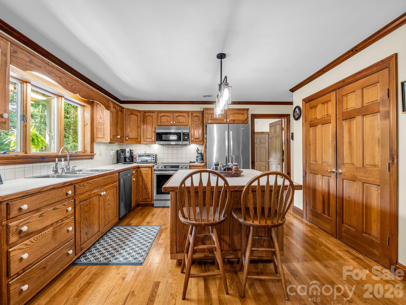
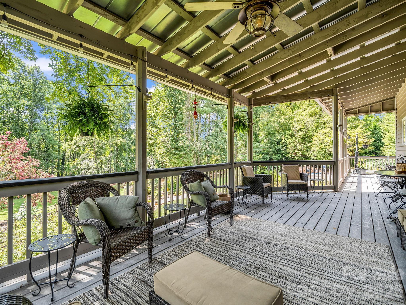
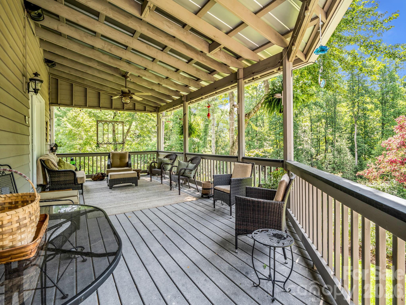
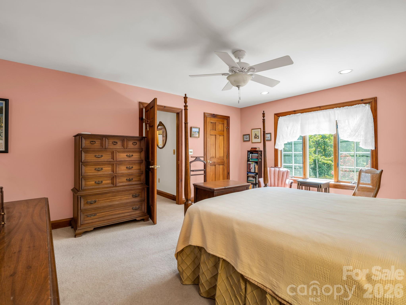
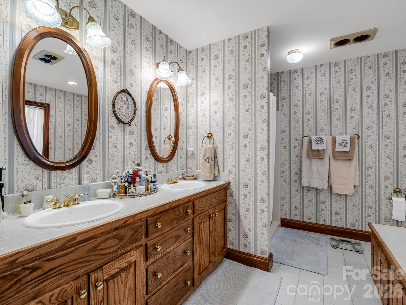
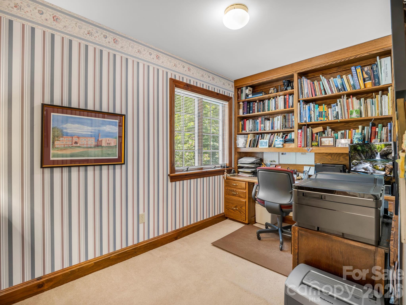
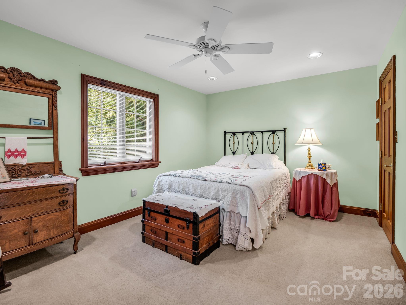
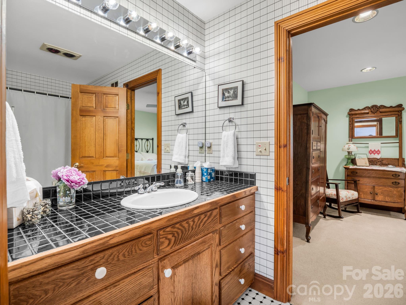
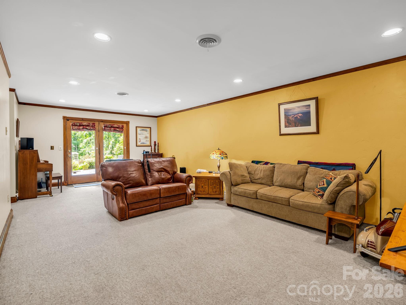
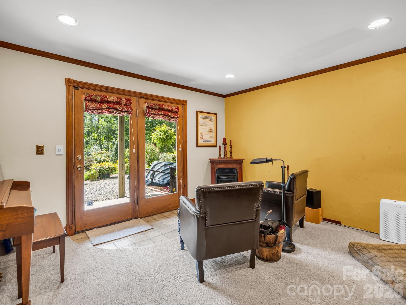
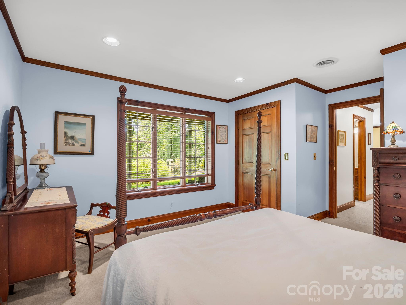
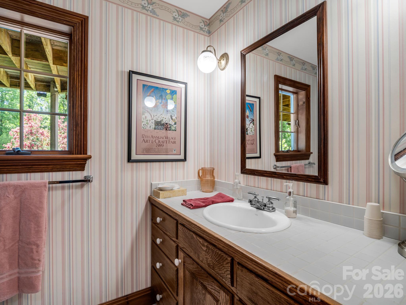
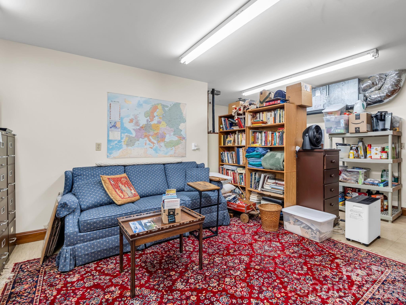
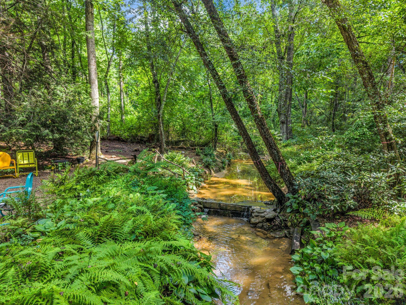
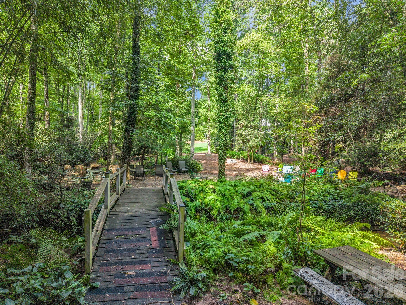
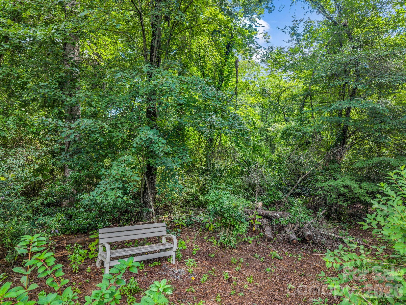
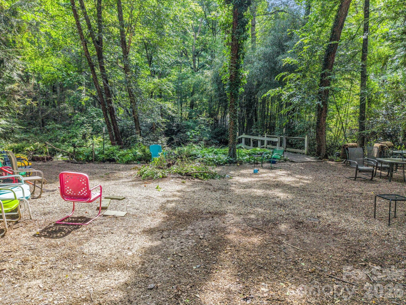
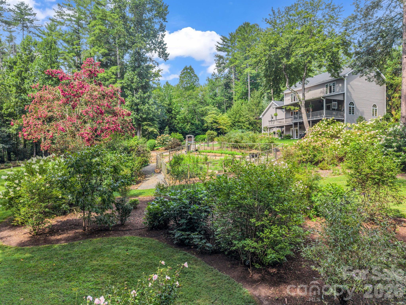
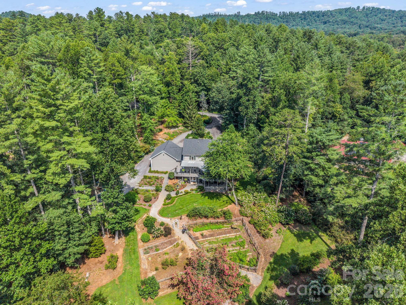
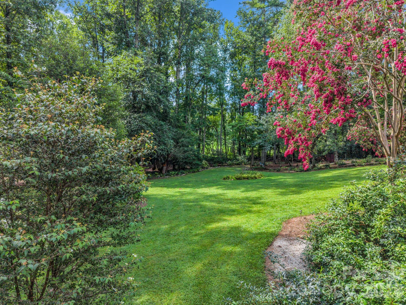
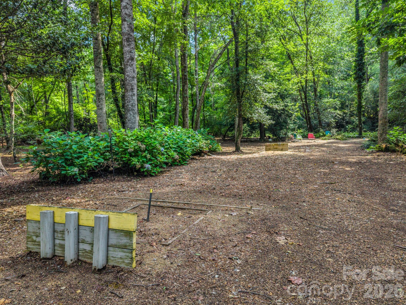
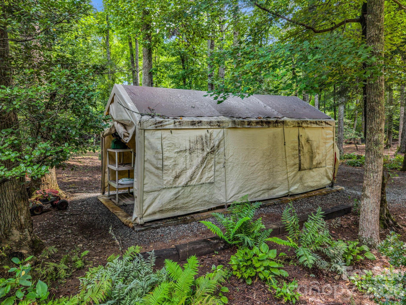
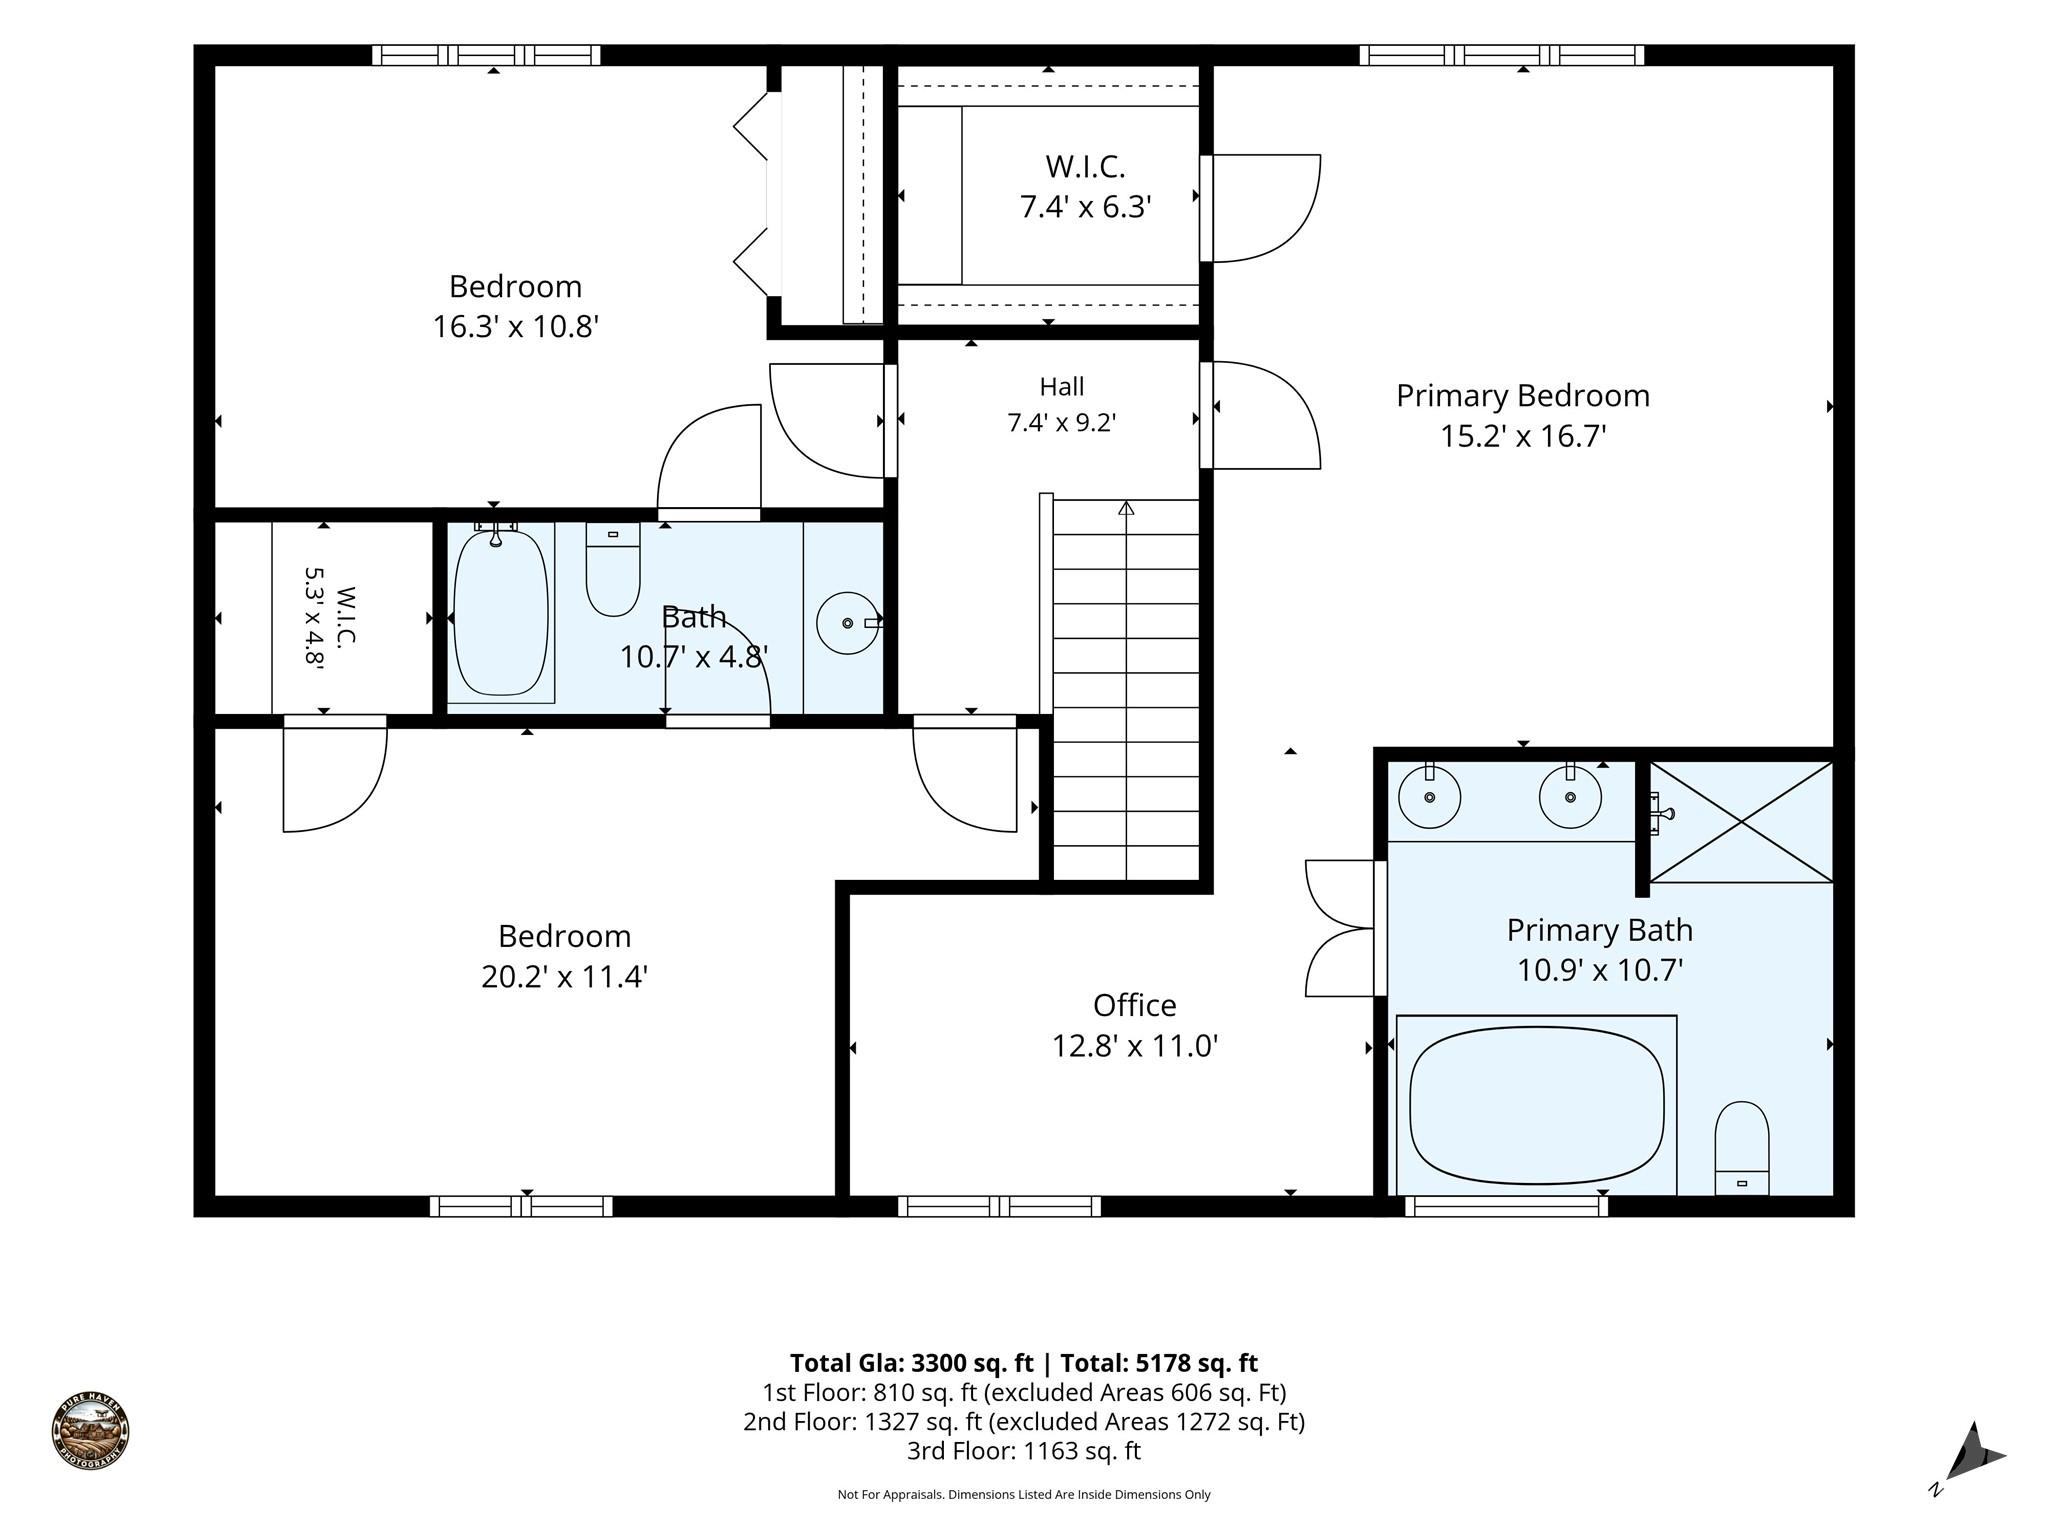
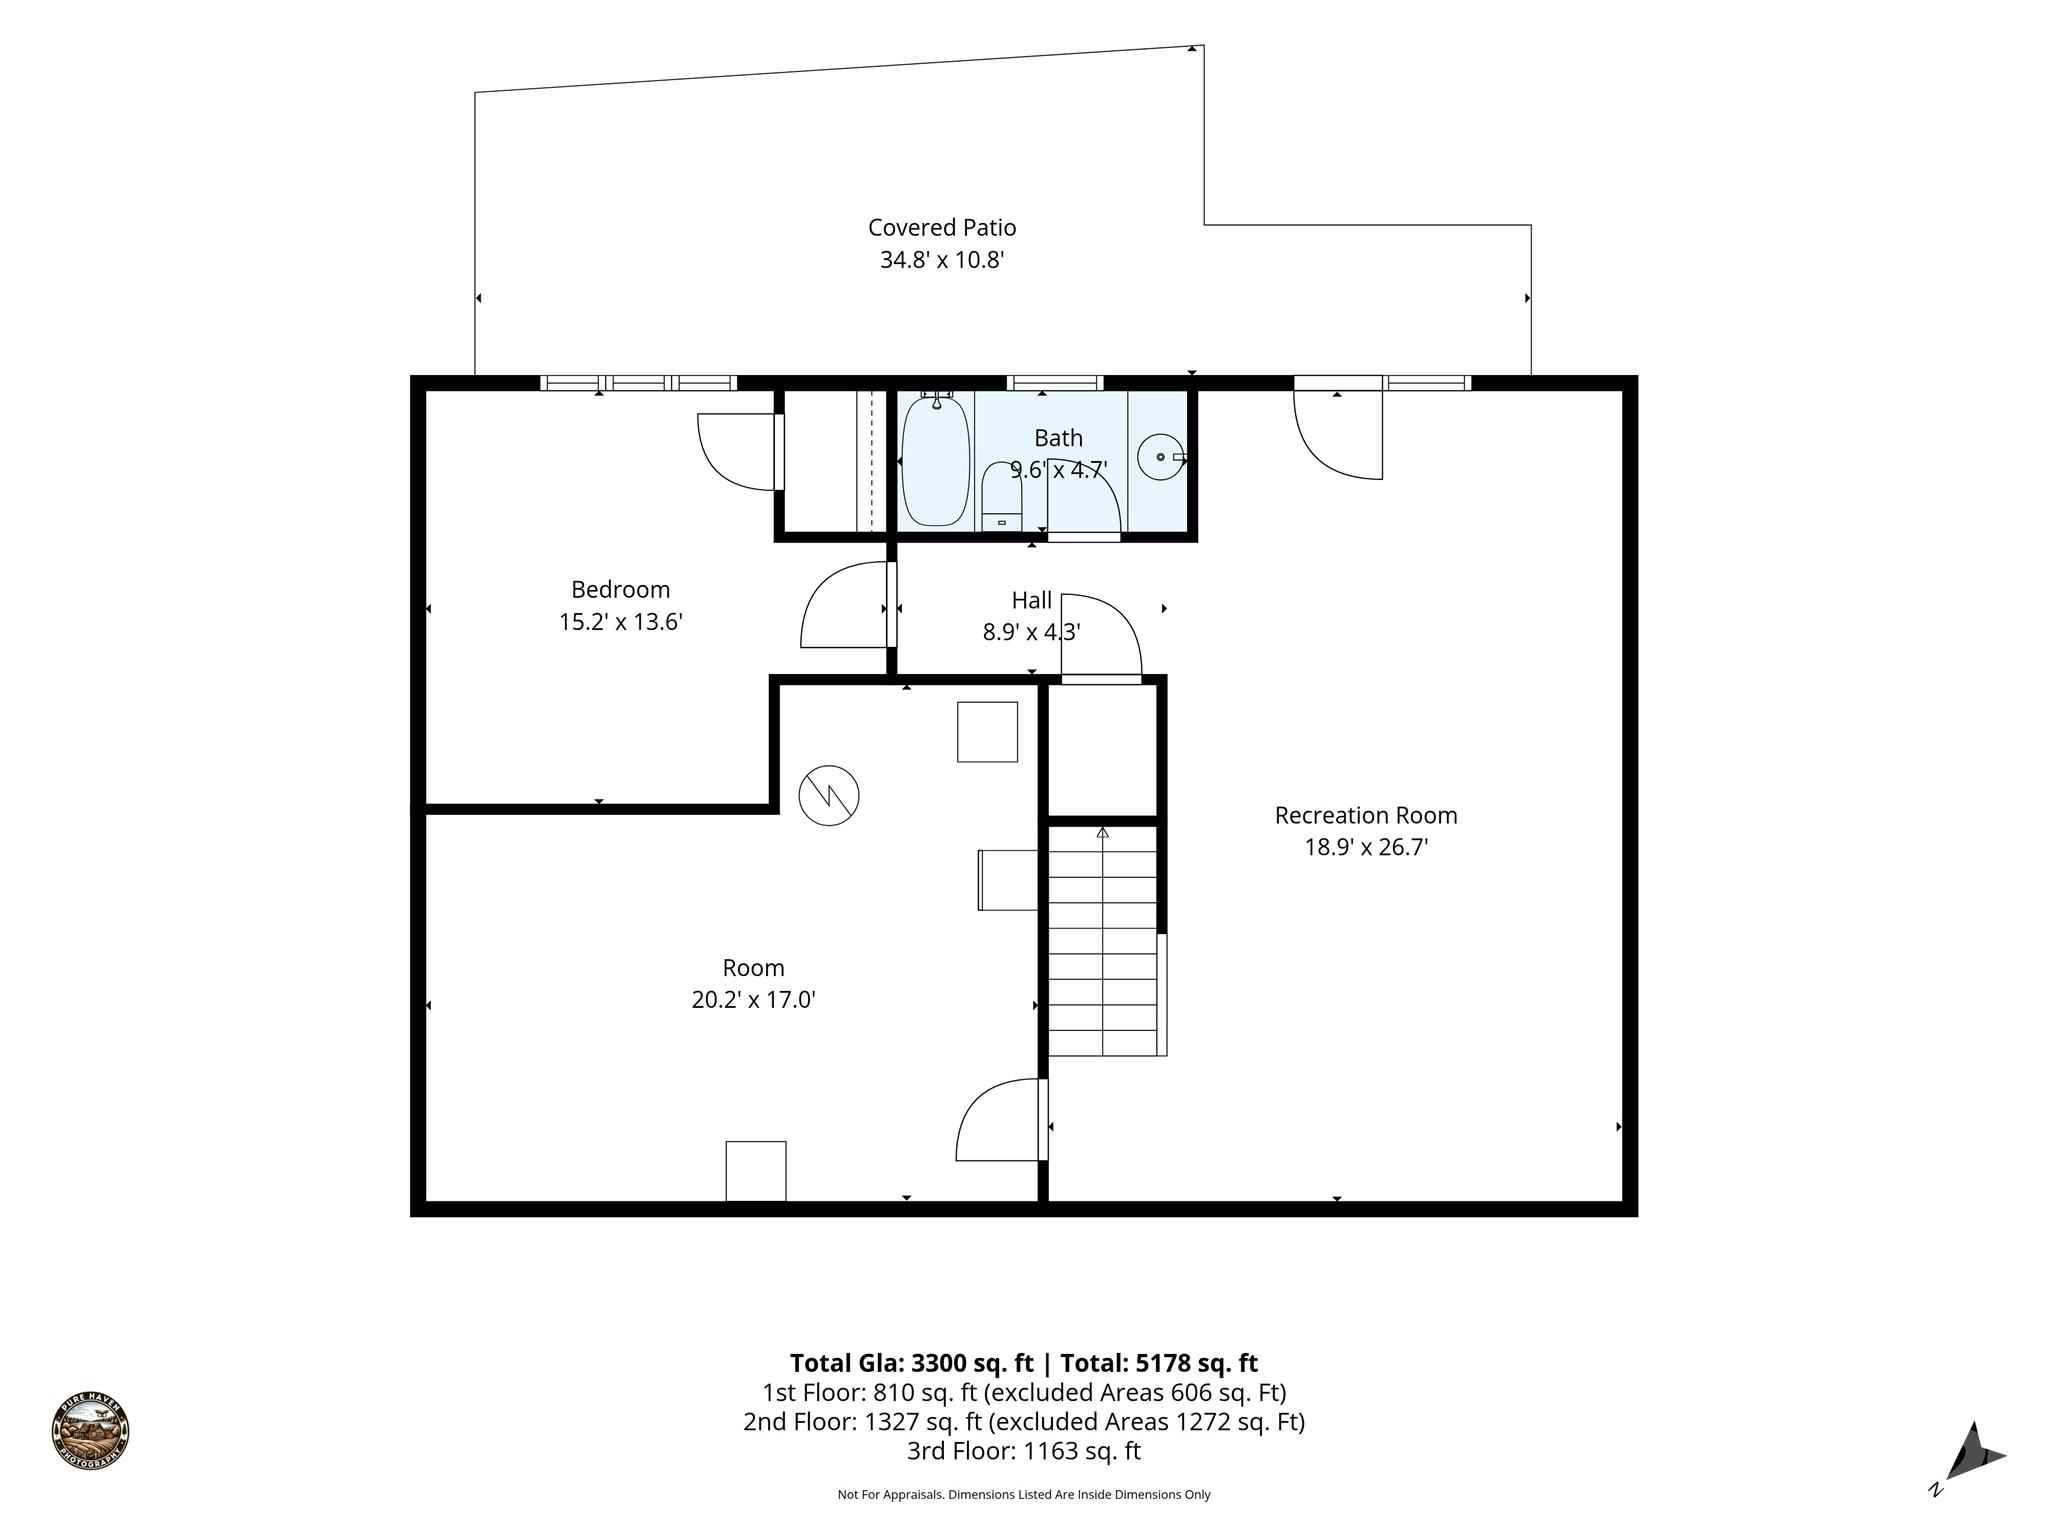
Tucked away, just outside Asheville, in very desirable Fletcher, NC, this beautiful 4- bedroom, 4-bath mountain retreat sits on nearly 3 peaceful acres. The home is 3,300 sq ft of custom craftsmanship combined with eco-conscious construction featuring a high-efficiency geothermal HVAC system. This property is a rare combination of natural beauty, flexible living spaces, and multiple areas for outdoor enjoyment and entertainment. An expansive covered back deck overlooks the mature and professionally maintained landscaping of the property’s outdoor park-like setting. A fire pit, horseshoe area, picnic space, raised garden and flower beds invite you to enjoy the outdoors. A tranquil stream flows through a level backyard frequented by local wildlife. Inside are 4 large bedrooms including a primary with an attached bonus area that could be a home office, nursery, studio, or fitness space. The lower level includes a flexible living area complete with privacy for guests or multi-generational living as well as a gas fireplace with cozy seating area. The home is complete with a circular driveway and warm architectural details. This sanctuary must be experienced in person. Schedule your private showing today!
Details
| MLS # | 4411523 |
|---|---|
| Listing Type | For Sale |
| Style | House |
| HOA Dues | $150 |
| Sub-Type | Resale |
| Status | Active |
| Year | 1989 |
| Days On Site | 20 |
| Listing Provided By | Looking Glass Realty, Hendersonville | Bill Goodman |
Features
| Bed(s) | 4 |
|---|---|
| Bath(s) | 4 Total |
| SQ Feet | 3,300 |
| Garage | 2 |
| Basement | Y |
| Story(s) | 2 |
| Zoning | OU |
| Acreage | 2.93 |
Interior
| Cooling | Geothermal |
|---|---|
| Heating | Geothermal |
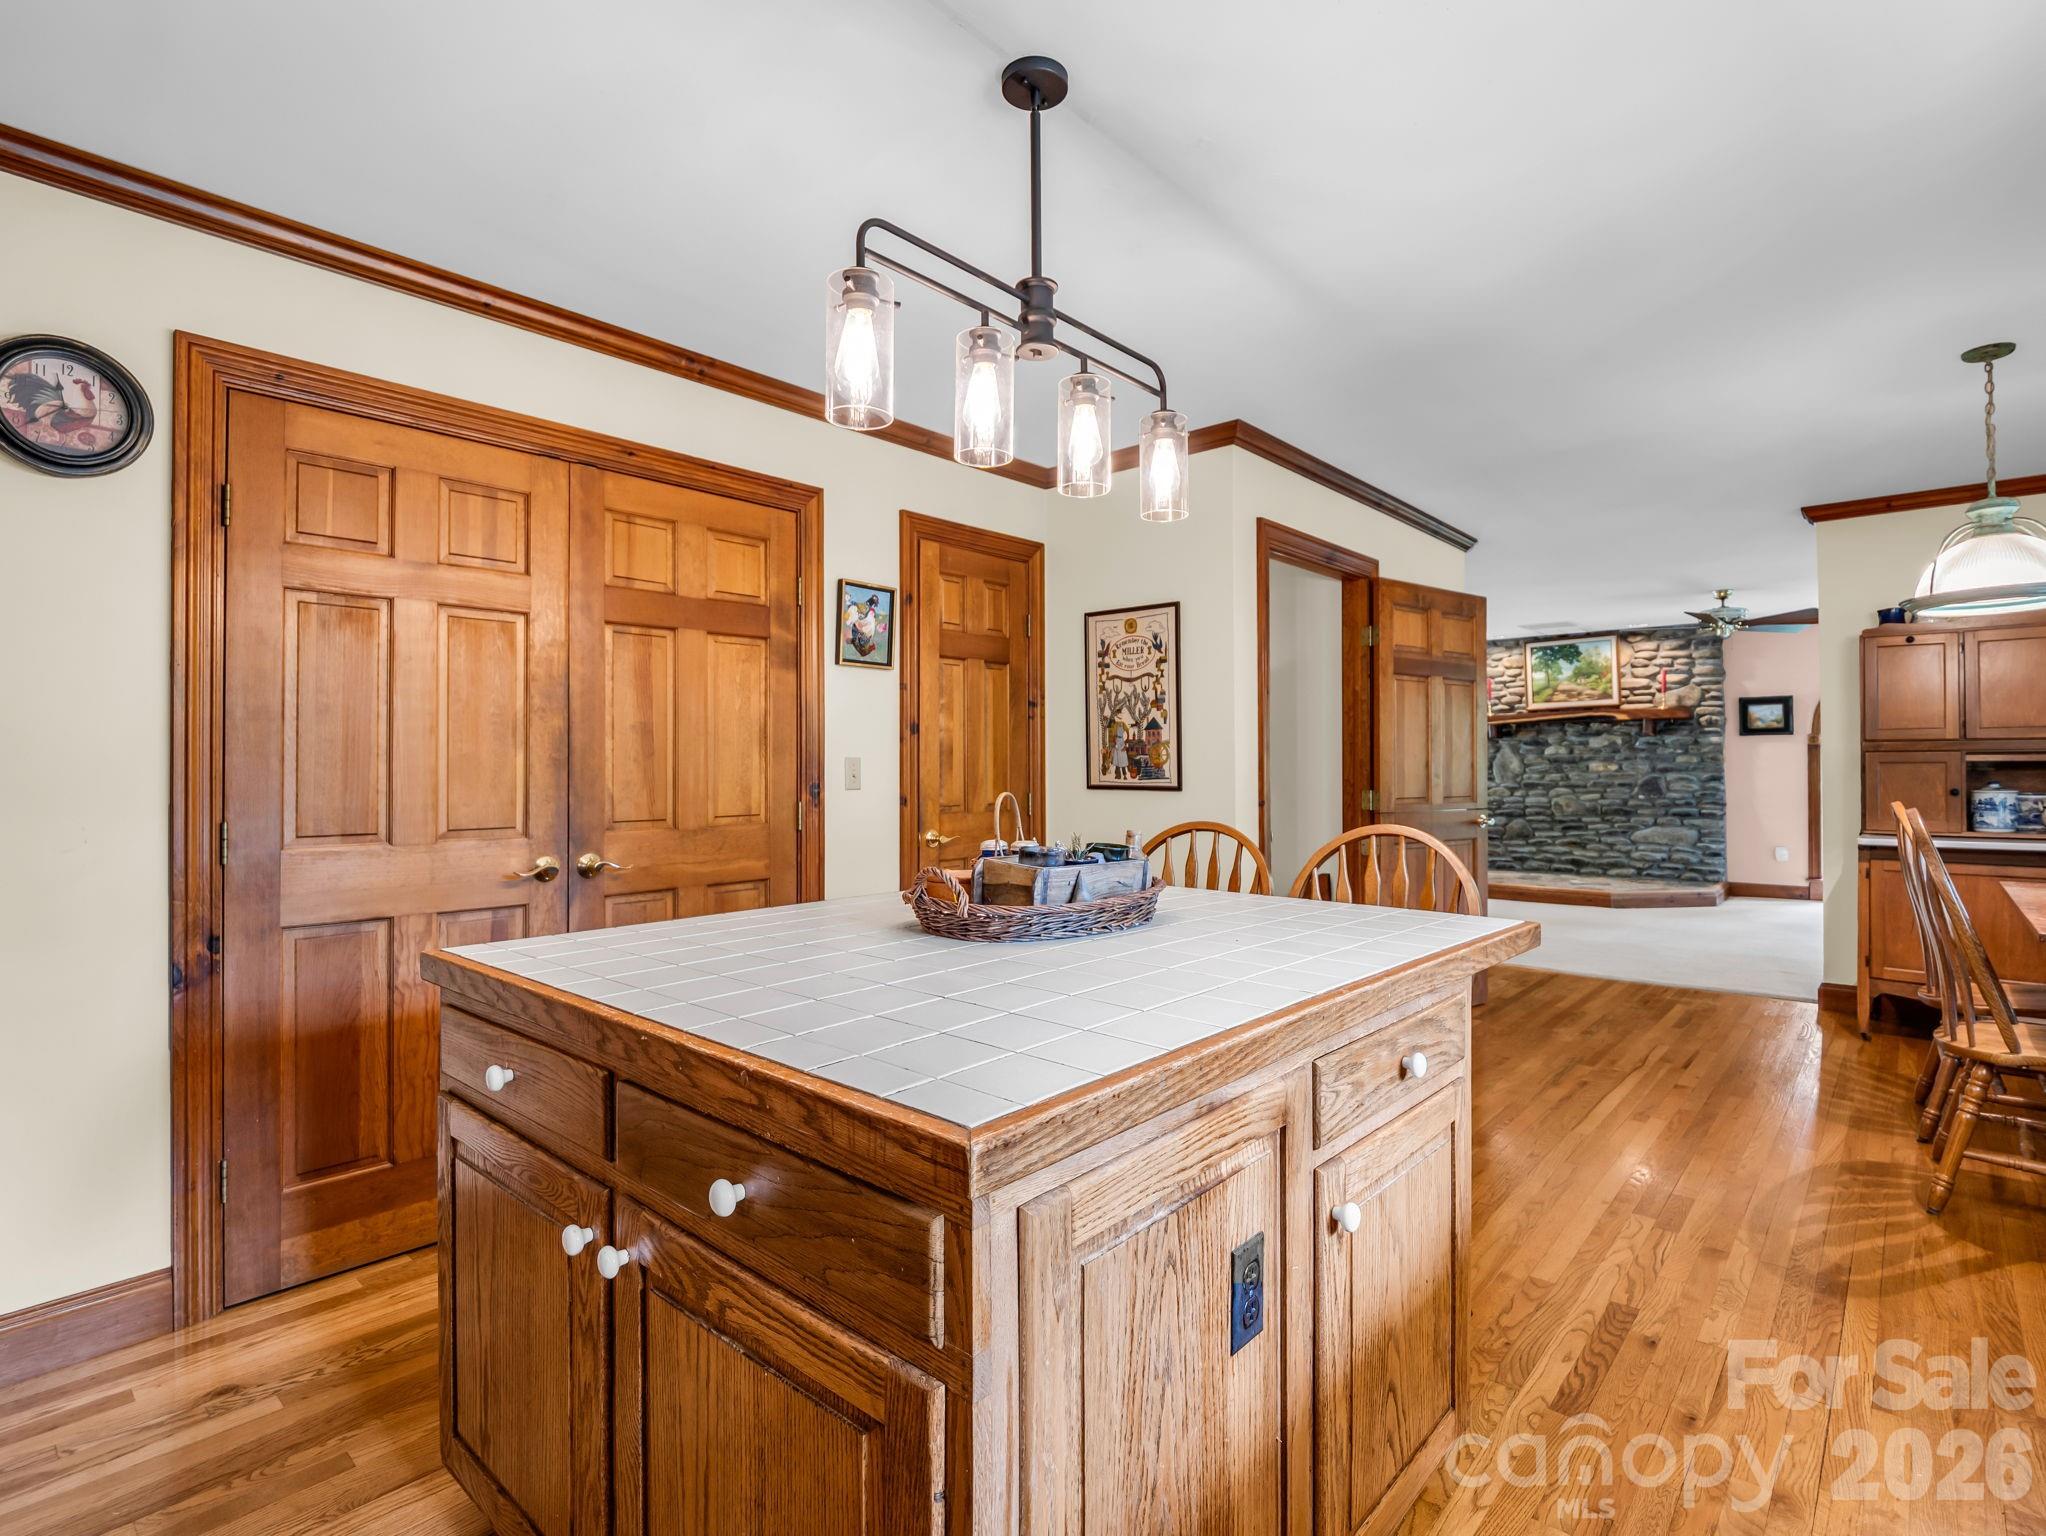
| Interior Features | Attic Stairs Pulldown, Kitchen Island, Pantry, Walk-In Closet(s) |
| Window Features | Insulated Window(s) |
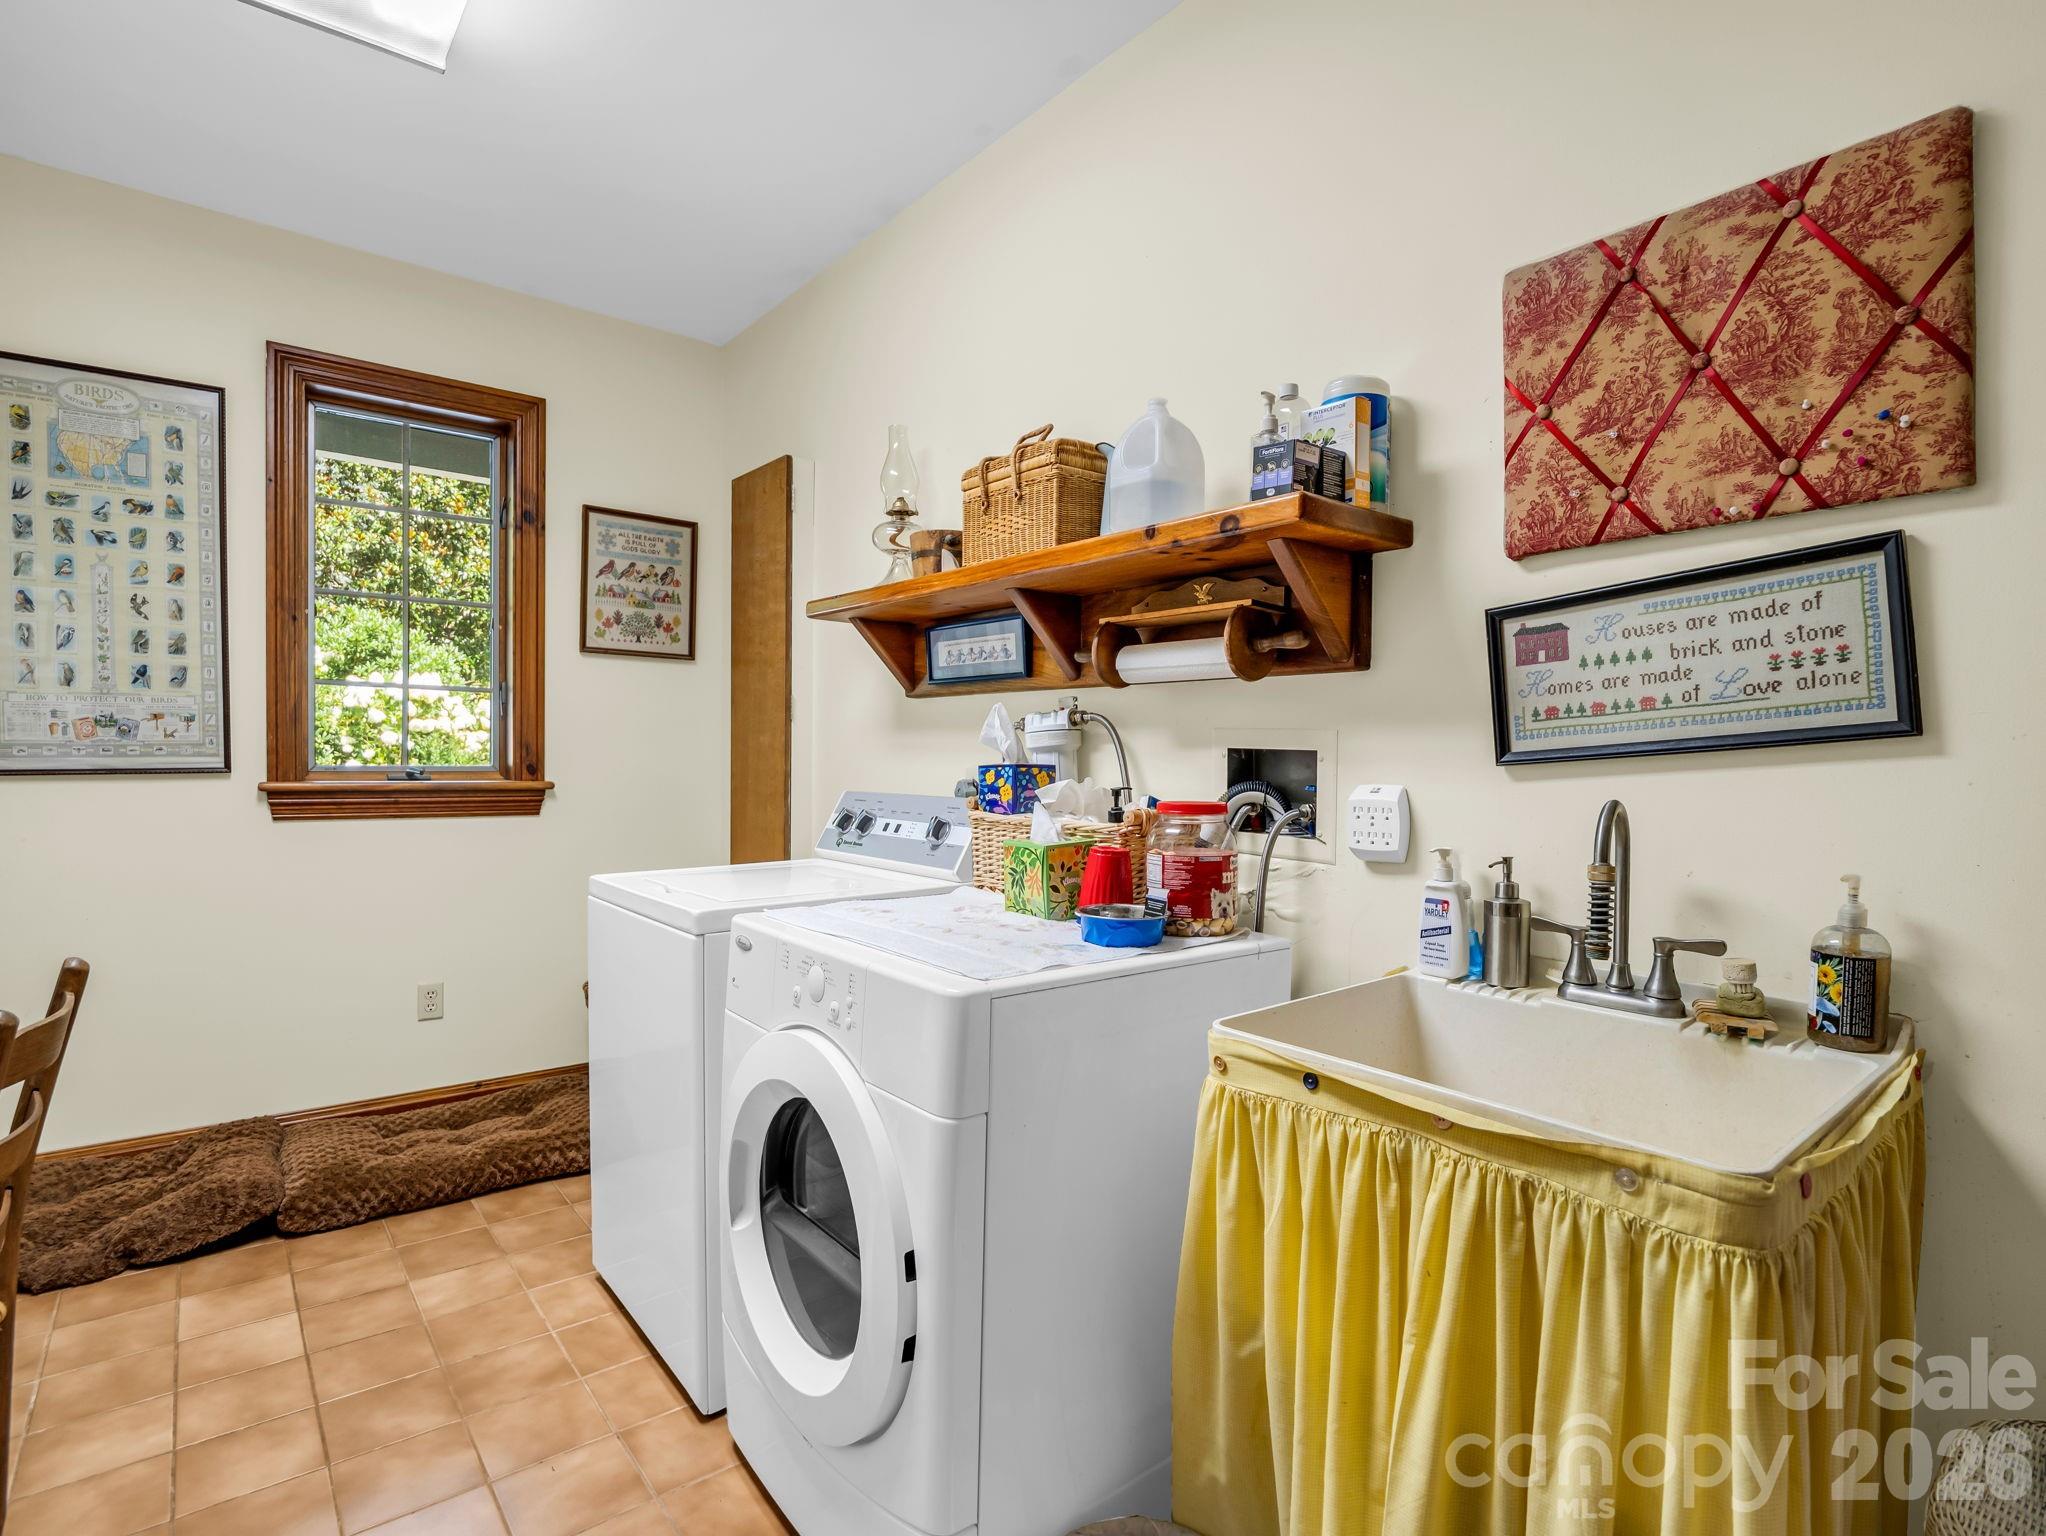
| Appliances | Dishwasher, Disposal, Electric Range, Freezer, Refrigerator, Washer/Dryer |
Exterior
| Exterior Features | Fire Pit |
|---|---|
| Roof | Architectural Shingle |
| Security Features | Radon Mitigation System, Security System |
| Construction Materials | Wood |
| Foundation Details | Basement |
| Lot Features | Level, Rolling Slope, Creek/Stream, Wooded |
Parking
| Garage Yes / No | Yes |
|---|---|
| Parking Features | Circular Driveway, Attached Garage, Garage Door Opener, Parking Space(s) |
Utilities
| Utilities | Cable Available, Propane |
|---|
Other
| List Aor | Hendersonville Board of Realtors |
|---|
Taxes
| Property | 411400 |
|---|
Area Information
| State | NC |
|---|---|
| County | Buncombe |
| City | Fletcher |
| Zip Code | 28732 |
| Area | Buncombe |
| Community Name | Ravenwood Estates |
| School District | AC Reynolds |
| Elementary School | Fairview |
| High School | AC Reynolds |
| Listing VS Median (in Ravenwood Estates) | |
Price: $1,050,000 low | high Med: $1,050,000 sqft: 3,300 low | high Med: 3,300 $ / sqft: $318 low | high Med: $318 On site: 20 low | high Med: 20 | |
Market Activity 28732
Request a showing
Request a showing
 Listings courtesy of Canopy MLS as distributed by MLS GRID.
Based on information submitted to the MLS GRID as of August 27, 2026 at 7:55:19 AM PDT All data is obtained from various sources and may not have been verified by broker or MLS GRID. Supplied Open House Information is subject to change without notice. All information should be independently reviewed and verified for accuracy. Properties may or may not be listed by the office/agent presenting the information.
The Digital Millennium Copyright Act of 1998, 17 U.S.C. § 512 (the “DMCA”) provides recourse for copyright owners who believe that material appearing on the Internet infringes their rights under U.S. copyright law. If you believe in good faith that any content or material made available in connection with our website or services infringes your copyright, you (or your agent) may send us a notice requesting that the content or material be removed, or access to it blocked. Notices must be sent in writing by email to DMCAnotice@MLSGrid.com.
“The DMCA requires that your notice of alleged copyright infringement include the following information: (1) description of the copyrighted work that is the subject of claimed infringement; (2) description of the alleged infringing content and information sufficient to permit us to locate the content; (3) contact information for you, including your address, telephone number and email address; (4) a statement by you that you have a good faith belief that the content in the manner complained of is not authorized by the copyright owner, or its agent, or by the operation of any law; (5) a statement by you, signed under penalty of perjury, that the information in the notification is accurate and that you have the authority to enforce the copyrights that are claimed to be infringed; and (6) a physical or electronic signature of the copyright owner or a person authorized to act on the copyright owner’s behalf. Failure to include all of the above information may result in the delay of the processing of your complaint.
Contact
Learn More About This Property

| State | NC |
|---|---|
| County | Buncombe |
| City | Fletcher |
| Zip Code | 28732 |
| Area | Buncombe |
| Community Name | Ravenwood Estates |
| School District | AC Reynolds |
| Elementary School | Fairview |
| High School | AC Reynolds |
| Listing VS Median (in Ravenwood Estates) | |
Price: $1,050,000 low | high Med: $1,050,000 sqft: 3,300 low | high Med: 3,300 $ / sqft: $318 low | high Med: $318 On site: 20 low | high Med: 20 | |
 | $1,670,00015 Sourwood LaneFletcher, NC 28732 |