Price Reduced Listing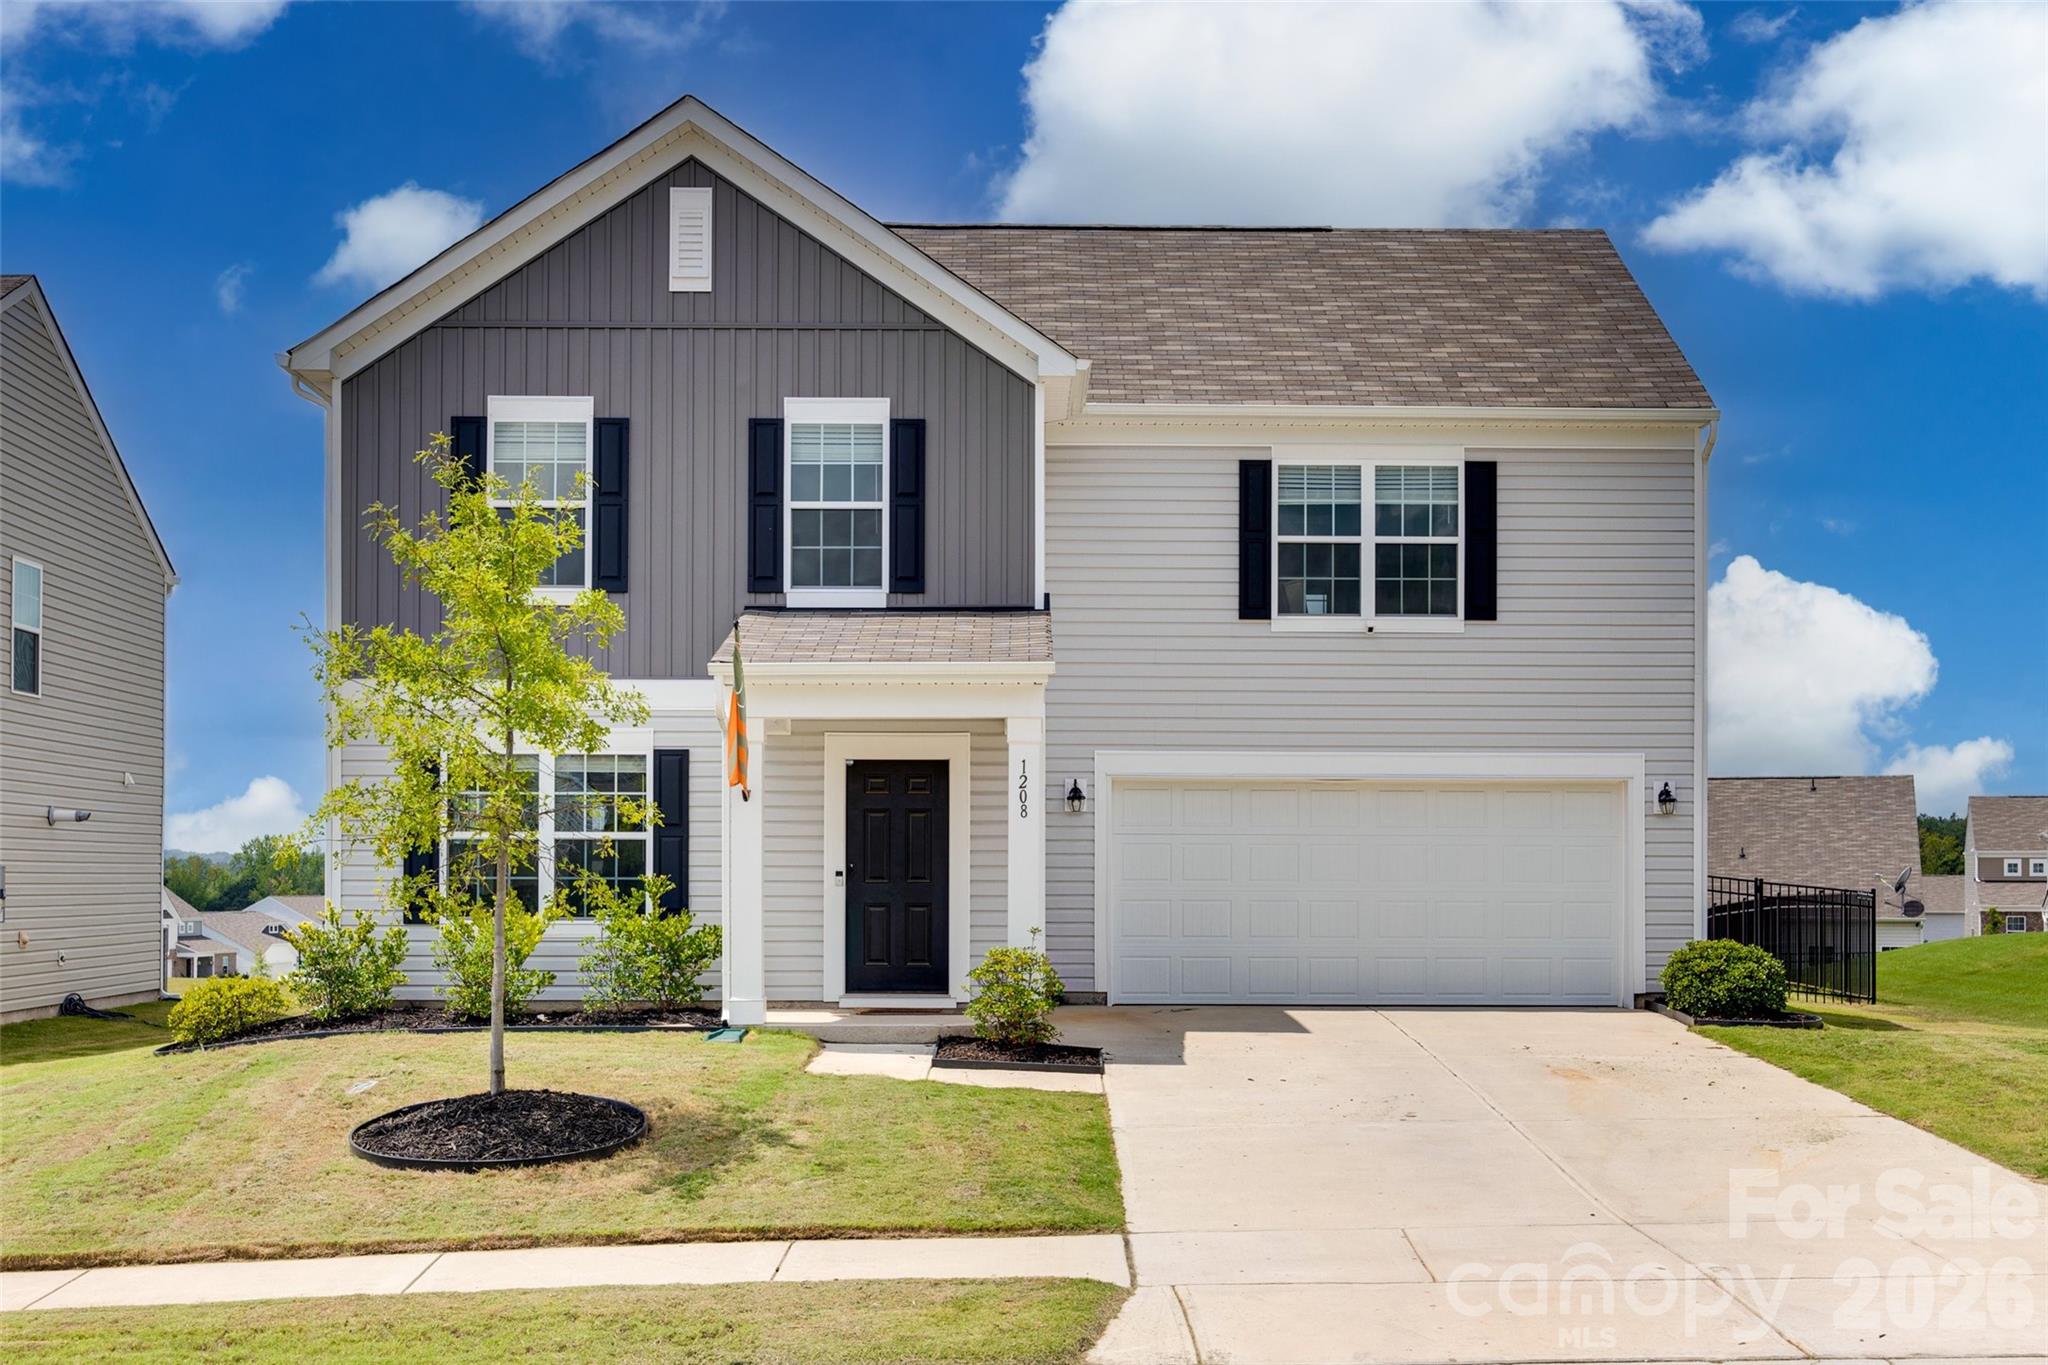
1208 Old Fort Drive,Edgemoor, SC 29712
Edgemoor, SC 29712

Description
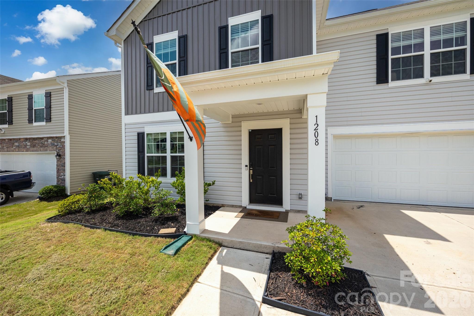
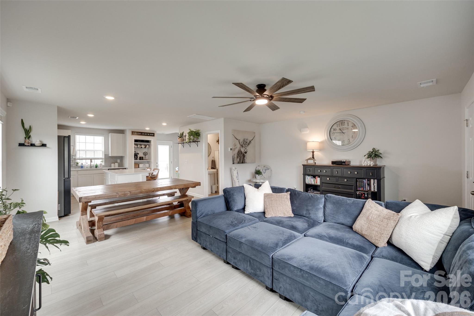
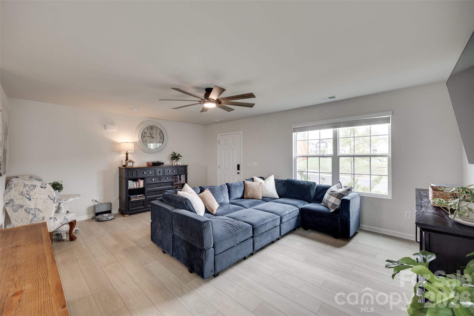
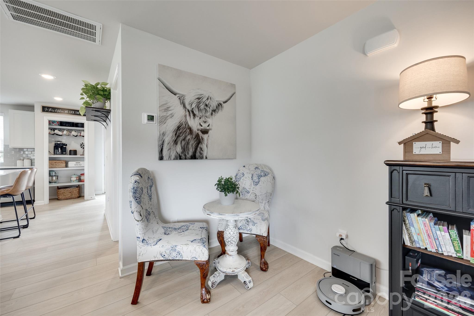
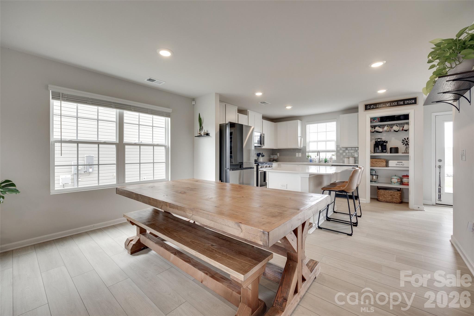
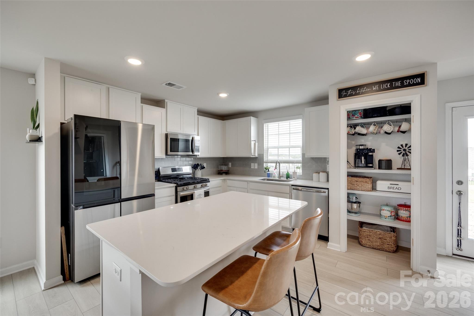
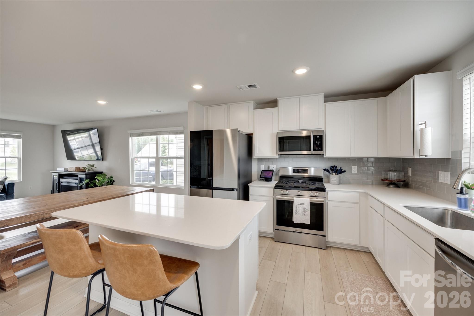
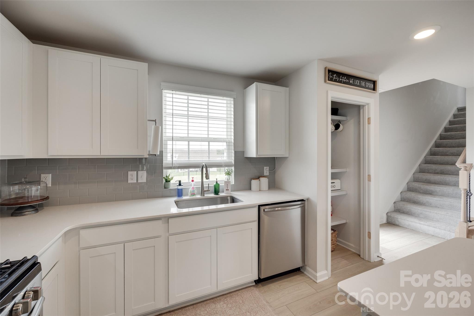
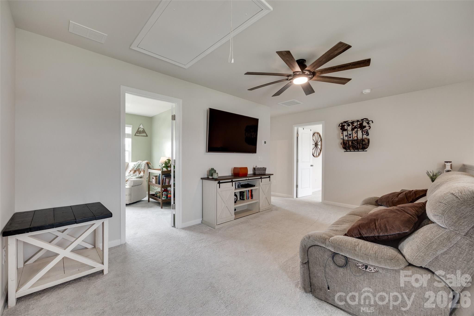
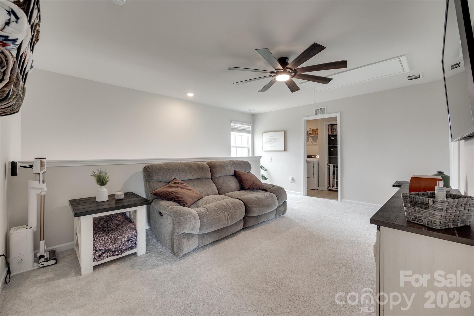
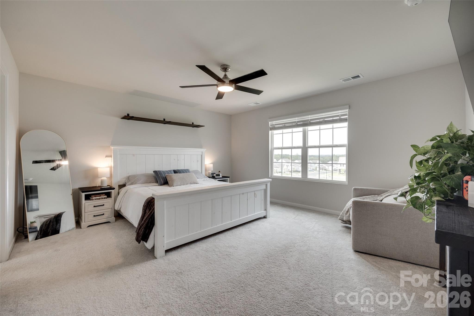
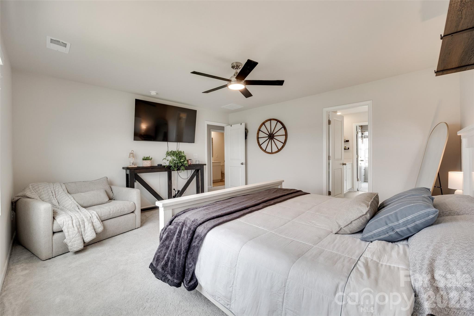
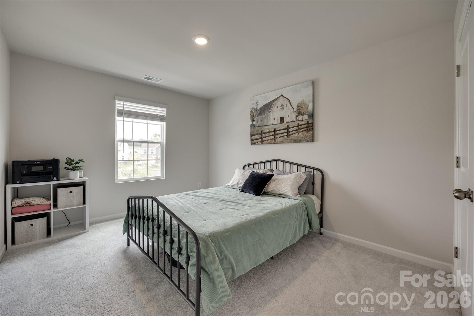
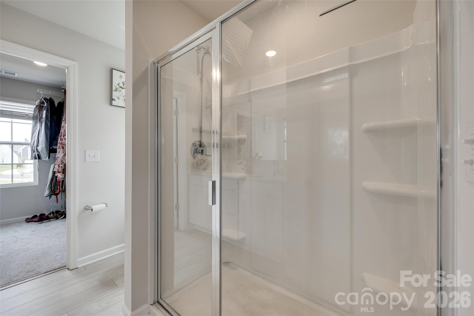
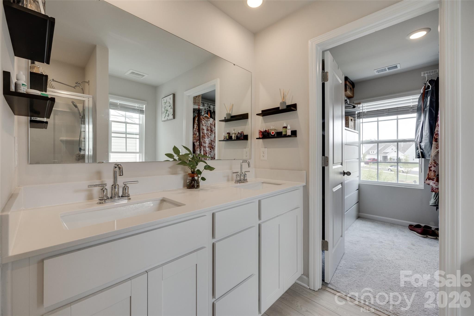
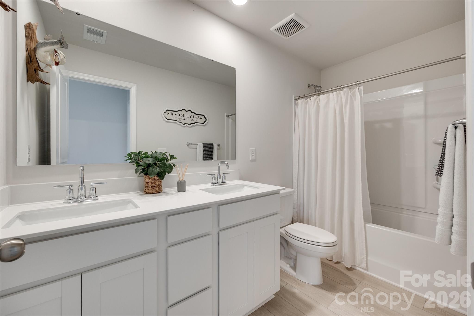
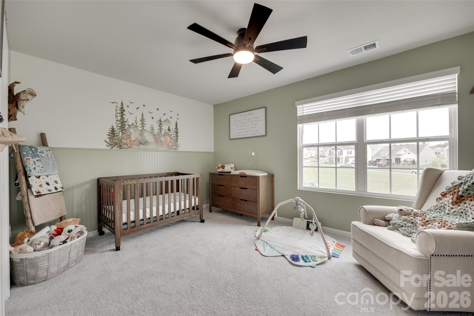
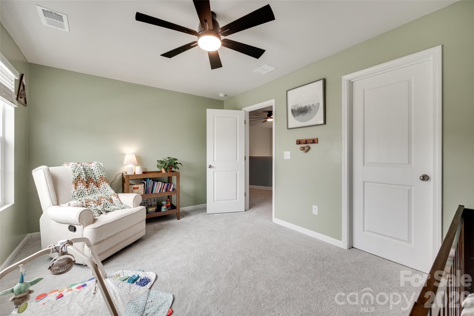
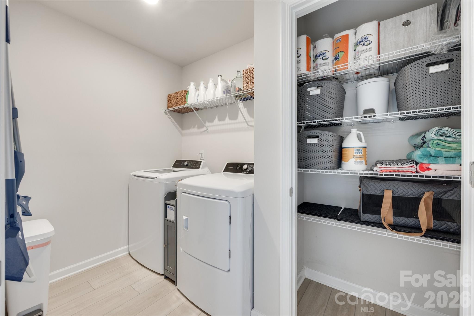
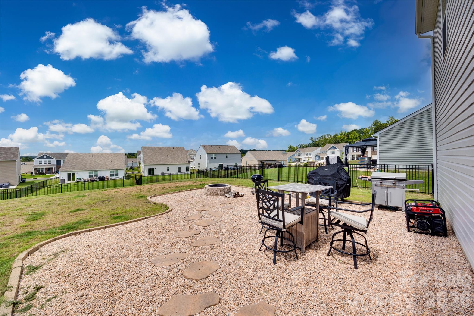
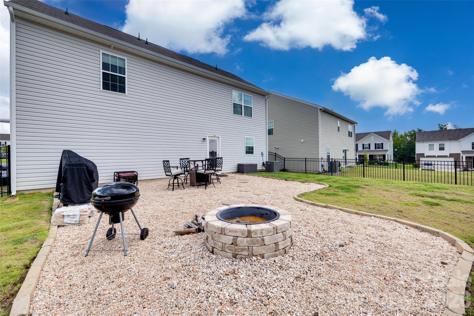
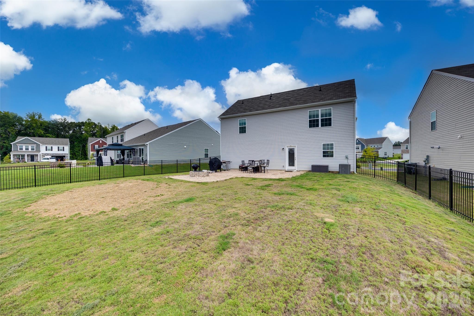
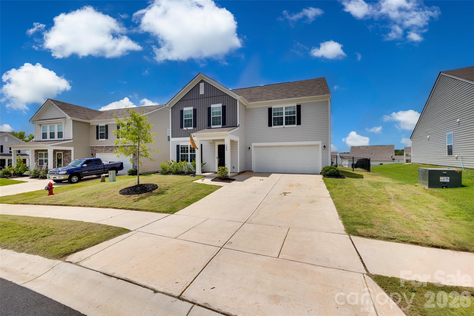
Seller offering 10k toward closing costs!! 100 percent financing available! The work is already done. Skip the wait for new construction and the expense of adding a fence and outdoor living space after you move in. With 1,881 square feet, 3 bedrooms, 2.5 baths, and a flexible loft, this nearly new home in Walkers Mill gives you the space you need without paying for square footage you'll never use. Even better, the sellers have already completed some of the upgrades you'll appreciate from day one, including a new privacy fence and an extended patio, creating the perfect backyard for grilling, relaxing, entertaining, or giving your pets room to roam. The main level is open and inviting, making it easy to stay connected whether you're cooking dinner, entertaining friends, or simply relaxing at the end of the day. The kitchen overlooks the living and dining areas, so you're never separated from the conversation. Upstairs, the loft is one of those spaces you'll wonder how you ever lived without. Home office, media room, workout space...you decide. The spacious primary suite offers a walk-in closet and private bath, while two additional bedrooms provide plenty of flexibility for guests, hobbies, or whatever fits your lifestyle. Step outside and you'll quickly see what sets this home apart. The fenced backyard offers privacy and room to enjoy the outdoors, while the extended patio gives you extra space for morning coffee, evening cookouts, or gathering with family and friends. Located in the growing Walkers Mill community, you'll have convenient access to Rock Hill, Chester, and I-77, making commuting simple while still enjoying the charm of small-town living. Whether you're purchasing your first home, looking for more space, or simply ready for a fresh start, this home is easy to picture yourself living in.
Details
| MLS # | 4408976 |
|---|---|
| Listing Type | For Sale |
| Style | House |
| HOA Dues | $105 |
| Sub-Type | Resale |
| Status | Active |
| Year | 2024 |
| Days On Site | 29 |
| Listing Provided By | Real Broker, LLC | Toni McIntyre |
Features
| Bed(s) | 3 |
|---|---|
| Bath(s) | 3 Total |
| SQ Feet | 1,881 |
| Garage | 2 |
| Story(s) | 2 |
| Acreage | 0.25 |
Interior
| Cooling | Ceiling Fan(s), Central Air |
|---|---|
| Heating | Central |
| Window Features | Window Treatments |
| Appliances | Dishwasher, Disposal, Electric Oven |
Exterior
| Construction Materials | N/A |
|---|---|
| Foundation Details | Slab |
| Lot Features | Level |
Parking
| Garage Yes / No | Yes |
|---|---|
| Parking Features | Driveway, Attached Garage |
Utilities
| Utilities | Cable Available |
|---|
Location
| Community Features | Outdoor Pool |
|---|
Other
| List Aor | Raleigh Regional Association of Realtors |
|---|
Taxes
| Property | 274500 |
|---|
Area Information
| State | SC |
|---|---|
| County | Chester |
| City | Edgemoor |
| Zip Code | 29712 |
| Area | Chester |
| Community Name | Walkers Mill |
| School District | Lewisville |
| Elementary School | Lewisville |
| High School | Lewisville |
| Listing VS Median (in Walkers Mill) | |
Price: $324,900 low | high Med: $347,900 sqft: 1,881 low | high Med: 2,141 $ / sqft: $173 low | high Med: $162 On site: 29 low | high Med: 65 | |
Market Activity 29712
Request a showing
Request a showing
 Listings courtesy of Canopy MLS as distributed by MLS GRID.
Based on information submitted to the MLS GRID as of August 27, 2026 at 10:07:04 AM PDT All data is obtained from various sources and may not have been verified by broker or MLS GRID. Supplied Open House Information is subject to change without notice. All information should be independently reviewed and verified for accuracy. Properties may or may not be listed by the office/agent presenting the information.
The Digital Millennium Copyright Act of 1998, 17 U.S.C. § 512 (the “DMCA”) provides recourse for copyright owners who believe that material appearing on the Internet infringes their rights under U.S. copyright law. If you believe in good faith that any content or material made available in connection with our website or services infringes your copyright, you (or your agent) may send us a notice requesting that the content or material be removed, or access to it blocked. Notices must be sent in writing by email to DMCAnotice@MLSGrid.com.
“The DMCA requires that your notice of alleged copyright infringement include the following information: (1) description of the copyrighted work that is the subject of claimed infringement; (2) description of the alleged infringing content and information sufficient to permit us to locate the content; (3) contact information for you, including your address, telephone number and email address; (4) a statement by you that you have a good faith belief that the content in the manner complained of is not authorized by the copyright owner, or its agent, or by the operation of any law; (5) a statement by you, signed under penalty of perjury, that the information in the notification is accurate and that you have the authority to enforce the copyrights that are claimed to be infringed; and (6) a physical or electronic signature of the copyright owner or a person authorized to act on the copyright owner’s behalf. Failure to include all of the above information may result in the delay of the processing of your complaint.
Contact
Learn More About This Property

| State | SC |
|---|---|
| County | Chester |
| City | Edgemoor |
| Zip Code | 29712 |
| Area | Chester |
| Community Name | Walkers Mill |
| School District | Lewisville |
| Elementary School | Lewisville |
| High School | Lewisville |
| Listing VS Median (in Walkers Mill) | |
Price: $324,900 low | high Med: $347,900 sqft: 1,881 low | high Med: 2,141 $ / sqft: $173 low | high Med: $162 On site: 29 low | high Med: 65 | |