
101 Glen Trillium Drive,Fletcher, NC 28732
Fletcher, NC 28732


Description
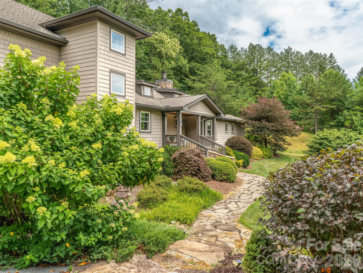
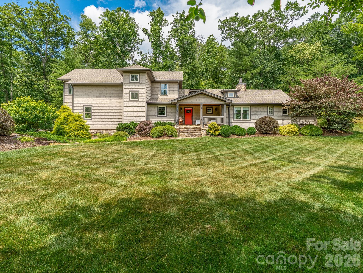
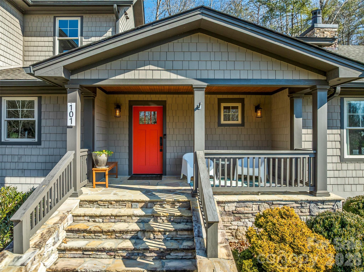
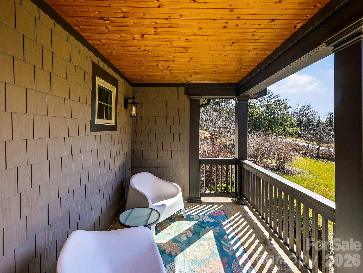
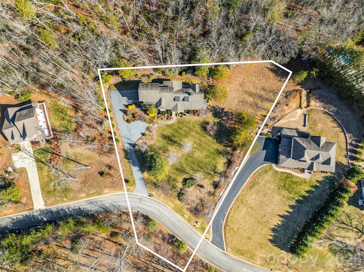
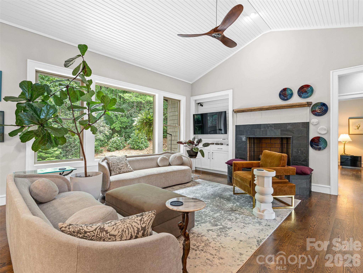
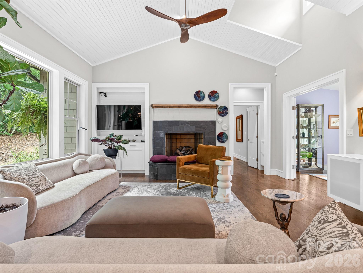
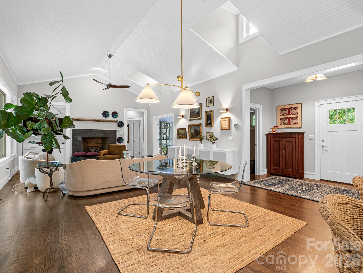
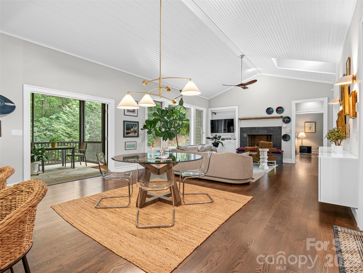
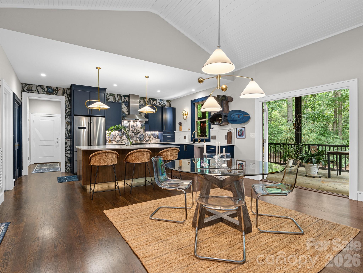
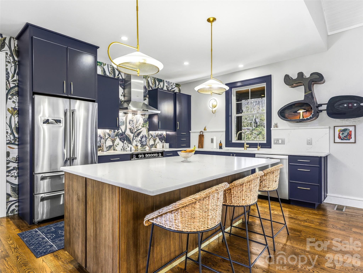
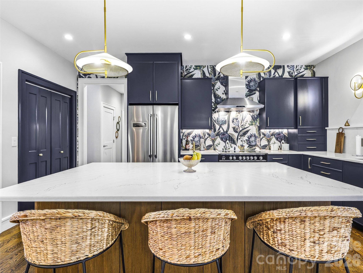
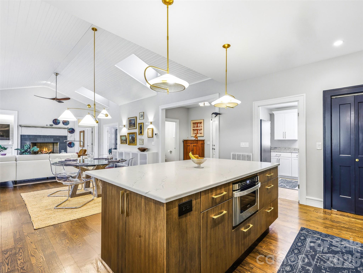
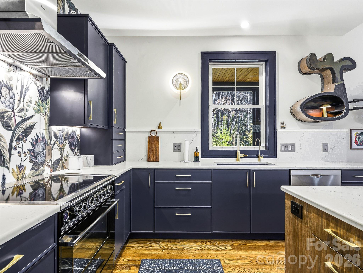
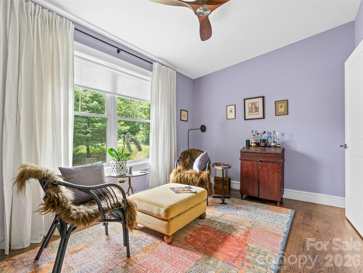
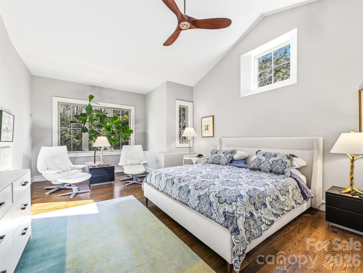
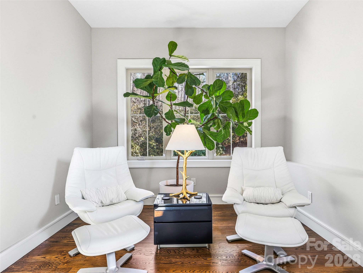
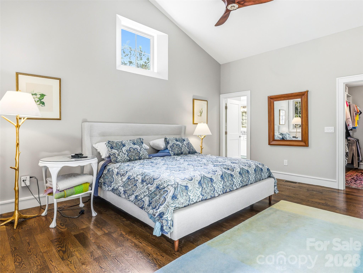
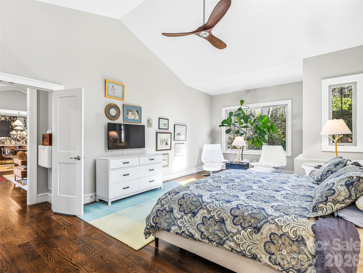
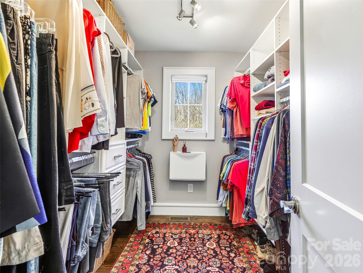
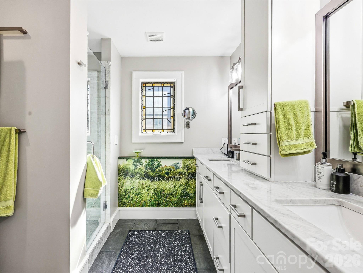
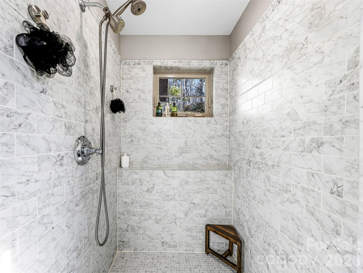
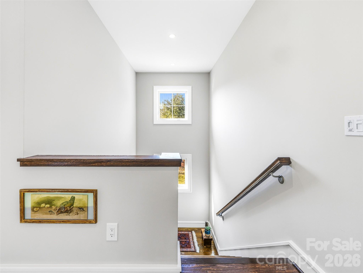
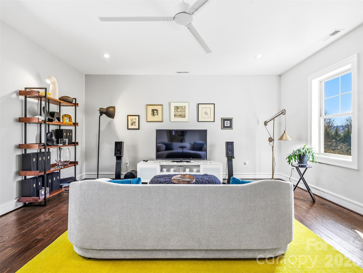
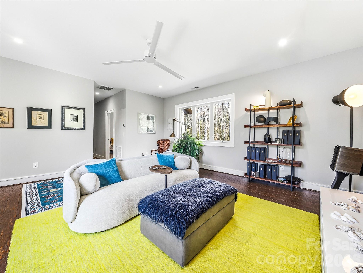
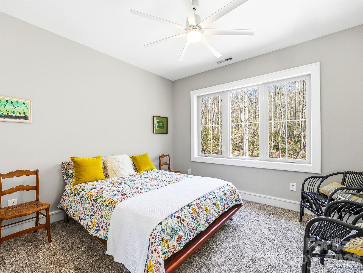
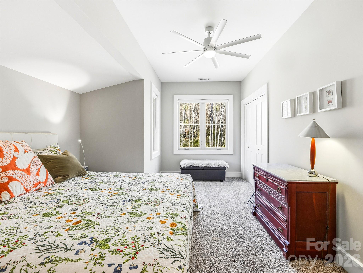
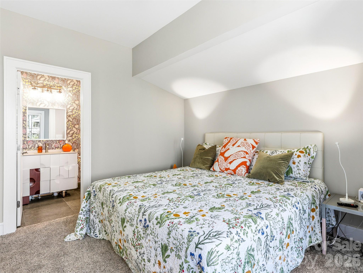
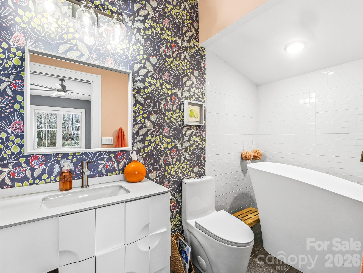
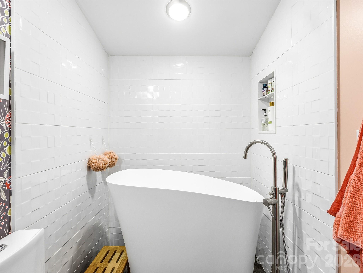
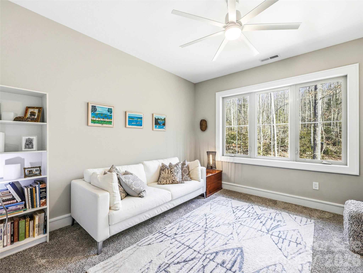
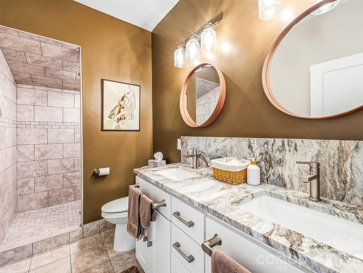
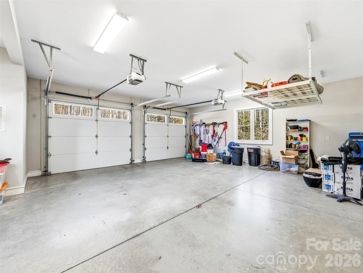
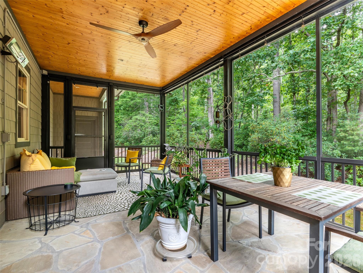
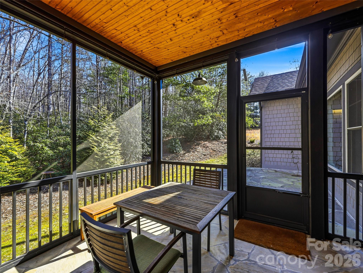
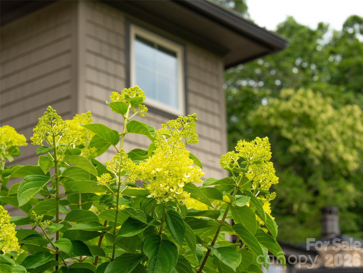
PUBLIC TWILIGHT OPEN HOUSE WEDNESDAY, 8-5-26. Experience refined elegance in this immaculate custom home, perfectly situated on a beautifully landscaped, level 1.27-acre lot in a peaceful, established neighborhood of substantial homes just 15 minutes from downtown Asheville and South Asheville's shopping, dining, and conveniences. Backing to 180 acres of protected conservation land, this exceptional property offers the perfect balance of privacy, natural beauty, and accessibility. Designed with both comfort and style in mind, the home welcomes you with soaring vaulted ceilings, abundant natural light, and an open floor plan that flows effortlessly from the great room to the dining area and into the stunning, new designer kitchen. Showcasing custom maple hardwood cabinetry, premium Fisher & Paykel induction/convection range, Bosch appliances, and an elegant textured, matte glazed tile mural; the kitchen has a place for everything. The spacious main-level primary suite offers a peaceful sitting area and a beautifully updated bath with custom tile, making everyday living easy with a desirable one-level layout. Upstairs, you'll find three additional bedrooms, including a private en suite guest room featuring a luxurious Japanese soaking tub, along with dedicated office space and an expansive bonus/family room perfect for movie nights, recreation, or relaxing. Outdoor living is equally impressive, featuring an oversized screened porch that overlooks the private, park-like backyard and serene wooded views. Additional highlights include superior custom construction, extensive mature landscaping, an oversized garage, abundant storage throughout, and the peace of mind provided by a fully warranted, whole house Generac generator. Furnishings are subject to negotiation.
Details
| MLS # | 4401703 |
|---|---|
| Listing Type | For Sale |
| Style | House |
| HOA Dues | $600 |
| Sub-Type | Resale |
| Status | Active |
| Year | 2016 |
| Days On Site | 51 |
| Listing Provided By | Howard Hanna Beverly-Hanks Asheville-Downtown | Bill Byrne |
Features
| Bed(s) | 4 |
|---|---|
| Bath(s) | 4 Total |
| SQ Feet | 3,202 |
| Garage | 2 |
| Basement | Y |
| Story(s) | 1 |
| Acreage | 1.27 |
Interior
| Cooling | Central Air |
|---|---|
| Heating | Floor Furnace, Forced Air, Heat Pump |
| Window Features | Insulated Window(s) |
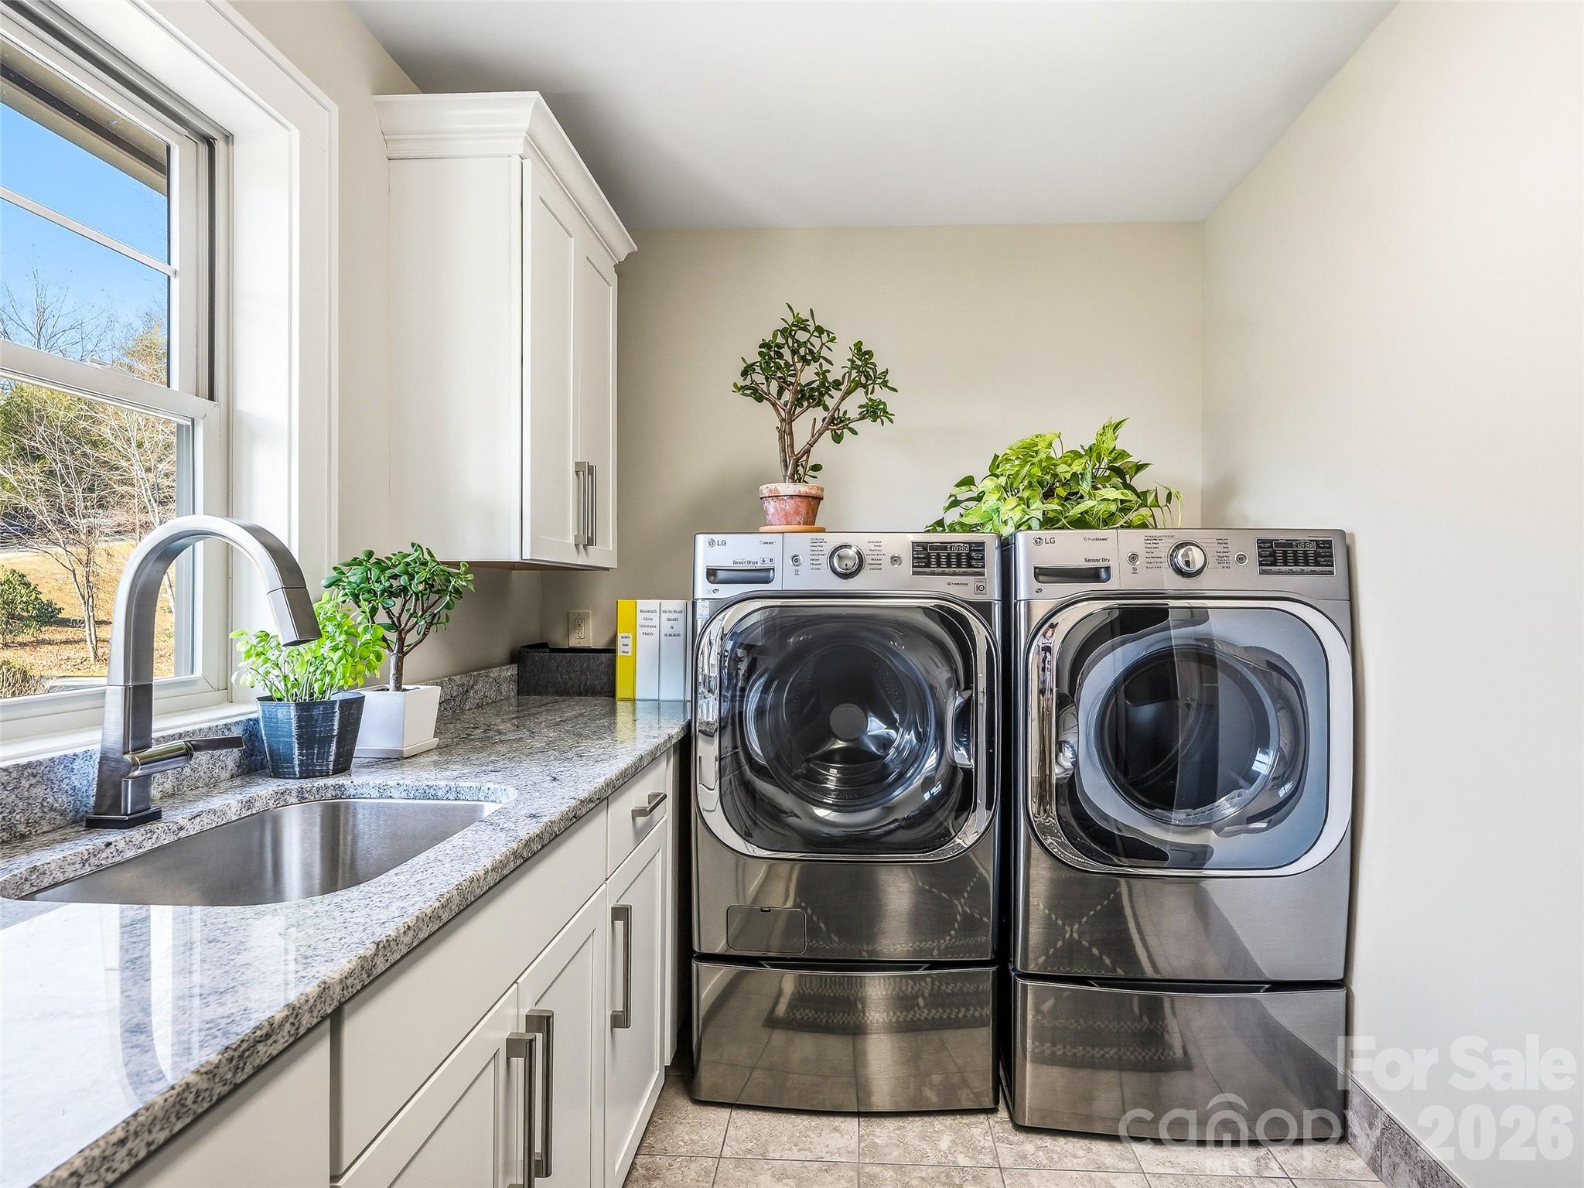
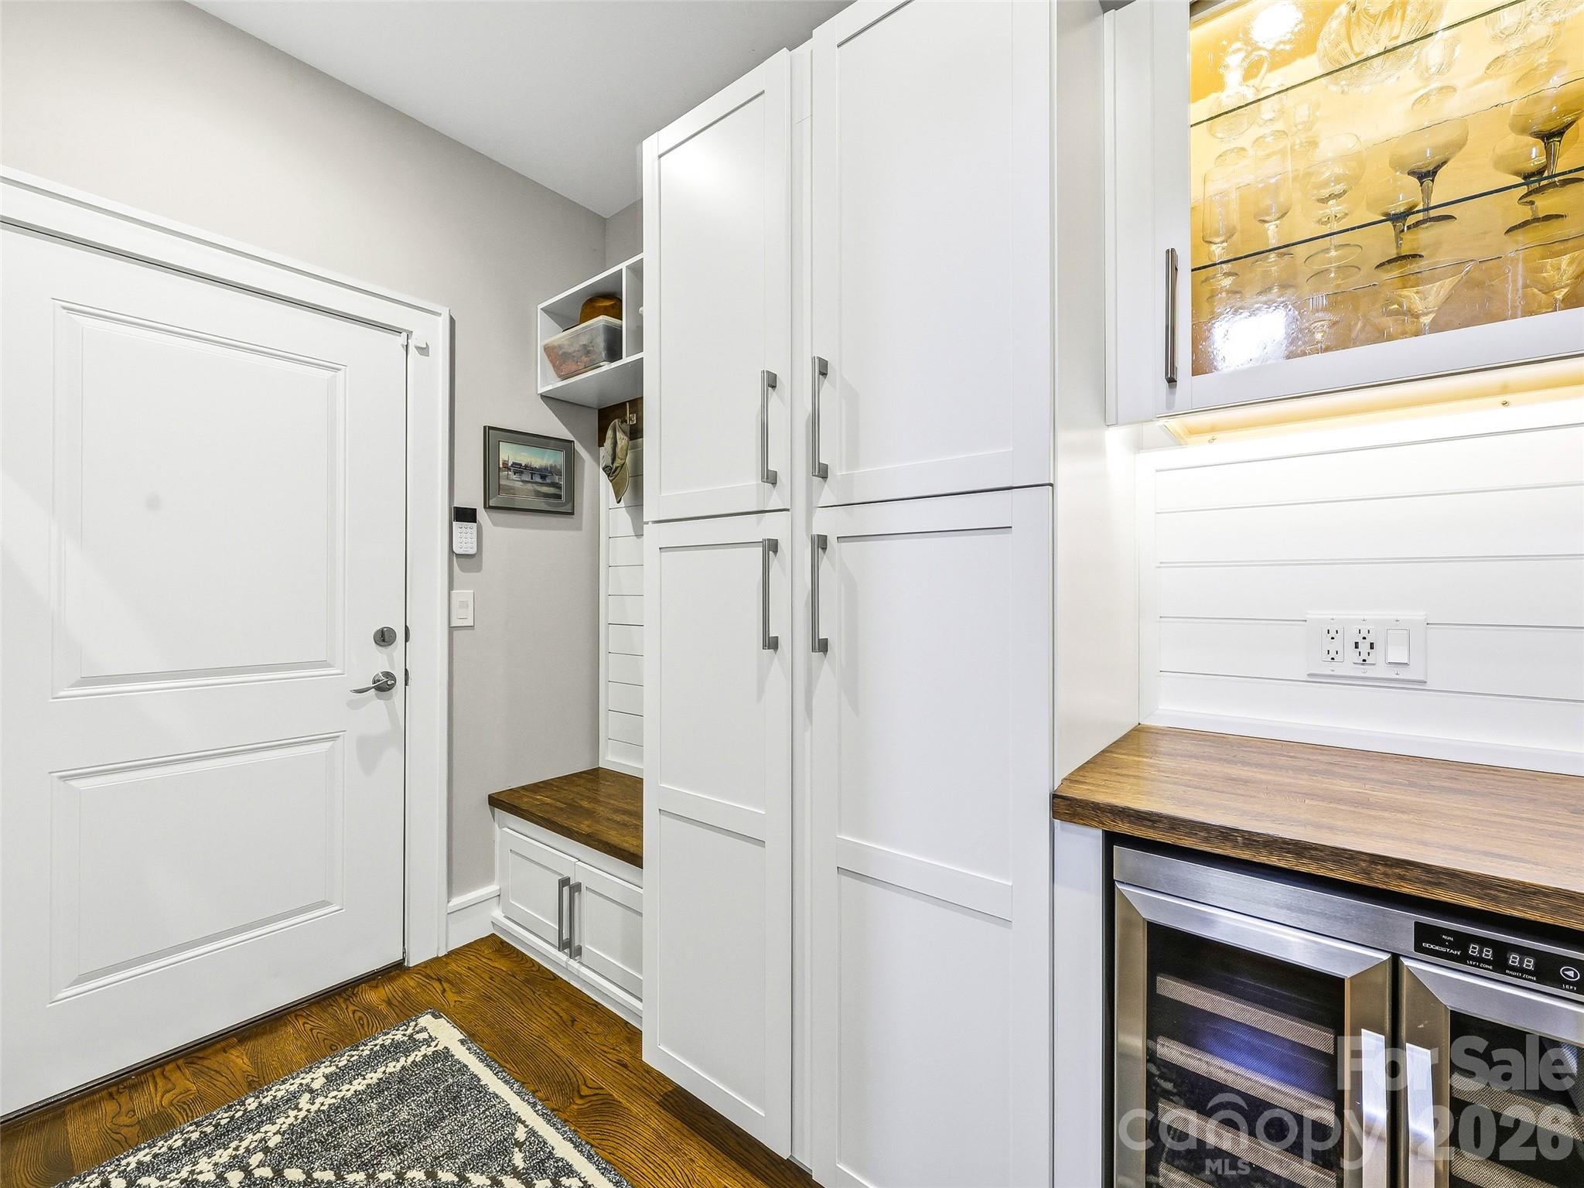
| Appliances | Bar Fridge, Exhaust Hood, Freezer, Induction Cooktop, Refrigerator, Washer/Dryer |
Exterior
| Roof | Architectural Shingle |
|---|---|
| Construction Materials | Fiber Cement |
| Foundation Details | Crawl Space |
| Lot Features | Sloped |
Parking
| Garage Yes / No | Yes |
|---|---|
| Parking Features | Attached Garage, Parking Space(s) |
Utilities
| Utilities | Cable Available, Propane, Underground Power Lines |
|---|
Other
| List Aor | Land of The Sky Association of Realtors |
|---|
Taxes
| Property | 753000 |
|---|
Area Information
| State | NC |
|---|---|
| County | Buncombe |
| City | Fletcher |
| Zip Code | 28732 |
| Area | Buncombe |
| Community Name | Trillium Glen |
| School District | AC Reynolds |
| Elementary School | Fairview |
| High School | AC Reynolds |
| Listing VS Median (in Trillium Glen) | |
Price: $1,298,000 low | high Med: $1,298,000 sqft: 3,202 low | high Med: 3,202 $ / sqft: $405 low | high Med: $405 On site: 51 low | high Med: 51 | |
Market Activity 28732
Request a showing
Request a showing
 Listings courtesy of Canopy MLS as distributed by MLS GRID.
Based on information submitted to the MLS GRID as of August 29, 2026 at 1:52:33 PM PDT All data is obtained from various sources and may not have been verified by broker or MLS GRID. Supplied Open House Information is subject to change without notice. All information should be independently reviewed and verified for accuracy. Properties may or may not be listed by the office/agent presenting the information.
The Digital Millennium Copyright Act of 1998, 17 U.S.C. § 512 (the “DMCA”) provides recourse for copyright owners who believe that material appearing on the Internet infringes their rights under U.S. copyright law. If you believe in good faith that any content or material made available in connection with our website or services infringes your copyright, you (or your agent) may send us a notice requesting that the content or material be removed, or access to it blocked. Notices must be sent in writing by email to DMCAnotice@MLSGrid.com.
“The DMCA requires that your notice of alleged copyright infringement include the following information: (1) description of the copyrighted work that is the subject of claimed infringement; (2) description of the alleged infringing content and information sufficient to permit us to locate the content; (3) contact information for you, including your address, telephone number and email address; (4) a statement by you that you have a good faith belief that the content in the manner complained of is not authorized by the copyright owner, or its agent, or by the operation of any law; (5) a statement by you, signed under penalty of perjury, that the information in the notification is accurate and that you have the authority to enforce the copyrights that are claimed to be infringed; and (6) a physical or electronic signature of the copyright owner or a person authorized to act on the copyright owner’s behalf. Failure to include all of the above information may result in the delay of the processing of your complaint.
Contact
Learn More About This Property

| State | NC |
|---|---|
| County | Buncombe |
| City | Fletcher |
| Zip Code | 28732 |
| Area | Buncombe |
| Community Name | Trillium Glen |
| School District | AC Reynolds |
| Elementary School | Fairview |
| High School | AC Reynolds |
| Listing VS Median (in Trillium Glen) | |
Price: $1,298,000 low | high Med: $1,298,000 sqft: 3,202 low | high Med: 3,202 $ / sqft: $405 low | high Med: $405 On site: 51 low | high Med: 51 | |